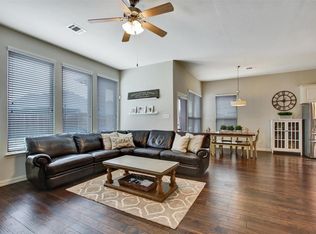
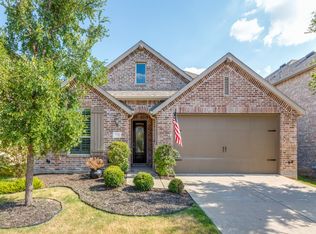
Welcome to Light Farms, where this well-kept home is ready for its next owner! This single-owner, open floorplan 3 bed, 2 bath home in Celina has been lovingly cared for from day one. The kitchen has extra cabinetry for added counter space and storage, perfect for cooking and hosting. A formal dining room offers flexibility and could also work as a home office for anyone working from home. Rooms are generously sized, and closet space is abundant throughout. Brand-new air-conditioning system. Out back, the patio has a gas hookup with a grill connected, ready for your next cookout. Across the street is a common garden and grass area to enjoy. The home is near Preston Road and the Dallas North Tollway, close to shopping, dining, and entertainment. Light Farms amenities include pools, parks, trails, fitness facilities, tennis courts, and community events. Located in Prosper ISD. Come take a look and see why this home has been so well loved!
For sale
$439,999
509 Allbright Rd, Celina, TX 75009
3beds
2,195sqft
Single Family Residence
Built in 2016
6,054 Square Feet Lot
$428,700 Zestimate®
$200/sqft
$125/mo HOA
What's special
Open floorplanFormal dining roomBrand-new air-conditioning system
- 11 days
- 203
- 11
Likely to sell faster than
Zillow last checked:
Listing updated:
Listed by:
Colby Neidhart 0814241 214-783-5442,
Taylor Realty Associates 214-783-5442,
Emmalou Hall 0821042 214-945-5740,
Taylor Realty Associates
Source: NTREIS,MLS#: 21405162
Facts & features
Interior
Bedrooms & bathrooms
- Bedrooms: 3
- Bathrooms: 2
- Full bathrooms: 2
Primary bedroom
- Features: Ceiling Fan(s), Dual Sinks, Walk-In Closet(s)
- Level: First
- Dimensions: 14 x 17
Bedroom
- Features: Walk-In Closet(s)
- Level: First
- Dimensions: 12 x 13
Bedroom
- Features: Walk-In Closet(s)
- Level: First
- Dimensions: 12 x 13
Dining room
- Level: First
- Dimensions: 12 x 13
Family room
- Features: Fireplace
- Level: First
- Dimensions: 17 x 18
Kitchen
- Features: Built-in Features, Eat-in Kitchen, Pantry
- Level: First
- Dimensions: 17 x 13
Living room
- Level: First
- Dimensions: 18 x 18
Heating
- Central
Cooling
- Central Air, Ceiling Fan(s), Gas
Appliances
- Included: Dishwasher, Disposal, Gas Range, Microwave, Refrigerator
- Laundry: Washer Hookup, Dryer Hookup
Features
- Kitchen Island, Open Floorplan, Pantry, Cable TV
- Has basement: No
- Number of fireplaces: 1
- Fireplace features: Gas
Interior area
- Total interior livable area: 2,195 sqft
Video & virtual tour
Property
Parking
- Total spaces: 2
- Parking features: Concrete, Driveway, Garage
- Attached garage spaces: 2
Features
- Levels: One
- Stories: 1
- Patio & porch: Rear Porch, Front Porch, Covered
- Exterior features: Gas Grill
- Pool features: None, Community
- Has view: Yes
- View description: Park/Greenbelt
Lot
- Size: 6,054 Square Feet
- Features: Subdivision, Few Trees
Details
- Parcel number: R1073300O00901
Construction
Type & style
- Home type: SingleFamily
- Architectural style: Detached
- Property subtype: Single Family Residence
Condition
- Year built: 2016
Utilities & green energy
- Sewer: Public Sewer
- Water: Public
- Utilities for property: Electricity Connected, Sewer Available, Underground Utilities, Water Available, Cable Available
Community & HOA
Community
- Features: Clubhouse, Fitness Center, Playground, Park, Pickleball, Pool, Restaurant, Tennis Court(s), Trails/Paths, Sidewalks
- Subdivision: Light Farms Ph Three Cypress & Sage Neighborhoods
HOA
- Has HOA: Yes
- Services included: All Facilities
- HOA fee: $125 monthly
- HOA name: Light Farms Hoa
- HOA phone: 214-292-3484
Location
- Region: Celina
Financial & listing details
- Price per square foot: $200/sqft
- Tax assessed value: $501,814
- Annual tax amount: $11,716
- Date on market: 10/8/2026
Estimated market value
$428,700
$407,000 - $450,000
$2,649/mo
Price history
| Date | Event | Price |
|---|---|---|
| 10/8/2026 | Listed for sale | $439,999$200/sqft |
Source: NTREIS #21405162 Report a problem | ||
Public tax history
| Year | Property taxes | Tax assessment |
|---|---|---|
| 2026 | -- | $501,814 +8.8% |
| 2025 | $1,802 -39.7% | $461,395 +10% |
| 2024 | $2,986 +1% | $419,450 +10% |
| 2023 | $2,955 -40.2% | $381,318 +10% |
| 2022 | $4,943 +3.9% | $346,653 +10% |
| 2021 | $4,758 -1.9% | $315,139 +0.2% |
| 2020 | $4,851 -4.9% | $314,560 -2.1% |
| 2019 | $5,104 -0.1% | $321,345 -1.2% |
| 2018 | $5,111 +272.6% | $325,130 +8.8% |
| 2017 | $1,372 | $298,942 +327.1% |
| 2016 | $1,372 | $70,000 |
Find assessor info on the county website
Monthly payment
Est. payment
Payment breakdown
Explore the cost of this home by adjusting the details. Changes won't be saved.Climate risks
Neighborhood: 75009
Nearby schools
Schools provided by the listing agent
- Elementary: Light Farms
- Middle: Reynolds
- High: Prosper
- District: Prosper ISD
Source: NTREIS. This data may not be complete. We recommend contacting the local school district to confirm school assignments for this home.

Similar homes
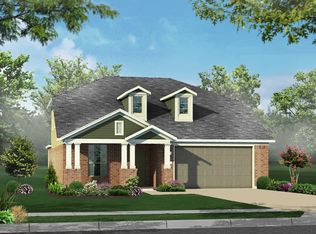
- $475,0004 bd3 ba2.1k sqft605 Stableford St, Celina, TX 75009For Sale
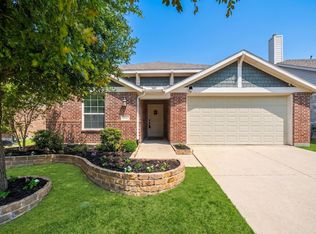 MLS ID #21369398, Raven Mok. NTREIS
- $465,0004 bd3 ba2.5k sqft1713 Tumbleweed Ct, Celina, TX 75009For Sale
 MLS ID #21387980, Stacia Hudson. NTREIS
- $524,9004 bd3 ba3.2k sqft3825 Jan Camille Ct, Celina, TX 75009For Sale
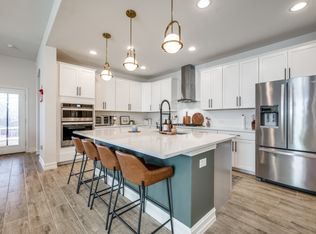 MLS ID #21338834, Holly Haven. NTREIS
- $395,0004 bd3 ba2.2k sqft716 Esk Ave, Celina, TX 75009For Sale
 MLS ID #21179026, Sherry Allison. NTREIS
