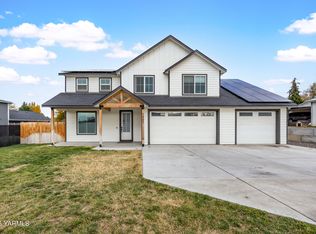
MLS# 290294 Welcome to 509 Butternut Rd in Grandview—where thoughtful design meets everyday functionality in this beautifully crafted Ellyanna floor plan built in 2020 by 47 North Custom Homes. With 4 bedrooms, a dedicated office, 2.5 bathrooms, and 2,552 sq ft, this home is perfectly suited for multigenerational living, offering a layout that provides both shared spaces and privacy with room to live comfortably upstairs and downstairs. Whether you’re accommodating extended family or simply want flexible living options, this home delivers. Inside, you’ll find newer laminate flooring, upgraded showers with modern finishes, and owned solar panels—bringing energy efficiency and long-term savings. The spacious 2-car garage, additional covered carport, and RV parking give you all the room you need for vehicles, hobbies, and storage. Step outside to a backyard designed for connection, featuring a stamped concrete patio perfect for entertaining, relaxing evenings, or weekend barbecues. Underground sprinklers make upkeep simple and stress-free. Located in a convenient Grandview neighborhood, you’re just minutes from schools, grocery stores, and local churches, making daily life easy and accessible. This move-in-ready home offers space, flexibility, and a location that truly supports your lifestyle. Schedule your private showing today!
Sold for $525,000
Zillow last checked:
Listing updated:
Bought with:
Anwar Nassar, 21012326
eXp Realty, LLC
Source: PACMLS as distributed by MLS GRID,MLS#: 290294
Price history
| Date | Event | Price |
|---|---|---|
| 6/9/2026 | Sold | $525,000-1.9%$206/sqft |
Source:  PACMLS as distributed by MLS GRID #290294 Report a problem PACMLS as distributed by MLS GRID #290294 Report a problem | ||
| 5/10/2026 | Pending sale | $535,000$210/sqft |
Source: PACMLS as distributed by MLS GRID #290294 Report a problem | ||
| 5/4/2026 | Price change | $535,000-2.6%$210/sqft |
Source: PACMLS as distributed by MLS GRID #290294 Report a problem | ||
| 4/15/2026 | Price change | $549,000-1.8%$215/sqft |
Source: PACMLS as distributed by MLS GRID #290294 Report a problem | ||
| 4/1/2026 | Price change | $559,000-2.8%$219/sqft |
Source: PACMLS as distributed by MLS GRID #290294 Report a problem | ||
| 3/11/2026 | Price change | $575,000-2.5%$225/sqft |
Source: PACMLS as distributed by MLS GRID #290294 Report a problem | ||
| 3/1/2026 | Price change | $590,000-0.8%$231/sqft |
Source: PACMLS as distributed by MLS GRID #290294 Report a problem | ||
| 2/18/2026 | Price change | $594,500-0.9%$233/sqft |
Source: PACMLS as distributed by MLS GRID #290294 Report a problem | ||
| 2/4/2026 | Listed for sale | $599,999+77%$235/sqft |
Source: PACMLS as distributed by MLS GRID #290294 Report a problem | ||
| 11/13/2020 | Sold | $338,961$133/sqft |
Source: PACMLS as distributed by MLS GRID #248178 Report a problem | ||
Sell for more on Zillow
Get a Zillow Showcase℠ listing at no additional cost and you could sell for .
$523,800
2% more
+$10,476
With Zillow Showcase(estimated)
$534,276
