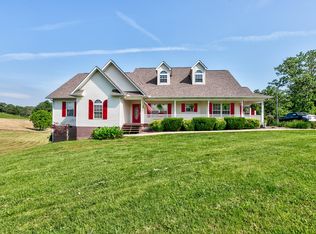
Country living at its best! Nestled on 1.22 acres with a beautiful rural landscape, this low maintenance vinyl sided rancher offers the perfect blend of peaceful country living and everyday convenience. Enjoy wonderful mountain views from the covered front porch while still being just minutes from town and Norris Lake.
Welcome to 509 Camp Ridge Rd! This one level home features 3 bedrooms, 2 bathrooms, a spacious 2-car garage, hardwood flooring, and a cozy gas fireplace that creates a warm and inviting living space. The kitchen is sure to impress with stainless steel appliances, ample countertop space, and beautiful white cabinetry.
The primary suite has recently been enhanced with a brand-new ensuite bathroom, offering a fresh, modern space complete with updated fixtures and finishes designed for comfort and convenience. The additional bedrooms are generously sized and provide plenty of room for family, guests, or a home office.
Just off the main living area, you'll find a convenient sunroom - perfect for enjoying your morning coffee, relaxing with a good book, or taking in views of the backyard year-round. The sunroom overlooks the level backyard, providing the ideal spot to unwind after a long day.
Need room for animals? The rear portion of the property includes a fenced area suitable for goats, chickens, and other small livestock, complete with a water pump and a storage building for feed, tools, and equipment.
Best of all, this home qualifies for 100% financing options including USDA, VA, THDA, FHA, and more, making homeownership more affordable than ever.
Homes with acreage, mountain views, and this much functionality don't come along often. This one won't last long - call today to schedule your private tour!
Closed
Zillow last checked:
Listing updated:
Bought with:
Breanna Putnam, 380780
SCH Real Estate, Realty Executives
Source: East Tennessee Realtors,MLS#: 1344593
Price history
| Date | Event | Price |
|---|---|---|
| 7/13/2026 | Sold | $305,000+2.2%$196/sqft |
Source:  East Tennessee Realtors #1344593 Report a problem East Tennessee Realtors #1344593 Report a problem | ||
| 6/17/2026 | Pending sale | $298,500$191/sqft |
Source: East Tennessee Realtors #1344593 Report a problem | ||
| 6/13/2026 | Listed for sale | $298,500+17.1%$191/sqft |
Source: East Tennessee Realtors #1344593 Report a problem | ||
| 4/14/2023 | Sold | $255,000+6.9%$163/sqft |
Source: East Tennessee Realtors #1220171 Report a problem | ||
| 3/12/2023 | Pending sale | $238,500$153/sqft |
Source: East Tennessee Realtors #1220171 Report a problem | ||
| 3/9/2023 | Listed for sale | $238,500+49.2%$153/sqft |
Source: East Tennessee Realtors #1220171 Report a problem | ||
| 7/31/2019 | Sold | $159,900$103/sqft |
Source: East Tennessee Realtors #1085186 Report a problem | ||
| 6/27/2019 | Pending sale | $159,900$103/sqft |
Source: Gables & Gates, REALTORS #1085186 Report a problem | ||
| 6/24/2019 | Listed for sale | $159,900+370.3%$103/sqft |
Source: Gables & Gates, REALTORS #1085186 Report a problem | ||
| 10/29/2004 | Sold | $34,000-63.7%$22/sqft |
Source: Public Record Report a problem | ||
| 7/11/2003 | Sold | $93,610$60/sqft |
Source: Public Record Report a problem | ||
Nearby homes
- $336,900-- bd2 ba2.3k sqft521 Camp Ridge Rd, La Follette, TN 37766Off Market
- $487,5004 bd3 ba2.3k sqft471 Camp Ridge Rd, La Follette, TN 37766Off Market
- $313,800-- bd2 ba2.1k sqft502 Camp Ridge Rd, La Follette, TN 37766Off Market
- $256,1003 bd2 ba2.7k sqft534 Camp Ridge Rd, La Follette, TN 37766Off Market
Get a cash offer in 3 minutes
Find out how much your home could sell for in as little as 3 minutes with a no-obligation cash offer.
Estimated market value
$305,100
