Skip main navigation
For sale
  • $229,900

    509 E Ridge St, Ishpeming, MI 49849

    6beds
    1,917sqft
    : 
    Loading
    Get pre-qualified
    Single Family Residence
    Built in 1883
    7,405 Square Feet Lot
    $111,800 Zestimate®
    $120/sqft
    $-- HOA

    What's special

    Central air
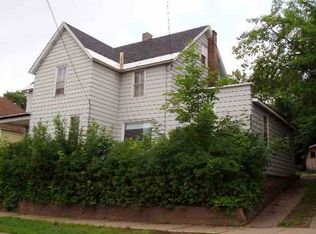
    This well-cared-for 6-bedroom, 2.5-bath home offers the space, character, and location that can be hard to find. The bedrooms are generously sized, hardwood floors run throughout much of the home, and central air keeps things comfortable through the warmer months. The mechanicals and roof have been maintained, making this home ready for its next owners. The primary bedroom is one of the centerpieces of the home, featuring a large en-suite bathroom with a Jacuzzi bathtub. The second floor includes four bedrooms and two full bathrooms, while the main level offers two additional bedrooms, a half bath, and first-floor laundry. The kitchen is spacious and open to the eat-in dining area. The basement is dry and currently serves as a mechanical room, keeping those systems tucked away without taking away from the home’s usable living space. Outside, the detached one-car garage includes additional carriage-house space that could use some TLC with the siding being done in 2023 but offers exciting potential for storage, a workshop, or a future mother-in-law suite, subject to local approvals. Located near the Heritage Trail, within walking distance of the high school and middle school, and grocery store, and just down the street from the farmers market and Thursday live music, this home puts everyday convenience and community events close by. With six bedrooms, flexible space, and a central Ishpeming location, this one is worth seeing. Schedule your showing today. Offers due 7-23-26 by 12pm.
    5 hours
    |
    277
    |
    27
    |

    Zillow last checked:

    Listing updated:

    Listed by:

    KINGSLEY AGASSI 906-204-5282,

    RE/MAX 1ST REALTY 906-225-1136

    Source: MiRealSource,MLS#: 50214957MLS LogoOriginating MLS: Upper Peninsula Assoc of Realtors

    Loading...

      Facts & features

      Interior

      Bedrooms & bathrooms
      • Bedrooms: 6
      • Bathrooms: 3
      • Full bathrooms: 2
      • 1/2 bathrooms: 1
      Rooms
      • Room types: Bedroom, Laundry, Master Bedroom, Master Bathroom, First Flr Lavatory
      Primary bedroom
      • Level: First
      Bedroom
      • Features: Wood
      • Level: Second
      • Area: 120
      • Dimensions: 10 x 12
      Bedroom 1
      • Level: First
      • Area: 117
      • Dimensions: 13 x 9
      Bedroom 2
      • Features: Wood
      • Level: First
      • Area: 169
      • Dimensions: 13 x 13
      Bedroom 3
      • Level: Second
      • Area: 117
      • Dimensions: 13 x 9
      Bedroom 4
      • Features: Wood
      • Level: Second
      • Area: 117
      • Dimensions: 13 x 9
      Bedroom 5
      • Features: Wood
      • Level: Second
      • Area: 260
      • Dimensions: 20 x 13
      Bathroom
      • Features: Not Applicable
      Bathroom 1
      • Level: Second
      • Area: 64
      • Dimensions: 8 x 8
      Bathroom 2
      • Level: Second
      • Area: 70
      • Dimensions: 7 x 10
      Dining room
      • Level: First
      • Area: 132
      • Dimensions: 11 x 12
      Kitchen
      • Level: First
      • Area: 108
      • Dimensions: 9 x 12
      Living room
      • Features: Wood
      • Level: First
      • Area: 260
      • Dimensions: 20 x 13
      Heating
      • Forced Air, Natural Gas
      Cooling
      • Ceiling Fan(s), Central Air
      Appliances
      • Included: Dishwasher, Dryer, Microwave, Range/Oven, Refrigerator, Washer, Gas Water Heater
      • Laundry: First Floor Laundry
      Features
      • Flooring: Hardwood, Wood
      • Basement: MI Basement,Partial,Stone,Crawl Space,Michigan Basement
      • Has fireplace: No
      Interior area
      • Total structure area: 1,917
      • Total interior livable area: 1,917 sqft
      • Finished area above ground: 1,917
      • Finished area below ground: 0

      Property

      Parking
      • Total spaces: 3
      • Parking features: 3 or More Spaces, Garage, Detached
      • Garage spaces: 1
      Features
      • Levels: Two
      • Stories: 2
      • Patio & porch: Patio
      • Has spa: Yes
      • Spa features: Spa/Jetted Tub
      • Waterfront features: None
      • Frontage type: Road
      • Frontage length: 70
      Lot
      • Size: 7,405 Square Feet
      • Dimensions: 70 x 107
      • Features: Large Lot - 65+ Ft., Sidewalks, Walk to School
      Details
      • Additional structures: Garage(s)
      • Parcel number: 525130502100
      • Zoning: Residential
      • Zoning description: Residential
      • Special conditions: Private,Standard

      Construction

      Type & style
      • Home type: SingleFamily
      • Architectural style: Traditional,Victorian
      • Property subtype: Single Family Residence
      Materials
      • Aluminum Siding
      • Foundation: Stone
      Condition
      • Year built: 1883

      Utilities & green energy

      • Electric: 100 Amp Service
      • Sewer: Public Sanitary
      • Water: Public
      • Utilities for property: Electricity Connected, Water Connected
      Green energy
      • Energy efficient items: Water Heater

      Community & HOA

      Community
      • Subdivision: Cleveland Iron Mining Cos 5th Add
      HOA
      • Has HOA: No
      Location
      • Region: Ishpeming

      Financial & listing details

      • Price per square foot: $120/sqft
      • Tax assessed value: $93,100
      • Annual tax amount: $1,153
      • Date on market: 7/15/2026
      • Listing agreement: Exclusive Right To Sell
      • Listing terms: Cash,Conventional,FHA,VA Loan
      • Road surface type: Paved

        Estimated market value

        $111,800

        $74,000 - $158,000

        $1,975/mo

        Price history

        DateEventPrice
        7/15/2026Listed for sale$229,900$120/sqft
        Source: MiRealSource #50214957 Report a problem

        Public tax history

        YearProperty taxesTax assessment
        2025$1,153 +3.5%$46,550 +35.7%
        2024$1,115 +8.3%$34,300 -2.3%
        2023$1,029 +3.2%$35,100 +10%
        2022$997 +2.1%$31,900 +6.5%
        2021$976 +4.8%$29,950 +6%
        2019$932 $28,250 +13.7%
        2018-- $24,850 +23%
        2017-- $20,200 +0.7%
        2016-- $20,050
        2015-- $20,050 -6.3%
        2014-- $21,400 +1.2%
        2012-- $21,150
        2011-- $21,150
        2010-- $21,150
        Find assessor info on the county website

        Monthly payment

        Est. payment

        Payment breakdown

        Explore the cost of this home by adjusting the details. Changes won't be saved.
        All calculations are estimates and provided by Zillow, Inc. for informational purposes only. Actual amounts may vary.
        HOA fees may include property taxes on listings classified as Co-Ops. Contact the listing agent and/or owner for fee details.
        Mortgage interest rates are dependent on a number of factors, including credit score, down payment, and repayment length. Interest rate data provided by Zillow Group Marketplace, Inc. as of 1/1/1970 from various mortgage lenders with which we have lead or other similar arrangements; the Estimated Payment is an average of those rates.
        See how much you could borrow to make a competitive offer.

        Climate risks

        Neighborhood: 49849

        Getting around

        80 / 100
        Very Walkable
        60 / 100
        Bikeable

        Nearby schools

        GreatSchools rating
        Schools provided by the listing agent
        • District: Ishpeming Public School District

        Source: MiRealSource. This data may not be complete. We recommend contacting the local school district to confirm school assignments for this home.

        A local agent can set up tours, give advice and negotiate with sellers.

        Browse local experts

        Similar homes