Skip main navigation
Sold
  • Price Unknown

    509 Eagle Loop, Covington, LA 70433

    3beds
    1,538sqft
    Single Family Residence
    Built in 2018
    4,250 Square Feet Lot
    $273,200 Zestimate®
    $--/sqft
    $2,070 Estimated rent

    Home value

    $273,200

    $260,000 - $287,000

    $2,070/mo

    Zestimate® history
    Loading
    Loading...

    Owner options

    List your home for rent

    $2,070/mo

    Rent Zestimate®

    Find your next renter with Zillow Rental Manager. Plus, with online applications, you can quickly screen prospective tenants – for free.

    Learn more

    $2,070/mo

    Rent Zestimate®

    Refinance and save

    $66/mo

    Est. payment

    Refinancing to a lower rate could help reduce your monthly payments and save thousands over the life of the loan.

    See today's rates

    $66/mo

    Est. payment

    Explore your selling options

    Work with a Zillow partner agent

    Leverage their expertise and Zillow's premium Showcase listings to get your home seen by more buyers.

    Get started

    List with your own agent

    Get your home in front of millions of buyers by listing it on Zillow.

    Learn how to do it

    Sell it yourself

    Take full control of how buyers see your home on Zillow by listing For Sale by Owner (FSBO).

    List your home

    What's special

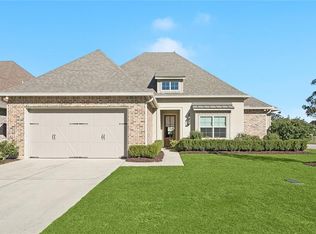
    Tucked away in a highly convenient neighborhoiod with sidewalks and a community dog park, this immaculate, move-in-ready home offers 1538 square foot of living area, 3 bedrooms and 2 full baths. Built just 8 years ago, this residence combines modern energy efficiency with timeless architectural details, including 9 and 10 foot ceilings and tripple crown molding.The open concept layout centers around a spacious, bright, open kitchen equipped with a large island, 3 cm granite countertops, 42 inch white cabinetry, subway tile backsplash, a full suite of stainless appliances-including the refrigerator. The entire kitchen has an open view of the living room. Wood-grain ceramic tile flooring runs seamlessly throughout the home, ofering easy clean up and durability. The split floor plan provides privacy and the house also includes a washer and a dryer. This home is well suited for the first time home buyers. Outside you can enjoy the view of the neighborhood pond located directly cross the street. The property has a wood fence and a decorative arched iron gate leading to a side courtyard. The attached 2 car garage makes it easy for unloading groceries, especially on rainy days. Positioned minutes from I-12, the Causeway bridge, Home Depot and the areas best shopping and dining make for a desirable location. Monthly $66 Homeowner fee includes garbage collection

    Zillow last checked:

    Listing updated:

    Listed by:

    Lisa D Greenleaf,

    Compass Covington (COMP27)

    Bought with:

    Lovelle Blitch, 912123333

    Crescent Sotheby's International Realty

    Source: ROAM MLS,MLS#: 2576197MLS Logo

    Facts & features

    Interior

    Bedrooms & bathrooms
    • Bedrooms: 3
    • Bathrooms: 2
    • Full bathrooms: 2
    Primary bedroom
    • Description: Lower Level, Flooring: Carpet
    • Area: 217.6 Square Feet
    • Dimensions: 16.0x13.6
    Bedroom
    • Description: Lower Level, Flooring: Carpet
    • Area: 100 Square Feet
    • Dimensions: 10.0x10.0
    Bedroom
    • Description: Lower Level, Flooring: Carpet
    • Area: 138.6 Square Feet
    • Dimensions: 12.6x11.0
    Dining room
    • Description: Lower Level, Flooring: Tile
    • Area: 100 Square Feet
    • Dimensions: 10.0x10.0
    Garage
    • Description: Lower Level, Flooring: Other
    • Area: 372 Square Feet
    • Dimensions: 20.0x18.6
    Kitchen
    • Description: Lower Level, Flooring: Tile
    • Area: 126 Square Feet
    • Dimensions: 12.6x10.0
    Laundry
    • Description: Lower Level, Flooring: Tile
    • Area: 71.25 Square Feet
    • Dimensions: 9.5x7.5
    Living room
    • Description: Lower Level, Flooring: Tile
    • Area: 204 Square Feet
    • Dimensions: 13.6x15.0
    Heating
    • Central, Other
    Cooling
    • Central Air, Ceiling Fan(s), Other
    Appliances
    • Included: Dryer, Disposal, Dishwasher, Microwave, Refrigerator, Stainless Steel Appliance(s), Range, Oven
    • Laundry: Electric Dryer Hookup, Washer Hookup
    Features
    • Pantry, Vaulted Ceiling(s)
    • Flooring: Carpet, Other, Tile
    • Has fireplace: No
    Interior area
    • Total structure area: 2,082
    • Total interior livable area: 1,538 sqft

    Property

    Parking
    • Total spaces: 2
    • Parking features: Attached Garage
    • Has garage: Yes
    Features
    • Levels: One
    • Stories: 1
    • Exterior features: Permeable Paving
    • Fencing: Other,Wood
    • Has view: Yes
    • View description: Water
    • Has water view: Yes
    Lot
    • Size: 4,250 Square Feet
    • Dimensions: 50 x 85
    • Features: Other
    Details
    • Parcel number: 34343

    Construction

    Type & style
    • Home type: SingleFamily
    • Architectural style: Traditional
    • Property subtype: Single Family Residence
    Materials
    • Brick, Vinyl Siding
    • Foundation: Slab
    • Roof: Shingle
    Condition
    • Year built: 2018
    • Major remodel year: 2018
    Details
    • Builder name: DSLD, LLC

    Utilities & green energy

    • Sewer: Other
    • Water: Public
    • Utilities for property: Natural Gas Available

    Community & HOA

    Community
    • Subdivision: Audubon Trail
    HOA
    • Has HOA: Yes
    • HOA fee: $66 monthly
    Location
    • Region: Covington

    Financial & listing details

    • Tax assessed value: $254,546
    • Annual tax amount: $3,028
    • Date on market: 9/8/2026

    Price history

    DateEventPrice
    10/9/2026Sold--
    Source: ROAM MLS #2576197 Report a problem
    9/18/2026Contingent$289,900$188/sqft
    Source: GSREIN #2576197 Report a problem
    9/14/2026Price change$289,900-3.3%$188/sqft
    Source: GSREIN #2576197 Report a problem
    9/8/2026Listed for sale$299,900$195/sqft
    Source: GSREIN #2576197 Report a problem
    11/1/2023Listing removed--
    Source: GSREIN #2411193 Report a problem
    10/26/2023Price change$1,875-5.1%$1/sqft
    Source: GSREIN #2411193 Report a problem
    10/16/2023Price change$1,975-1.3%$1/sqft
    Source: GSREIN #2411193 Report a problem
    10/10/2023Price change$2,000-4.8%$1/sqft
    Source: GSREIN #2411193 Report a problem
    9/19/2023Price change$2,100-4.5%$1/sqft
    Source: GSREIN #2411193 Report a problem
    9/12/2023Price change$2,200-4.3%$1/sqft
    Source: GSREIN #2411193 Report a problem
    9/5/2023Price change$2,300-4.2%$1/sqft
    Source: GSREIN #2411193 Report a problem
    8/29/2023Listed for rent$2,400+4.3%$2/sqft
    Source: GSREIN #2411193 Report a problem
    2/14/2022Listing removed--
    Source: Latter and Blum Report a problem
    2/10/2022Listed for rent$2,300$1/sqft
    Source: Latter and Blum #2332716 Report a problem
    10/1/2019Sold--
    Source: ROAM MLS #2161501 Report a problem
    7/20/2017Sold--
    Source: Public Record Report a problem

    Public tax history

    YearProperty taxesTax assessment
    2025$3,028 -3.6%$25,455
    2024$3,141 +17.9%$25,455 +25%
    2023$2,665 +58.3%$20,363
    2022$1,683 +0.2%$20,363
    2021$1,680 -36.7%$20,363
    2020$2,656 -10.1%$20,363 -6.8%
    2019$2,953 +621.8%$21,855 +628.5%
    2018$409 -40.9%$3,000 -40%
    2017$693 $5,000
    Find assessor info on the county website

    Neighborhood: 70433

    Nearby schools

    GreatSchools rating
    Get a cash offer in 3 minutes
    Find out how much your home could sell for in as little as 3 minutes with a no-obligation cash offer.
    Estimated market value

    $273,200

    Get a cash offer in 3 minutes
    Find out how much your home could sell for in as little as 3 minutes with a no-obligation cash offer.
    Estimated market value

    $273,200