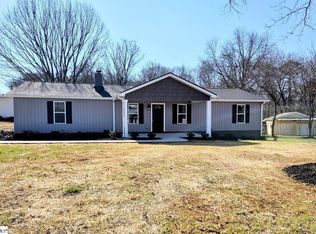
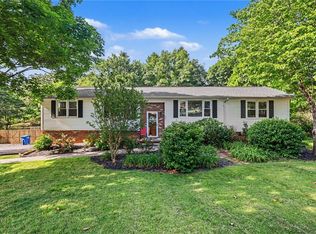
Welcome to 509 Elrod Road, a professionally transformed 3-bedroom, 2-bathroom residence that perfectly balances premium functional upgrades with an exceptional location. Zoned for the highly coveted and top-rated Wren School District, this property has been comprehensively updated from top to bottom, offering a completely fresh, turnkey living experience.
A primary standout feature of this property is that all major systems and architectural elements were fully replaced and updated just four (4) years ago, ensuring maximum structural integrity, energy efficiency, and peace of mind for the incoming occupant:
• Roof & Windows: Full architectural replacement for superior insulation and weather protection.
• HVAC System: Complete central heat and air installation providing high-efficiency climate control.
• Interior Assets: Custom cabinetry, stone countertops, and modern flooring surfaces throughout.
Interior Layout & Premium Features
• Living Area: An inviting, seamless layout highlighted by premium luxury vinyl plank (LVP) flooring, fresh professional paint, and upgraded designer light fixtures and ceiling fans throughout.
• Gourmet Kitchen: The heart of the home features custom-crafted cabinetry, high-end granite countertops, and ample workspace for culinary preparation.
• Bedrooms & Bathrooms: The thoughtful floor plan includes a spacious master bedroom complete with an oversized master closet. The two full bathrooms are finished with durable, stylish luxury vinyl tile (LVT) flooring. Storage is abundant, featuring two separate linen closets strategically located in the hallways.
• Versatile Bonus Room: One of the most unique assets of this property is a massive bonus room. Featuring its own independent exterior entrance, this highly adaptable area is ideal for a secondary den, executive home office, media room, or private guest suite.
Exterior Grounds & Storage
• The Lot: The residence sits on a generous, level parcel offering ample space for outdoor living, recreation, or entertaining.
• Utility Building: A detached utility building is located on-site, providing secure, designated storage for tools, lawn equipment, and seasonal items.
Location & Commute
Location is paramount. Enjoy the quiet privacy of Piedmont living while being positioned just minutes from the I-85 corridor. This prime logistical placement makes commuting northward to Greenville or southward to Anderson exceptionally fast and convenient.
This masterfully renovated property is in pristine condition and completely move-in ready. Agent Owned
For sale
Price cut: $10K (10/23)
$259,900
509 Elrod Rd, Piedmont, SC 29673
3beds
1,750sqft
Single Family Residence
Built in 1965
0.61 Acres Lot
$-- Zestimate®
$149/sqft
$-- HOA
What's special
Inviting seamless layoutFresh professional paintModern flooring surfaces throughoutStone countertopsOversized master closetGourmet kitchenHigh-end granite countertops
- 114 days
- 669
- 90
Zillow last checked:
Listing updated:
Listed by:
Kurt Brooks 864-918-4807,
Cantrell & Associates
Source: WUMLS,MLS#: 20303439 Originating MLS: Western Upstate Association of Realtors
Originating MLS: Western Upstate Association of RealtorsFacts & features
Interior
Bedrooms & bathrooms
- Bedrooms: 3
- Bathrooms: 2
- Full bathrooms: 2
- Main level bathrooms: 2
- Main level bedrooms: 3
Rooms
- Room types: Bonus Room, Laundry
Primary bedroom
- Level: Main
- Dimensions: 11x13
Bedroom 2
- Level: Main
- Dimensions: 11x11
Bedroom 3
- Level: Main
- Dimensions: 11x11
Bonus room
- Level: Main
- Dimensions: 27x13
Dining room
- Level: Main
- Dimensions: 9x11
Kitchen
- Level: Main
- Dimensions: 12x8
Laundry
- Level: Main
- Dimensions: 5x7
Living room
- Level: Main
- Dimensions: 15x15
Heating
- Central, Electric
Cooling
- Central Air, Electric
Appliances
- Included: Dishwasher, Electric Oven, Electric Range, Microwave, Refrigerator
Features
- Ceiling Fan(s), Granite Counters, Bath in Primary Bedroom, Multiple Primary Suites, Window Treatments
- Flooring: Luxury Vinyl Plank
- Windows: Blinds
- Basement: None
Interior area
- Total structure area: 1,750
- Total interior livable area: 1,750 sqft
Property
Parking
- Parking features: None, Driveway
Features
- Levels: One
- Stories: 1
- Patio & porch: Front Porch
- Exterior features: Porch
Lot
- Size: 0.61 Acres
- Features: Level, Not In Subdivision, Outside City Limits
Details
- Parcel number: 2390901001
Construction
Type & style
- Home type: SingleFamily
- Architectural style: Ranch
- Property subtype: Single Family Residence
Materials
- Vinyl Siding
- Foundation: Slab
- Roof: Architectural,Shingle
Condition
- Year built: 1965
Utilities & green energy
- Sewer: Septic Tank
- Water: Public
Community & HOA
HOA
- Has HOA: No
Location
- Region: Piedmont
Financial & listing details
- Price per square foot: $149/sqft
- Tax assessed value: $159,270
- Annual tax amount: $2,868
- Date on market: 7/1/2026
- Cumulative days on market: 116 days
- Listing agreement: Exclusive Right To Sell
Estimated market value
Not available
Estimated sales range
Not available
$1,607/mo
Price history
| Date | Event | Price |
|---|---|---|
| 10/23/2026 | Price change | $259,900-3.7%$149/sqft |
Source:  WUMLS #20303439 Report a problem WUMLS #20303439 Report a problem | ||
| 9/30/2026 | Listed for rent | $2,250$1/sqft |
Source: Zillow Rentals Report a problem | ||
| 8/19/2026 | Price change | $269,900-5.3%$154/sqft |
Source: WUMLS #20303439 Report a problem | ||
| 7/24/2026 | Price change | $284,900-1.7%$163/sqft |
Source: WUMLS #20303439 Report a problem | ||
| 7/10/2026 | Price change | $289,900-3.3%$166/sqft |
Source:  Greater Greenville AOR #1596577 Report a problem Greater Greenville AOR #1596577 Report a problem | ||
| 7/2/2026 | Listed for sale | $299,900$171/sqft |
Source: Greater Greenville AOR #1596577 Report a problem | ||
| 7/2/2026 | Listing removed | -- |
Source: Owner Report a problem | ||
| 6/17/2026 | Listed for sale | $299,900+39.5%$171/sqft |
Source: Owner Report a problem | ||
| 5/20/2026 | Sold | $215,000+12.6%$123/sqft |
Source: Public Record Report a problem | ||
| 7/29/2020 | Sold | $191,000+97.9%$109/sqft |
Source: Public Record Report a problem | ||
| 3/18/2020 | Sold | $96,500+76.1%$55/sqft |
Source: Greater Greenville AOR #1411627 Report a problem | ||
| 2/13/2020 | Listed for sale | $54,800-73.4%$31/sqft |
Source: Owners.com #1411627 Report a problem | ||
| 1/9/2020 | Listing removed | $205,640$118/sqft |
Source: REALHome Services and Solutions #n/a (occupied) Report a problem | ||
| 11/8/2019 | Listed for sale | $205,640+311.3%$118/sqft |
Source: REALHome Services and Solutions #n/a (occupied) Report a problem | ||
| 10/22/2019 | Sold | $50,000-62.3%$29/sqft |
Source: Public Record Report a problem | ||
| 10/1/2019 | Price change | $132,662+0%$76/sqft |
Source: Auction.com Report a problem | ||
| 9/30/2019 | Price change | $132,6090%$76/sqft |
Source: Auction.com Report a problem | ||
| 9/29/2019 | Price change | $132,614+2.9%$76/sqft |
Source: Auction.com Report a problem | ||
| 9/22/2019 | Price change | $128,912-0.1%$74/sqft |
Source: Auction.com Report a problem | ||
| 9/21/2019 | Price change | $129,085+0.2%$74/sqft |
Source: Auction.com Report a problem | ||
| 9/19/2019 | Price change | $128,785+0%$74/sqft |
Source: Auction.com Report a problem | ||
| 9/18/2019 | Price change | $128,771+0%$74/sqft |
Source: Auction.com Report a problem | ||
| 9/16/2019 | Price change | $128,753-0.5%$74/sqft |
Source: Auction.com Report a problem | ||
| 9/14/2019 | Price change | $129,420$74/sqft |
Source: Auction.com Report a problem | ||
| 9/12/2019 | Listed for sale | -- |
Source: Auction.com Report a problem | ||
Public tax history
| Year | Property taxes | Tax assessment |
|---|---|---|
| 2025 | $2,869 +5.9% | $9,560 |
| 2024 | $2,710 +4.4% | $9,560 |
| 2023 | $2,596 +3.1% | $9,560 |
| 2022 | $2,519 +9.7% | $9,560 +31.5% |
| 2021 | $2,297 +2% | $7,270 |
| 2020 | $2,251 +497.8% | $7,270 +49.9% |
| 2019 | $377 | $4,850 |
| 2018 | $377 +6.2% | $4,850 |
| 2017 | $355 | $4,850 +4.8% |
| 2016 | -- | $4,630 |
| 2015 | -- | $4,630 |
| 2014 | -- | $4,630 |
| 2013 | -- | $4,630 -1.9% |
| 2012 | -- | $4,720 |
| 2011 | -- | $4,720 |
| 2010 | -- | $4,720 |
| 2009 | -- | $4,720 |
| 2008 | -- | $4,720 |
| 2007 | -- | $4,720 +54.8% |
| 2006 | -- | $3,050 +1% |
| 2005 | -- | $3,020 -33.2% |
| 2004 | -- | $4,520 +49.7% |
| 2003 | -- | $3,020 +19.8% |
| 2002 | -- | $2,520 |
| 2001 | -- | $2,520 |
| 2000 | -- | $2,520 |
Find assessor info on the county website
Monthly payment
Est. payment
Payment breakdown
Explore the cost of this home by adjusting the details. Changes won't be saved.Climate risks
Neighborhood: 29673
Nearby schools
Schools provided by the listing agent
- Elementary: Wren Elem
- Middle: Wren Middle
- High: Wren High
Source: WUMLS. This data may not be complete. We recommend contacting the local school district to confirm school assignments for this home.
Similar homes

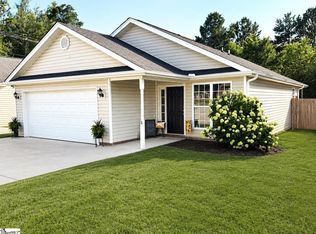
- $269,9003 bd2 ba1.3k sqft5 Cedar Brook Ct, Greenville, SC 29611For Sale
 MLS ID #1607495, Donna Swett, Bluefield Realty Group. Greater Greenville AOR
 - $251,0003 bd2 ba1.6k sqft108 Woodcock Ct, Easley, SC 29642For Sale
 MLS ID #1603224, Thomas Shoupe, Opendoor Brokerage. Greater Greenville AOR
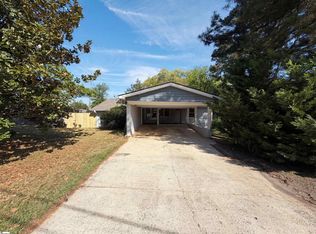
 - $255,0003 bd2 ba1.5k sqft1 Terrain Dr, Greenville, SC 29605For Sale
 MLS ID #1587882, Thomas Shoupe, Opendoor Brokerage. Greater Greenville AOR
 - $350,0004 bd3 ba2k sqft200 Bentwood Rd, Piedmont, SC 29673For Sale
 MLS ID #20301223, Julia Marquez Lezcano, Keller Williams Greenville Upstate. WUMLS
