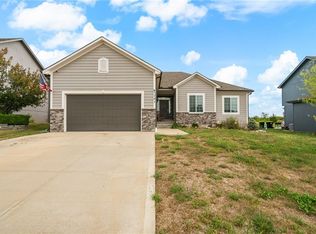
PRICE IMPROVEMENT!! Tucked back in a quiet neighborhood - this home has such a great setting in Fairway Ridge Estates! This beautiful reverse 1.5-story offers 4 bedrooms, 3.5 baths, and plenty of space to spread out. The main level is made for everyday living and hosting - with the kitchen, dining, and living area that flows. The living room features vaulted ceilings, hardwood flooring, a cozy wood-burning fireplace, and new carpet throughout. Step right out from the kitchen and dining area onto the deck—perfect for gatherings or relaxing outdoors. The primary suite and laundry are also conveniently located on the main level.
The finished walkout basement is ready for game days, get-togethers, or a fun night in, complete with a bar area, custom built-in entertainment center, LVP flooring, full bathroom, and additional bedroom with walk-in closet.
The backyard is definitely a favorite! Enjoy the deck and patio and peaceful greenspace views with no homes directly behind you. You get that tucked-away feel while still being close to Honeywell and just minutes from Martin City and Leawood. Great space, great location, and a setting that just feels good!
Come see for yourself!
Active
Price cut: $15K (10/7)
$395,000
509 Fairway Rd, Belton, MO 64012
4beds
2,919sqft
Single Family Residence
Built in 2006
9,365 Square Feet Lot
$-- Zestimate®
$135/sqft
$-- HOA
What's special
- 21 days
- 765
- 69
Zillow last checked:
Listing updated:
Listed by:
Missy Hodges 816-668-4053,
ReeceNichols - Lees Summit
Source: Heartland MLS as distributed by MLS GRID,MLS#: 2643955
Facts & features
Interior
Bedrooms & bathrooms
- Bedrooms: 4
- Bathrooms: 4
- Full bathrooms: 3
- 1/2 bathrooms: 1
Primary bedroom
- Level: First
- Area: 204 Square Feet
- Dimensions: 17 x 12
Bedroom 2
- Level: Second
- Area: 120 Square Feet
- Dimensions: 10 x 12
Bedroom 3
- Level: Second
- Area: 120 Square Feet
- Dimensions: 10 x 12
Bedroom 4
- Level: Basement
- Area: 210 Square Feet
- Dimensions: 14 x 15
Primary bathroom
- Level: First
- Area: 135 Square Feet
- Dimensions: 15 x 9
Bathroom 2
- Level: Second
- Area: 30 Square Feet
- Dimensions: 6 x 5
Bathroom 3
- Level: Basement
- Area: 54 Square Feet
- Dimensions: 9 x 6
Breakfast room
- Level: First
- Area: 90 Square Feet
- Dimensions: 10 x 9
Half bath
- Level: First
- Area: 30 Square Feet
- Dimensions: 6 x 5
Kitchen
- Level: First
- Area: 120 Square Feet
- Dimensions: 10 x 12
Laundry
- Level: First
- Area: 36 Square Feet
- Dimensions: 6 x 6
Living room
- Features: Fireplace
- Level: First
- Area: 285 Square Feet
- Dimensions: 15 x 19
Recreation room
- Level: Basement
- Area: 783 Square Feet
- Dimensions: 27 x 29
Heating
- Has Heating (Unspecified Type)
Cooling
- Electric
Appliances
- Included: Dishwasher, Disposal, Microwave, Electric Range
- Laundry: Main Level
Features
- Ceiling Fan(s), Vaulted Ceiling(s), Walk-In Closet(s), Wet Bar
- Flooring: Carpet, Luxury Vinyl, Wood
- Windows: Thermal Windows
- Basement: Walk-Out Access
- Number of fireplaces: 1
- Fireplace features: Wood Burning
Interior area
- Total structure area: 2,919
- Total interior livable area: 2,919 sqft
- Finished area above ground: 1,598
- Finished area below ground: 1,321
Property
Parking
- Total spaces: 2
- Parking features: Attached, Garage Door Opener
- Attached garage spaces: 2
Features
- Patio & porch: Deck, Patio, Porch
Lot
- Size: 9,365 Square Feet
- Features: City Lot
Details
- Parcel number: 1234053
Construction
Type & style
- Home type: SingleFamily
- Architectural style: Contemporary
- Property subtype: Single Family Residence
Materials
- Wood Siding
- Roof: Composition
Condition
- Year built: 2006
Utilities & green energy
- Sewer: Public Sewer
- Water: Public
Community & HOA
Community
- Subdivision: Fairway Ridge Estates
HOA
- Has HOA: No
- Services included: No Amenities
Location
- Region: Belton
Financial & listing details
- Price per square foot: $135/sqft
- Tax assessed value: $268,100
- Annual tax amount: $4,167
- Date on market: 10/1/2026
- Ownership: Private
Estimated market value
Not available
Estimated sales range
Not available
Not available
Price history
| Date | Event | Price |
|---|---|---|
| 10/7/2026 | Price change | $395,000-3.7%$135/sqft |
Source:  Heartland MLS as distributed by MLS GRID #2643955 Report a problem Heartland MLS as distributed by MLS GRID #2643955 Report a problem | ||
| 10/1/2026 | Listed for sale | $410,000+82.3%$140/sqft |
Source: Heartland MLS as distributed by MLS GRID #2643955 Report a problem | ||
| 8/20/2014 | Sold | -- |
Source: Heartland MLS as distributed by MLS GRID #45001_1877510 Report a problem | ||
| 4/16/2014 | Listed for sale | $224,900+1.5%$77/sqft |
Source: Housepad #1877510 Report a problem | ||
| 10/6/2013 | Price change | $221,500-3.7%$76/sqft |
Source: Owner Report a problem | ||
| 8/20/2013 | Listed for sale | $229,900$79/sqft |
Source: Owner Report a problem | ||
Public tax history
| Year | Property taxes | Tax assessment |
|---|---|---|
| 2025 | $4,167 +12% | $50,940 +12.9% |
| 2024 | $3,720 +0.3% | $45,120 |
| 2023 | $3,711 +12.4% | $45,120 +13.4% |
| 2022 | $3,302 | $39,790 |
| 2021 | $3,302 | $39,790 +1.3% |
| 2020 | -- | $39,270 |
| 2019 | -- | $39,270 +14.2% |
| 2018 | $2,786 | $34,380 |
| 2017 | $2,786 +3.6% | $34,380 +4.2% |
| 2016 | $2,690 | $33,000 |
| 2015 | $2,690 -0.3% | $33,000 |
| 2014 | $2,698 | $33,000 |
| 2013 | $2,698 | $33,000 -0.5% |
| 2011 | -- | $33,180 -0.9% |
| 2010 | -- | $33,470 -1% |
| 2009 | -- | $33,800 |
Find assessor info on the county website
Monthly payment
Est. payment
Payment breakdown
Explore the cost of this home by adjusting the details. Changes won't be saved.Climate risks
Neighborhood: 64012
Nearby schools
Schools provided by the listing agent
- Elementary: Hillcrest
- Middle: Yeokum
- High: Belton
Source: Heartland MLS as distributed by MLS GRID. This data may not be complete. We recommend contacting the local school district to confirm school assignments for this home.
Similar homes
- $409,9004 bd3 ba2.4k sqft15718 Richmond Ave, Belton, MO 64012For Sale
 MLS ID #2637092, Marianne Crosson, ReeceNichols - Lees Summit. Heartland MLS as distributed by MLS GRID
 - $370,0003 bd3 ba2.1k sqft16917 Cross Creek Dr, Belton, MO 64012For Sale
 MLS ID #2645970, Jonathan Minerick, homecoin.com. Heartland MLS as distributed by MLS GRID
 - $400,0004 bd3 ba1.8k sqft209 Tanner Pl, Belton, MO 64012For Sale
 MLS ID #2646004, Amanda Higgins, ReeceNichols- Leawood Town Center. Heartland MLS as distributed by MLS GRID
 - $389,0004 bd3 ba2.7k sqft1201 Mesa Dr, Belton, MO 64012For Sale
 MLS ID #2644233, Jamie Alaniz, Platinum Realty LLC. Heartland MLS as distributed by MLS GRID
