Now offered at $435,000, check out this fantastic value for a 2023 newer construction 3 bed 2.5 bath near the heart of Wake Forest! This home has all the conveniences of being centrally located - a quick walk or bike ride to historic downtown Wake Forest, close to great public and charter schools, and nearby shopping centers and grocery stores (Sam's, Wegmans, Target, etc.).
This meticulously maintained open-concept home is full of natural light and still feels brand new. The simple and modern kitchen is a chef's dream with beautiful quartz countertops, a nearly 9ft oversized island with plenty of bar seating, and large sleek white cabinets. The floor plan flows seamlessly into an open living room with tasteful fixtures and great recessed lighting. Upstairs you'll find the spacious primary bedroom, walk-in closet, and excellently crafted primary bathroom with a double sink vanity and separate water closet. The laundry room is perfectly situated near the 2 guest bedrooms and additional full bathroom, making laundry a breeze!
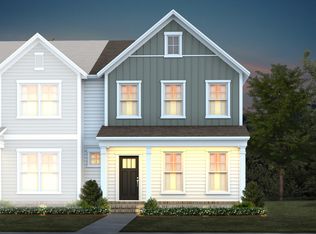
The outside of the house invites you to relax and spend more time outdoors with its oversized front porch and large back patio. The detached 2 car garage and upstairs attic allow for plenty of storage space.
The Holding Village neighborhood is a hub for outdoor activity and fun thanks to its awesome amenities like 35 acres of green space, multiple parks, community pool, a 15-acre lake for kayaking and fishing, and miles of trails that connect to Wake Forest greenways. This is an ideal home and community for someone who wants to be in the mix of everything that Wake Forest has to offer but still values their outdoor spaces and amenities!
Don't miss your chance on this one!
Sold for $420,000
$420,000
509 Friendship Chapel Rd, Wake Forest, NC 27587
3beds
1,888sqft
Single Family Residence
Built in 2023
3,920 Square Feet Lot
$406,400 Zestimate®
$222/sqft
$2,241 Estimated rent
Home value
$406,400
$386,000 - $427,000
$2,241/mo
Zestimate® history
Owner options
List your home for rent
$2,241/mo
Rent Zestimate®
Find your next renter with Zillow Rental Manager. Plus, with online applications, you can quickly screen prospective tenants – for free.
$2,241/mo
Rent Zestimate®
Refinance and save
$2,752/mo
Est. payment
Refinancing to a lower rate could help reduce your monthly payments and save thousands over the life of the loan.
$2,752/mo
Est. payment
Explore your selling options
Work with a Zillow partner agent
Leverage their expertise and Zillow's premium Showcase listings to get your home seen by more buyers.
Get startedList with your own agent
Get your home in front of millions of buyers by listing it on Zillow.
Learn how to do itSell it yourself
Take full control of how buyers see your home on Zillow by listing For Sale by Owner (FSBO).
List your homeWhat's special
Natural lightOversized front porchOversized islandLarge back patioLaundry roomQuartz countertopsSpacious primary bedroom
Zillow last checked:
Listing updated:
Listed by:
Anthony Medeiros 910-650-7985,
Coldwell Banker HPW
Bought with:
Heidi Harris, 275230
Real Broker, LLC
Source: Doorify MLS,MLS#: 10055230
Facts & features
Interior
Bedrooms & bathrooms
- Bedrooms: 3
- Bathrooms: 3
- Full bathrooms: 2
- 1/2 bathrooms: 1
- Main level bathrooms: 1
Primary bedroom
- Level: Second
- Area: 274.36 Square Feet
- Dimensions: 14.83 x 18.5
Bedroom 2
- Level: Second
- Area: 152.9 Square Feet
- Dimensions: 11 x 13.9
Bedroom 3
- Level: Second
- Area: 149.43 Square Feet
- Dimensions: 10.75 x 13.9
Primary bathroom
- Description: Shower and Toilet Area
- Level: Second
- Area: 43.13 Square Feet
- Dimensions: 6.9 x 6.25
Primary bathroom
- Description: Double Vanity and Entrance
- Level: Second
- Area: 35.05 Square Feet
- Dimensions: 6.9 x 5.08
Bathroom 2
- Level: First
- Area: 35.67 Square Feet
- Dimensions: 6.9 x 5.17
Bathroom 3
- Level: Second
- Area: 62.52 Square Feet
- Dimensions: 7.08 x 8.83
Bonus room
- Level: First
- Area: 42.57 Square Feet
- Dimensions: 6.9 x 6.17
Dining room
- Level: First
- Area: 171.73 Square Feet
- Dimensions: 14.83 x 11.58
Kitchen
- Level: First
- Area: 228.68 Square Feet
- Dimensions: 14.83 x 15.42
Laundry
- Level: Second
- Area: 17.62 Square Feet
- Dimensions: 3.25 x 5.42
Living room
- Level: First
- Area: 298.08 Square Feet
- Dimensions: 22.08 x 13.5
Heating
- Forced Air, Heat Pump, Natural Gas, Zoned
Cooling
- Central Air, Ceiling Fan(s), Electric, ENERGY STAR Qualified Equipment, Zoned
Appliances
- Included: Disposal, Dishwasher, Exhaust Fan, Gas Range, Instant Hot Water, Microwave, Oven, Tankless Water Heater
- Laundry: Laundry Closet, Electric Dryer Hookup, Inside, Upper Level, Washer Hookup
Features
- Ceiling Fan(s), Double Vanity, Eat-in Kitchen, High Ceilings, Kitchen Island, Open Floorplan, Pantry, Recessed Lighting, Smart Camera(s)/Recording, Walk-In Closet(s), Kitchen/Dining Room Combination, Separate Shower, Bathtub/Shower Combination, Walk-In Shower, Quartz Counters, Smooth Ceilings
- Flooring: Carpet, Luxury Vinyl, Tile
- Windows: Blinds, Screens
- Basement: Crawl Space
- Common walls with other units/homes: No Common Walls
Interior area
- Total structure area: 1,888
- Total interior livable area: 1,888 sqft
- Finished area above ground: 1,888
- Finished area below ground: 0
Property
Parking
- Total spaces: 5
- Parking features: Asphalt, Additional Parking, Common, Garage Faces Rear, Garage, Garage Door Opener, Lighted, Open, On Site, On Street, Outside, Unassigned
- Garage spaces: 2
- Uncovered spaces: 3
Features
- Levels: Two
- Stories: 2
- Patio & porch: Deck, Front Porch, Porch
- Exterior features: Lighting, Private Entrance, Private Yard, Smart Camera(s)/Recording
- Pool features: Association, Heated, In Ground, Outdoor Pool
- Fencing: None
- Has view: Yes
- View description: Neighborhood
Lot
- Size: 3,920 Square Feet
- Features: Back Yard, Cleared, Close to Clubhouse, Landscaped, Level, Near Public Transit
- Residential vegetation: Grassed
Details
- Additional structures: Garage(s)
- Parcel number: 1840553654
- Zoning: R-10
- Special conditions: Standard
- Other equipment: Call Listing Agent
- Horse amenities: None
Construction
Type & style
- Home type: SingleFamily
- Architectural style: Traditional,Transitional
- Property subtype: Single Family Residence
Materials
- Fiber Cement, HardiPlank Type, Low VOC Paint/Sealant/Varnish
- Foundation: Block
- Roof: Architectural Shingle
Condition
- New construction: No
- Year built: 2023
- Major remodel year: 2023
Details
- Builder model: Double Dutch
Utilities & green energy
- Sewer: Public Sewer
- Water: Public
- Utilities for property: Cable Available, Electricity Available, Electricity Connected, Natural Gas Available, Natural Gas Connected, Phone Available, Sewer Available, Sewer Connected, Underground Utilities, Water Available, Water Connected
Green energy
- Energy efficient items: Appliances, HVAC, Lighting, Thermostat, Water Heater
- Indoor air quality: Ventilation
Community & HOA
Community
- Features: Curbs, Clubhouse, Fishing, Lake, Park, Playground, Pool, Suburban, Street Lights, Sidewalks, Historical Area
- Security: Carbon Monoxide Detector(s), Smoke Detector(s), Security System Owned, Security System
- Subdivision: Holding Village
HOA
- Has HOA: Yes
- Amenities included: Clubhouse, Dog Park, Park, Picnic Area, Playground, Parking, Pool, Pond Year Round, Trail(s), Water
- Services included: Maintenance Grounds
- HOA fee: $118 monthly
- HOA name: PPM, Inc.
- HOA phone: 919-848-4911
Location
- Region: Wake Forest
Financial & listing details
- Price per square foot: $222/sqft
- Tax assessed value: $413,556
- Annual tax amount: $3,880
- Date on market: 9/27/2024
- Listing agreement: Exclusive Right To Sell
- Listing terms: Cash,Conventional,FHA,VA Loan
- Road surface type: Asphalt
Price history
| Date | Event | Price |
|---|---|---|
| 1/6/2025 | Sold | $420,000-3.4%$222/sqft |
Source:  Doorify MLS #10055230 Report a problem Doorify MLS #10055230 Report a problem | ||
| 12/12/2024 | Pending sale | $435,000$230/sqft |
Source: Doorify MLS #10055230 Report a problem | ||
| 10/21/2024 | Price change | $435,000-2.2%$230/sqft |
Source: Doorify MLS #10055230 Report a problem | ||
| 9/27/2024 | Listed for sale | $445,000+11.3%$236/sqft |
Source: Doorify MLS #10055230 Report a problem | ||
| 4/20/2023 | Sold | $400,000$212/sqft |
Source: Public Record Report a problem | ||
Public tax history
| Year | Property taxes | Tax assessment |
|---|---|---|
| 2025 | $2,081 +0.4% | $413,556 |
| 2024 | $2,073 +35.6% | $413,556 +214.3% |
| 2023 | $1,529 | $131,600 +75.5% |
| 2022 | -- | $75,000 |
Find assessor info on the county website
Neighborhood: 27587
Nearby homes
- $400,000-- bd3 ba1.9k sqft513 Friendship Chapel Rd, Wake Forest, NC 27587Sold
- $401,000-- bd3 ba1.9k sqft505 Friendship Chapel Rd, Wake Forest, NC 27587Off Market
- $442,100-- bd2 ba1.9k sqft501 Friendship Chapel Rd, Wake Forest, NC 27587Off Market
- $371,5003 bd3 ba1.9k sqft209 Terrapin Ln, Wake Forest, NC 27587Off Market
- $407,0003 bd3 ba1.8k sqft525 Friendship Chapel Rd, Wake Forest, NC 27587Off Market
- $353,3003 bd3 ba1.9k sqft207 Terrapin Ln, Wake Forest, NC 27587Off Market
- $355,9003 bd3 ba1.9k sqft205 Terrapin Ln, Wake Forest, NC 27587Off Market
- $362,8003 bd3 ba1.9k sqft203 Terrapin Ln, Wake Forest, NC 27587Off Market
Nearby schools
GreatSchools rating
- 6/10Wake Forest ElementaryGrades: PK-5Distance: 1 mi
- 4/10Wake Forest Middle SchoolGrades: 6-8Distance: 1.4 mi
- 7/10Wake Forest High SchoolGrades: 9-12Distance: 1.6 mi
Schools provided by the listing agent
- Elementary: Wake - Wake Forest Elementary
- Middle: Wake - Wake Forest Middle School
- High: Wake - Wake Forest High School
Source: Doorify MLS. This data may not be complete. We recommend contacting the local school district to confirm school assignments for this home.
Get a cash offer in 3 minutes
Find out how much your home could sell for in as little as 3 minutes with a no-obligation cash offer.
Estimated market value
$406,400
Get a cash offer in 3 minutes
Find out how much your home could sell for in as little as 3 minutes with a no-obligation cash offer.
Estimated market value
$406,400
- North Carolina
- Wake County
- Wake Forest
- 27587
- 509 Friendship Chapel Rd
