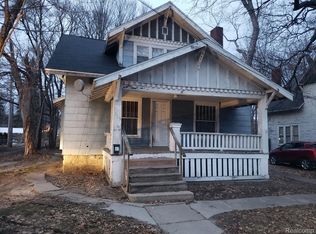
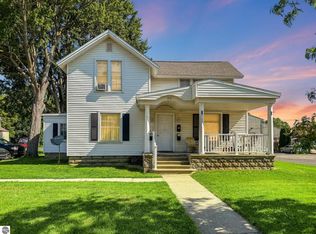
Completely renovated from top to bottom, this stunning 4-bedroom, 3-bathroom home is ready for its new owners! Conveniently located on a manageable city lot just north of downtown Alma and close to local schools, this move-in-ready home offers 1,390 square feet of beautifully updated living space. Inside the home you will find freshly primered walls ready to add color and personalize to your taste. You will also see all-new electrical wiring from the panel throughout the home, new lighting, and refinished hardwood floors on the main level. The updated kitchen features new luxury vinyl plank flooring, butcher block countertops, and a full set of new matching stainless steel appliances, including the refrigerator, dishwasher, and stove/range. The main floor bathroom has been updated with a new shower surround, while the second level offers three bedrooms with new carpet, new luxury vinyl plank flooring in the hallway and shared bathroom, and a spacious primary suite complete with its own brand-new private bathroom. Also there are two new furnaces, installed in 2026, which provide efficient comfort year-round to both top and main levels of the home. The exterior has been just as thoughtfully updated with new windows, shutters, three new entry doors, a new garage entry door, a new concrete driveway and sidewalk, and a new side porch with steps leading to the second-floor landing. Fresh landscaping, hardscaping, and mulch add the finishing touches to the home's outstanding curb appeal. A detached one-car garage provides additional storage and convenience! With extensive renovations like this throughout the home and a fantastic location close to schools, parks, shopping, and downtown Alma, this property offers the perfect combination of modern updates and everyday convenience. Homes of this quality are scarce, so schedule your showing with your favorite agent today! Seller is a licensed real estate broker in the State of Michigan.
Accepting backups
Price cut: $5K (9/16)
$174,000
509 Liberty St, Alma, MI 48801
4beds
1,390sqft
Single Family Residence
Built in 1920
4,356 Square Feet Lot
$171,100 Zestimate®
$125/sqft
$-- HOA
What's special
All-new electrical wiringButcher block countertopsNew garage entry doorUpdated kitchenNew windowsThree new entry doorsNew lighting
- 91 days
- 198
- 12
Zillow last checked:
Listing updated:
Listed by:
Micah Kemler,
43 NORTH REALTY 989-463-1219
Source: NGLRMLS,MLS#: 1948369
Facts & features
Interior
Bedrooms & bathrooms
- Bedrooms: 4
- Bathrooms: 3
- Full bathrooms: 1
- 3/4 bathrooms: 2
- Main level bathrooms: 1
- Main level bedrooms: 1
Rooms
- Room types: Dining Room
Primary bedroom
- Level: Main
- Area: 131.25
- Dimensions: 10.5 x 12.5
Bedroom 2
- Level: Upper
- Area: 148.5
- Dimensions: 16.5 x 9
Bedroom 3
- Level: Upper
- Area: 103.5
- Dimensions: 11.5 x 9
Bedroom 4
- Level: Upper
- Area: 176
- Dimensions: 16 x 11
Primary bathroom
- Features: Private
Dining room
- Level: Main
- Area: 131.25
- Dimensions: 12.5 x 10.5
Kitchen
- Level: Main
- Area: 170
- Dimensions: 17 x 10
Living room
- Level: Main
- Area: 237.5
- Dimensions: 12.5 x 19
Heating
- Forced Air, Natural Gas
Appliances
- Included: Refrigerator, Oven/Range, Dishwasher
- Laundry: Lower Level
Features
- Flooring: Luxury Vinyl Plank, Wood, Carpet, Concrete
- Basement: Unfinished
- Has fireplace: No
- Fireplace features: None
Interior area
- Total structure area: 1,390
- Total interior livable area: 1,390 sqft
- Finished area above ground: 1,390
- Finished area below ground: 0
Video & virtual tour
Property
Parking
- Total spaces: 1
- Parking features: Detached, Concrete Floors, Concrete
- Garage spaces: 1
Accessibility
- Accessibility features: None
Features
- Levels: Two
- Stories: 2
- Patio & porch: Covered
- Exterior features: Sidewalk
- Waterfront features: None
Lot
- Size: 4,356 Square Feet
- Dimensions: 66 x 66
- Features: Cleared, Subdivided
Details
- Additional structures: None
- Parcel number: 5134306000
- Zoning description: Residential
Construction
Type & style
- Home type: SingleFamily
- Architectural style: Colonial
- Property subtype: Single Family Residence
Materials
- Frame, Aluminum Siding
- Foundation: Block
- Roof: Asphalt
Condition
- New construction: No
- Year built: 1920
Utilities & green energy
- Sewer: Public Sewer
- Water: Public
Community & HOA
Community
- Features: None
- Subdivision: Gargett Addition
HOA
- Services included: None
Location
- Region: Alma
Financial & listing details
- Price per square foot: $125/sqft
- Tax assessed value: $43,451
- Annual tax amount: $2,845
- Price range: $174K - $174K
- Date on market: 7/23/2026
- Cumulative days on market: 93 days
- Listing agreement: Exclusive Right Sell
- Listing terms: Conventional,Cash,FHA,MSHDA,USDA Loan,VA Loan
- Ownership type: Corporation
- Road surface type: Asphalt
Estimated market value
$171,100
$163,000 - $180,000
$1,813/mo
Price history
| Date | Event | Price |
|---|---|---|
| 9/16/2026 | Price change | $174,000-2.8%$125/sqft |
Source:  NGLRMLS #1948369 Report a problem NGLRMLS #1948369 Report a problem | ||
| 8/30/2026 | Price change | $179,000-2.7%$129/sqft |
Source: NGLRMLS #1948369 Report a problem | ||
| 8/10/2026 | Price change | $184,000-2.6%$132/sqft |
Source: NGLRMLS #1948369 Report a problem | ||
| 7/23/2026 | Listed for sale | $189,000+256.6%$136/sqft |
Source: NGLRMLS #1948369 Report a problem | ||
| 6/28/2000 | Sold | $53,000$38/sqft |
Source: Agent Provided Report a problem | ||
Public tax history
| Year | Property taxes | Tax assessment |
|---|---|---|
| 2026 | $2,716 +1% | $55,400 -0.7% |
| 2025 | $2,688 +5.5% | $55,800 +18.7% |
| 2024 | $2,548 | $47,000 +11.6% |
| 2023 | -- | $42,100 +12.6% |
| 2022 | -- | $37,400 +3% |
| 2021 | -- | $36,300 +5.8% |
| 2020 | -- | $34,300 +9.2% |
| 2019 | -- | $31,400 -5.4% |
| 2018 | -- | $33,200 +7.4% |
| 2017 | -- | $30,900 +4% |
| 2016 | -- | $29,700 +6.1% |
| 2015 | -- | $28,000 +1.4% |
| 2014 | -- | $27,600 -3.5% |
| 2013 | -- | $28,600 -1.4% |
| 2012 | -- | $29,000 -1% |
| 2011 | -- | $29,300 |
Find assessor info on the county website
Monthly payment
Est. payment
Payment breakdown
Explore the cost of this home by adjusting the details. Changes won't be saved.Climate risks
Neighborhood: 48801
Nearby schools
Schools provided by the listing agent
- District: Alma Public Schools
Source: NGLRMLS. This data may not be complete. We recommend contacting the local school district to confirm school assignments for this home.

Similar homes

- $179,9003 bd2 ba1.3k sqft1112 Ferris St, Alma, MI 48801For Sale
 MLS ID #50218175, DALE WALTER, CONDELL WONDER LAND. MiRealSource
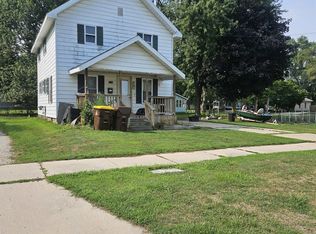
 - $154,9004 bd2 ba1.4k sqft1232 E Superior St, Alma, MI 48801For Sale
 MLS ID #1947892, Gaylon Koutz. NGLRMLS
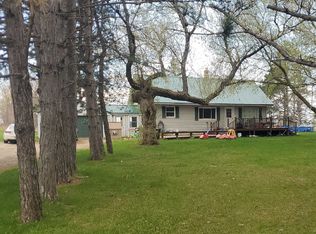
 - $--3 bd2 ba1.5k sqft4703 N State Rd, Alma, MI 48801Auction
 ServiceLink Auction
 - $184,0003 bd3 ba1.7k sqft310 W Superior St, Alma, MI 48801For Sale
 MLS ID #1948587, Micah Kemler. NGLRMLS
