***Multiple Offers Received***H/B due by 9am Tuesday 10/13. Great House in Field School where comfort meets modern convenience in this beautifully updated 3-bedroom split level home. Boasting a fresh look with newly updated roof and siding, this property offers both curb appeal and peace of mind. Step inside to discover a spacious interior bathed in natural light, accentuating the contemporary design and welcoming atmosphere. The updated HVAC system ensures year-round comfort and efficiency, providing a perfect retreat from the elements. Outside, a fenced-in yard offers privacy and security, creating an ideal space for outdoor gatherings, playtime with pets, or simply unwinding in your own oasis. With its desirable features and prime location, including easy access to amenities and schools, this home presents an exceptional opportunity for modern living. Don't miss out-schedule your showing today. Quick close possible
Contingent
$429,000
509 N Willow Rd, Elmhurst, IL 60126
3beds
1,561sqft
Single Family Residence
Built in 1960
7,792 Square Feet Lot
$-- Zestimate®
$275/sqft
$-- HOA
What's special
Contemporary designCurb appealWelcoming atmosphere
- --
- 272
- views
- 25
- saves
Zillow last checked:
Listing updated:
Listed by:
Jen Coyte 630-408-5809,
Coyte Advantage Realty
Source: MRED as distributed by MLS GRID,MLS#: 12780348
Facts & features
Interior
Bedrooms & bathrooms
- Bedrooms: 3
- Bathrooms: 1
- Full bathrooms: 1
Rooms
- Room types: No additional rooms
Primary bedroom
- Features: Flooring (Hardwood), Window Treatments (Curtains/Drapes, Screens)
- Level: Second
- Area: 156 Square Feet
- Dimensions: 13X12
Bedroom 2
- Features: Flooring (Hardwood), Window Treatments (Curtains/Drapes, Screens)
- Level: Second
- Area: 110 Square Feet
- Dimensions: 11X10
Bedroom 3
- Features: Flooring (Hardwood), Window Treatments (Curtains/Drapes, Screens)
- Level: Second
- Area: 110 Square Feet
- Dimensions: 11X10
Family room
- Features: Flooring (Wood Laminate), Window Treatments (All)
- Level: Lower
- Area: 336 Square Feet
- Dimensions: 28X12
Kitchen
- Features: Kitchen (Eating Area-Table Space), Flooring (Ceramic Tile), Window Treatments (All)
- Level: Main
- Area: 182 Square Feet
- Dimensions: 14X13
Laundry
- Level: Lower
- Area: 112 Square Feet
- Dimensions: 16X7
Living room
- Features: Flooring (Hardwood), Window Treatments (All)
- Level: Main
- Area: 255 Square Feet
- Dimensions: 17X15
Heating
- Natural Gas, Forced Air
Cooling
- Central Air
Appliances
- Included: Range, Microwave, Dishwasher, Refrigerator, Washer, Dryer, Stainless Steel Appliance(s)
- Laundry: In Unit
Features
- Cathedral Ceiling(s), Dry Bar, Granite Counters
- Flooring: Hardwood
- Windows: Screens
- Basement: Crawl Space
Interior area
- Total structure area: 0
- Total interior livable area: 1,561 sqft
Property
Parking
- Total spaces: 2
- Parking features: Concrete, Garage Door Opener, Yes, Garage Owned, Detached, Garage
- Garage spaces: 2
- Has uncovered spaces: Yes
Accessibility
- Accessibility features: No Disability Access
Features
- Levels: Bi-Level
- Patio & porch: Patio
Lot
- Size: 7,792 Square Feet
- Dimensions: 60X130
Details
- Additional structures: Shed(s)
- Parcel number: 0336304002
- Special conditions: None
Construction
Type & style
- Home type: SingleFamily
- Architectural style: Bi-Level
- Property subtype: Single Family Residence
Materials
- Vinyl Siding, Brick
- Foundation: Concrete Perimeter
- Roof: Asphalt
Condition
- New construction: No
- Year built: 1960
Utilities & green energy
- Electric: Circuit Breakers
- Sewer: Public Sewer
- Water: Lake Michigan
Community & HOA
Community
- Features: Curbs, Sidewalks, Street Lights, Street Paved
HOA
- Services included: None
Location
- Region: Elmhurst
Financial & listing details
- Price per square foot: $275/sqft
- Tax assessed value: $123,231
- Annual tax amount: $5,668
- Date on market: 10/8/2026
- Ownership: Fee Simple
Estimated market value
Not available
Estimated sales range
Not available
Not available
Price history
| Date | Event | Price |
|---|---|---|
| 10/8/2026 | Listing removed | $429,000$275/sqft |
Source: MRED as distributed by MLS GRID #12754994 Report a problem | ||
| 10/1/2026 | Price change | $429,000-2.3%$275/sqft |
Source:  MRED as distributed by MLS GRID #12754994 Report a problem MRED as distributed by MLS GRID #12754994 Report a problem | ||
| 9/16/2026 | Price change | $439,000-2.2%$281/sqft |
Source: MRED as distributed by MLS GRID #12754994 Report a problem | ||
| 9/10/2026 | Price change | $449,000-4.3%$288/sqft |
Source: MRED as distributed by MLS GRID #12754994 Report a problem | ||
| 8/29/2026 | Price change | $469,000-1.2%$300/sqft |
Source: MRED as distributed by MLS GRID #12746168 Report a problem | ||
| 8/20/2026 | Price change | $474,900-4.8%$304/sqft |
Source: MRED as distributed by MLS GRID #12738066 Report a problem | ||
| 8/15/2026 | Listed for sale | $499,000+29.6%$320/sqft |
Source: MRED as distributed by MLS GRID #12706081 Report a problem | ||
| 6/29/2026 | Listing removed | $3,600$2/sqft |
Source: MRED as distributed by MLS GRID #12641781 Report a problem | ||
| 5/7/2026 | Listed for rent | $3,600$2/sqft |
Source: MRED as distributed by MLS GRID #12641781 Report a problem | ||
| 5/28/2024 | Sold | $385,000+10%$247/sqft |
Source: MRED as distributed by MLS GRID #12036576 Report a problem | ||
| 5/16/2024 | Pending sale | $350,000$224/sqft |
Source: MRED as distributed by MLS GRID #12036576 Report a problem | ||
| 5/6/2024 | Contingent | $350,000$224/sqft |
Source: MRED as distributed by MLS GRID #12036576 Report a problem | ||
| 5/1/2024 | Listed for sale | $350,000+34.6%$224/sqft |
Source: MRED as distributed by MLS GRID #12036576 Report a problem | ||
| 10/2/2019 | Sold | $260,000-3.7%$167/sqft |
Source: MRED as distributed by MLS GRID #10454141 Report a problem | ||
| 8/13/2019 | Pending sale | $270,000$173/sqft |
Source: J.W. Reedy Realty #10454141 Report a problem | ||
| 7/17/2019 | Listed for sale | $270,000$173/sqft |
Source: J.W. Reedy Realty #10454141 Report a problem | ||
Public tax history
| Year | Property taxes | Tax assessment |
|---|---|---|
| 2025 | $7,228 +11.1% | $123,231 +7.9% |
| 2024 | $6,504 +8.7% | $114,208 +8.8% |
| 2023 | $5,986 +5.6% | $104,990 +6.6% |
| 2022 | $5,668 +4.6% | $98,530 +4.4% |
| 2021 | $5,421 +6.4% | $94,380 +4.4% |
| 2020 | $5,095 +7.8% | $90,400 +4% |
| 2019 | $4,727 +8.3% | $86,920 +7.7% |
| 2018 | $4,365 +2.5% | $80,700 +4.6% |
| 2017 | $4,259 +5.4% | $77,130 +8.3% |
| 2016 | $4,042 +3.1% | $71,220 +8.3% |
| 2015 | $3,921 +5.5% | $65,790 +12% |
| 2014 | $3,715 +0.1% | $58,720 -2% |
| 2013 | $3,712 -0.8% | $59,920 -6.3% |
| 2012 | $3,741 +0.9% | $63,980 -10.1% |
| 2011 | $3,709 -14.4% | $71,170 -19.6% |
| 2010 | $4,331 +0.7% | $88,540 -9.1% |
| 2009 | $4,302 +5.7% | $97,360 |
| 2008 | $4,069 +3.5% | $97,360 +7.6% |
| 2007 | $3,933 +10.1% | $90,480 +13.9% |
| 2006 | $3,573 +5% | $79,430 +8% |
| 2005 | $3,401 +11.2% | $73,540 +6.5% |
| 2004 | $3,059 +0.4% | $69,050 +9% |
| 2003 | $3,047 +5.4% | $63,350 +12.5% |
| 2002 | $2,891 +7% | $56,320 +8.1% |
| 2001 | $2,702 +4.4% | $52,090 +5.8% |
| 2000 | $2,588 | $49,240 |
Find assessor info on the county website
Monthly payment
Est. payment
Payment breakdown
Explore the cost of this home by adjusting the details. Changes won't be saved.Climate risks
Neighborhood: 60126
Nearby schools
Schools provided by the listing agent
- Elementary: Field Elementary School
- Middle: Sandburg Middle School
- High: York Community High School
- District: 205
Source: MRED as distributed by MLS GRID. This data may not be complete. We recommend contacting the local school district to confirm school assignments for this home.
Similar homes
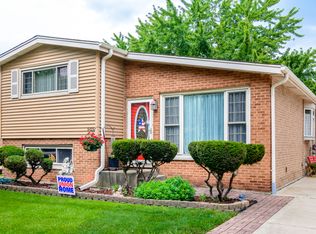
- $470,0003 bd1 ba1.1k sqft466 N Ridgeland Ave, Elmhurst, IL 60126Active
 MLS ID #12781149, Debbie Obradovich, @properties Christies Internal Real Estate. MRED as distributed by MLS GRID
 - $425,0003 bd1 ba1.7k sqft460 S Cherry St, Itasca, IL 60143New
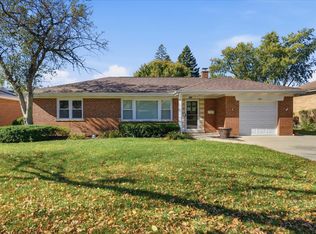 MLS ID #12790739, Michael Scanlon, eXp Realty. MRED as distributed by MLS GRID
 - $369,9994 bd2 ba1.4k sqft237 32nd Ave, Bellwood, IL 60104New
 MLS ID #12791264, Ericka Taylor, SRES, Coldwell Banker Realty. MRED as distributed by MLS GRID
 - $449,7003 bd2 ba1.1k sqft9516 Jackson Ave, Brookfield, IL 60513New
 MLS ID #12790538, Neil Gates, Chase Real Estate LLC. MRED as distributed by MLS GRID
