Skip main navigation
Sold for $889,000
  • Zillow Home logoZestimate®
    $889,000

    509 Oak Summit Rd, Edmond, OK 73025

    4beds
    3,943sqft
    Single Family Residence
    Built in 2017
    0.41 Acres Lot
    $889,000 Zestimate®
    $225/sqft
    $5,269 Estimated rent

    Home value

    $889,000

    $845,000 - $933,000

    $5,269/mo

    Zestimate® history
    Loading
    Loading...

    Owner options

    List your home for rent

    $5,269/mo

    Rent Zestimate®

    Find your next renter with Zillow Rental Manager. Plus, with online applications, you can quickly screen prospective tenants – for free.

    Learn more

    $5,269/mo

    Rent Zestimate®

    Refinance and save

    $6,785/mo

    Est. payment

    Refinancing to a lower rate could help reduce your monthly payments and save thousands over the life of the loan.

    See today's rates

    $6,785/mo

    Est. payment

    Explore your selling options

    Work with a Zillow partner agent

    Leverage their expertise and Zillow's premium Showcase listings to get your home seen by more buyers.

    Get started

    List with your own agent

    Get your home in front of millions of buyers by listing it on Zillow.

    Learn how to do it

    Sell it yourself

    Take full control of how buyers see your home on Zillow by listing For Sale by Owner (FSBO).

    List your home

    What's special

    Thoughtfully designed landscapingMakeup vanity areaFull lot landscapingAttic walk-outOversized jetted tubHardwood flooringPlantation shutters
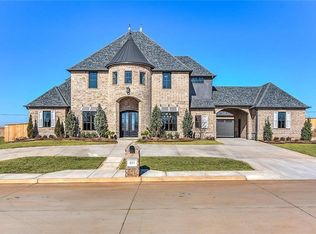
    BACKYARD OASIS IN OAK TREE! This gorgeous home in the Summit at Oak Tree is an entertainer's dream. The backyard boasts a custom pool & spa with a tanning ledge & waterfalls, 3 fire pits, a large covered patio with fireplace & outdoor kitchen, & a second patio space with a fireplace all surrounded by thoughtfully designed landscaping. EVERYTHING has been done for you in this backyard & it provides the ultimate retreat for entertaining or relaxation. In the entry of the home, you will find 12' ceilings, hardwood flooring, & stunning views of the backyard from the floor to ceiling windows. A dining area off the entry has a beautiful glass chandelier, plantation shutters, & space for a table to seat 8 to 10. The open concept living area boasts hardwood flooring, 12' ceilings, built-in cabinets flanking the fireplace, floor to ceiling crown molding, & a sleek ceiling fan. An oversized island with modern pendant lighting connects the living & kitchen & provides an incredible space for entertaining/dining. A commercial grade Kitchenaid 6 burner gas range with griddle, double ovens, pasta arm, wine fridge, large walk-in pantry, & glass front cabinets make this kitchen stand out. The primary suite features plantation shutters, separate vanities, makeup vanity area, oversized jetted tub, & an impressive closet with built-ins, a full length mirror, & light up shelving to display your handbags & other indulgences. Downstairs also includes a spacious office with a built-in desk & closet, a half bath off the kitchen, mud bench, dedicated laundry room with a sink & tons of storage, & 2 secondary bedrooms & a bath. Upstairs is a large bonus room with a wet bar, attic walk-out, & a secondary bedroom with an ensuite bath. This space is ideal for a teen or guests. The list of homeowner updates is impressive - custom pool & spa, full lot landscaping, whole home generator, & plantation shutters. The home also has a 75 gallon recirculating water heater & in-ground storm shelter!

    Zillow last checked:

    Listing updated:

    Listed by:

    Jennye Wilsey 405-204-0075,

    Courtyard Real Estate

    Bought with:

    Daryn Rody, 161277

    Keller Williams Central OK

    Source: MLSOK/OKCMAR as distributed by MLS GRID,MLS#: 1248909MLS Logo

    Facts & features

    Interior

    Bedrooms & bathrooms
    • Bedrooms: 4
    • Bathrooms: 4
    • Full bathrooms: 3
    • 1/2 bathrooms: 1
    Primary bedroom
    • Description: Ceiling Fan,Double Vanities,Lower Level,Shower,Tub,Walk In Closet
    Kitchen
    • Description: Breakfast Bar,Eating Space,Lower Level
    Living room
    • Description: Built Ins,Ceiling Fan,Fireplace,Lower Level
    Other
    • Description: Bonus Room,Upper Level,Wet Bar
    Study
    • Description: Bookcase,Built Ins,Ceiling Fan,Lower Level,Walk In Closet
    Heating
    • Has Heating (Unspecified Type)
    Cooling
    • Has cooling: Yes
    Appliances
    • Included: Dishwasher, Disposal, Indoor Grill, Microwave, Refrigerator, Washer/Dryer, Water Heater, Electric Oven, Double Oven, Built-In Gas Range
    Features
    • Paint Woodwork
    • Flooring: Combination, Carpet, Tile, Wood
    • Windows: Double Pane, Low E, Vinyl Frame
    • Number of fireplaces: 3
    • Fireplace features: Gas Log
    Interior area
    • Total structure area: 3,943
    • Total interior livable area: 3,943 sqft

    Property

    Parking
    • Total spaces: 3
    • Parking features: Concrete
    • Garage spaces: 3
    Features
    • Levels: One and One Half
    • Stories: 1.5
    • Exterior features: Fire Pit, Outdoor Kitchen, Rain Gutters
    • Has private pool: Yes
    • Pool features: Diving Board, Pool/Spa Combo, Waterfall
    • Has spa: Yes
    • Spa features: Spa/Hot Tub
    • Fencing: Combination
    Lot
    • Size: 0.41 Acres
    • Features: Interior Lot
    Details
    • Parcel number: 509NONEOakSummit73025
    • Special conditions: Corporate Approval

    Construction

    Type & style
    • Home type: SingleFamily
    • Architectural style: Dallas,Traditional
    • Property subtype: Single Family Residence
    Materials
    • Brick & Frame
    • Foundation: Slab
    • Roof: Composition
    Condition
    • Year built: 2017
    Details
    • Builder name: Capstone Estates

    Utilities & green energy

    • Utilities for property: High Speed Internet, Public

    Community & HOA

    HOA
    • Has HOA: Yes
    • Services included: Gated Entry, Common Area Maintenance
    • HOA fee: $2,256 annually
    Location
    • Region: Edmond

    Financial & listing details

    • Price per square foot: $225/sqft
    • Tax assessed value: $800,492
    • Annual tax amount: $9,154
    • Date on market: 9/13/2026
    • Listing terms: Cash,Conventional,Sell FHA or VA
    • Electric utility on property: Yes

    Price history

    DateEventPrice
    10/8/2026Sold$889,000$225/sqft
    Source: MLSOK/OKCMAR as distributed by MLS GRID #1248909 Report a problem
    9/16/2026Pending sale$889,000$225/sqft
    Source: MLSOK/OKCMAR as distributed by MLS GRID #1248909 Report a problem
    9/13/2026Listed for sale$889,000+38.9%$225/sqft
    Source: MLSOK/OKCMAR as distributed by MLS GRID #1248909 Report a problem
    4/27/2018Sold$639,800$162/sqft
    Source: MLSOK/OKCMAR as distributed by MLS GRID #806757 Report a problem

    Public tax history

    YearProperty taxesTax assessment
    2025$9,154 +3.2%$88,053 +3%
    2024$8,874 +3.8%$85,488 +3%
    2023$8,547 +11.1%$82,998 +11.4%
    2022$7,690 +3.5%$74,494 +3%
    2021$7,429 -0.3%$72,325 +2.3%
    2020$7,450 +14.1%$70,675 +1.6%
    2019$6,528 +1023.1%$69,575 +1023.1%
    2018$581 -11.5%$6,195 +0%
    2017$657 $6,194
    2016$657 $6,194
    Find assessor info on the county website

    Neighborhood: Summit at Oak Tree

    Nearby schools

    GreatSchools rating
    Schools provided by the listing agent
    • Elementary: Cross Timbers ES
    • Middle: Cheyenne MS
    • High: North HS

    Source: MLSOK/OKCMAR as distributed by MLS GRID. This data may not be complete. We recommend contacting the local school district to confirm school assignments for this home.

    Get a cash offer in 3 minutes
    Find out how much your home could sell for in as little as 3 minutes with a no-obligation cash offer.
    Estimated market value
    $889,000
    Get a cash offer in 3 minutes
    Find out how much your home could sell for in as little as 3 minutes with a no-obligation cash offer.
    Estimated market value
    $889,000