Skip main navigation
Closed
  • Listed by: Senne Residential LLC • Tanner G Wheeler
    Bought with: EXP Realty
    $545,000

    509 Old Mill Road, Conway, NH 03813

    3beds
    1,600sqft
    Single Family Residence
    Built in 2015
    1 Acres Lot
    $525,400 Zestimate®
    $341/sqft
    $2,714 Estimated rent

    Home value

    $525,400

    $499,000 - $552,000

    $2,714/mo

    Zestimate® history
    Loading
    Loading...

    Owner options

    List your home for rent

    $2,714/mo

    Rent Zestimate®

    Find your next renter with Zillow Rental Manager. Plus, with online applications, you can quickly screen prospective tenants – for free.

    Learn more

    $2,714/mo

    Rent Zestimate®

    Refinance and save

    $3,482/mo

    Est. payment

    Refinancing to a lower rate could help reduce your monthly payments and save thousands over the life of the loan.

    See today's rates

    $3,482/mo

    Est. payment

    Explore your selling options

    Work with a Zillow partner agent

    Leverage their expertise and Zillow's premium Showcase listings to get your home seen by more buyers.

    Get started

    List with your own agent

    Get your home in front of millions of buyers by listing it on Zillow.

    Learn how to do it

    Sell it yourself

    Take full control of how buyers see your home on Zillow by listing For Sale by Owner (FSBO).

    List your home

    What's special

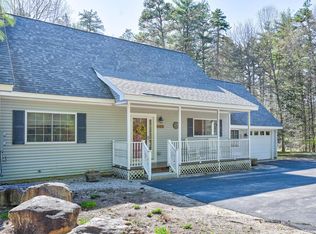
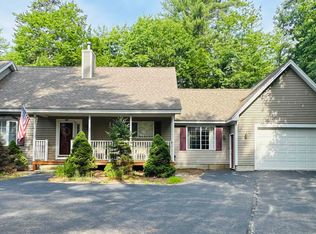
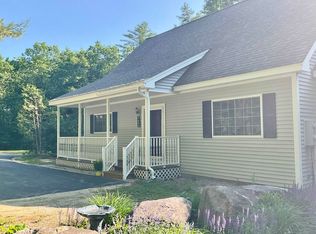
    Well-built and thoughtfully designed, this 3-bedroom Cape with an oversized garage sits on a beautiful, level 1.0-acre lot in the heart of Center Conway. Designed for easy living with a desirable first-floor primary suite and the peace of mind of newer construction, 509 Old Mill Road is ideally located just a quarter mile from the town beach and public boat launch on Conway Lake and only 12 minutes from the shops, restaurants, and attractions of downtown North Conway. Built in 2015 with quality craftsmanship and attention to detail, the home was later expanded with an oversized garage with a 220V EV charger and a versatile bonus room above. A spacious mudroom with custom built-in storage provides a seamless transition into the beautifully appointed kitchen, featuring high-end Medallion cabinetry, stainless steel appliances, generous counter space, and a dedicated pantry. Radiant-heated ceramic tile floors flow from the kitchen into the inviting living room, where custom woodwork and a gas fireplace create a warm and welcoming gathering space. The first-floor primary suite features dual closets, a spacious tiled bath with laundry, and the ease of one-level living, while a guest half bath completes the main level. Upstairs, you'll find two additional bedrooms and a three-quarter bath, offering plenty of space for family, guests, or a home office. Outside, a large paved driveway, flat and grassy backyard, and private patio create the perfect setting for relaxing or entertaining. Whether you're taking a short summer stroll to Conway Lake, enjoying quick and easy access to North Conway and the White Mountains' premier ski resorts, or commuting to Portland, Maine and its international airport, this exceptional property combines quality construction, everyday comfort, and an outstanding location. Don't miss your opportunity to make 509 Old Mill Road your next home—schedule your private showing today!

    Zillow last checked:

    Listing updated:

    Listed by:

    Tanner G Wheeler,

    Senne Residential LLC 603-356-9444

    Bought with:

    Stephan Becker

    EXP Realty

    Source: PrimeMLS,MLS#: 5102066MLS Logo

    Facts & features

    Interior

    Bedrooms & bathrooms
    • Bedrooms: 3
    • Bathrooms: 3
    • Full bathrooms: 1
    • 3/4 bathrooms: 1
    • 1/2 bathrooms: 1
    Heating
    • Baseboard, Hot Water, Radiant, Gas Fireplace
    Cooling
    • None
    Appliances
    • Included: Dishwasher, Dryer, Microwave, Refrigerator, Washer, Gas Stove
    • Laundry: 1st Floor Laundry
    Features
    • Ceiling Fan(s), Primary BR w/ BA, Natural Woodwork, Smart Thermostat
    • Flooring: Carpet, Ceramic Tile
    • Basement: Slab
    • Has fireplace: Yes
    • Fireplace features: Gas
    • Furnished: Yes
    Interior area
    • Total structure area: 1,600
    • Total interior livable area: 1,600 sqft
    • Finished area above ground: 1,600
    • Finished area below ground: 0

    Property

    Parking
    • Total spaces: 6
    • Parking features: Paved, Garage, Parking Spaces 6+, Electric Vehicle Charging Station(s)
    • Garage spaces: 2
    Accessibility
    • Accessibility features: 1st Floor 1/2 Bathroom, 1st Floor Bedroom, 1st Floor Full Bathroom, No Stairs from Parking, 1st Floor Laundry
    Features
    • Levels: One and One Half
    • Stories: 1.5
    • Frontage length: Road frontage: 393
    Lot
    • Size: 1 Acres
    • Features: Level, Near Shopping, Near Skiing, Near School(s)
    Details
    • Parcel number: CNWYM268B120
    • Zoning description: Residential
    • Special conditions: Standard

    Construction

    Type & style
    • Home type: SingleFamily
    • Architectural style: Cape
    • Property subtype: Single Family Residence
    Materials
    • Wood Frame, Vinyl Siding
    • Foundation: Concrete Slab
    • Roof: Shingle
    Condition
    • New construction: No
    • Year built: 2015

    Utilities & green energy

    • Electric: 200+ Amp Service, Circuit Breakers
    • Sewer: Private Sewer, Septic Tank
    • Utilities for property: Cable Available

    Community & HOA

    Location
    • Region: Center Conway

    Financial & listing details

    • Price per square foot: $341/sqft
    • Tax assessed value: $464,100
    • Annual tax amount: $5,848
    • Date on market: 7/28/2026
    • Road surface type: Paved

    Price history

    DateEventPrice
    9/9/2026Sold$545,000+3.8%$341/sqft
    Source: PrimeMLS #5102066 Report a problem
    7/28/2026Listed for sale$525,000+101.9%$328/sqft
    Source: PrimeMLS #5102066 Report a problem
    11/5/2015Sold$260,000+392.4%$163/sqft
    Source: Public Record Report a problem
    1/4/2008Sold$52,800$33/sqft
    Source: Public Record Report a problem

    Public tax history

    YearProperty taxesTax assessment
    2024$5,569 +11.2%$464,100
    2023$5,008 +5.4%$464,100 +78.2%
    2022$4,750 +4.9%$260,400
    2020$4,528 +0.4%$260,400
    2019$4,510 -0.4%$260,400 +20.3%
    2018$4,529 +4.7%$216,500
    2017$4,326 +3.5%$216,500
    2016$4,181 +191.6%$216,500 +188.3%
    2015$1,434 -1.6%$75,100 -2.8%
    2014$1,458 +126.7%$77,300 +114.7%
    2013$643 +3.9%$36,000
    2011$619 -3.7%$36,000
    2010$643 +4.6%$36,000
    2009$615 $36,000
    Find assessor info on the county website

    Neighborhood: 03813

    Nearby schools

    GreatSchools rating
    Schools provided by the listing agent
    • District: SAU #9

    Source: PrimeMLS. This data may not be complete. We recommend contacting the local school district to confirm school assignments for this home.

    Get pre-qualified for a loan
    At Zillow Home Loans, we can pre-qualify you in as little as 5 minutes with no impact to your credit score.

    An equal housing lender. NMLS #10287.