Skip main navigation
Under contract - showing
  • $299,900

    509 Paddy Run Rd, Clarksville, TN 37042

    3beds
    1,570sqft
    : 
    Loading
    Get pre-qualified
    Single Family Residence, Residential
    Built in 1968
    0.38 Acres Lot
    $-- Zestimate®
    $191/sqft
    $-- HOA

    What's special

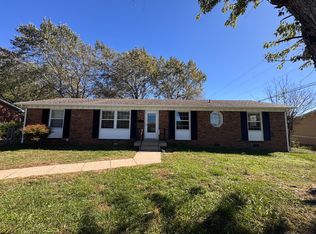
    Brick homeIn-ground poolStainless steel samsung appliancesNew covered back patioWonderful outdoor entertainment areaLvp flooringFinished garage space
    BRICK HOME AND IN-GROUND POOL FOR UNDER $300,000?!?! YES PLEASE! 3 bedroom 1.5 bath ranch home with tons of upgrades! Home was remodeled a few years back and has an open living area with finished garage space that can be used as a 4th bedroom or den. Kitchen has lots of cabinet and counter space, stainless steel Samsung appliances and smart fridge. LVP flooring, new covered back patio and wonderful outdoor entertainment area complete with in-ground pool and brand new liner (2026). Fenced back yard for children and pets. Plus, a nice storage building for lawn and pool equipment. Roof is only 5 years old! Come out and take a look at this beauty and work on your tan this summer!
    17 days
    |
    664
    |
    66
    |

    Likely to sell faster than

    Zillow last checked:

    Listing updated:

    Listed by:

    Tammie Tedder Gutschall 931-216-7392,

    Benchmark Realty 931-281-6160

    Source: RealTracs MLS as distributed by MLS GRID,MLS#: 3247005MLS Logo

      Facts & features

      Interior

      Bedrooms & bathrooms
      • Bedrooms: 3
      • Bathrooms: 2
      • Full bathrooms: 1
      • 1/2 bathrooms: 1
      • Main level bedrooms: 3
      Bedroom 1
      • Features: Half Bath
      • Level: Half Bath
      • Area: 156 Square Feet
      • Dimensions: 13x12
      Dining room
      • Features: Combination
      • Level: Combination
      Kitchen
      • Area: 120 Square Feet
      • Dimensions: 12x10
      Living room
      • Area: 168 Square Feet
      • Dimensions: 14x12
      Heating
      • Central, Electric
      Cooling
      • Central Air, Electric
      Appliances
      • Included: Range, Dishwasher, ENERGY STAR Qualified Appliances, Microwave, Refrigerator, Stainless Steel Appliance(s), Smart Appliance(s)
      • Laundry: Electric Dryer Hookup, Washer Hookup
      Features
      • Ceiling Fan(s), Open Floorplan, High Speed Internet
      • Flooring: Carpet, Luxury Vinyl
      • Basement: Crawl Space
      • Has fireplace: No
      Interior area
      • Total structure area: 1,570
      • Total interior livable area: 1,570 sqft
      • Finished area above ground: 1,570

      Property

      Parking
      • Total spaces: 4
      • Parking features: Concrete, Driveway
      • Uncovered spaces: 4
      Features
      • Levels: One
      • Stories: 1
      • Patio & porch: Patio, Covered, Porch
      Lot
      • Size: 0.38 Acres
      Details
      • Additional structures: Storage
      • Parcel number: 063043C D 01500 00003043C
      • Special conditions: Standard

      Construction

      Type & style
      • Home type: SingleFamily
      • Architectural style: Ranch
      • Property subtype: Single Family Residence, Residential
      Materials
      • Brick, Vinyl Siding
      • Roof: Shingle
      Condition
      • New construction: No
      • Year built: 1968

      Utilities & green energy

      • Sewer: Public Sewer
      • Water: Public
      • Utilities for property: Electricity Available, Water Available, Cable Connected

      Community & HOA

      Community
      • Security: Smoke Detector(s)
      • Subdivision: Meadowbrook
      HOA
      • Has HOA: No
      Location
      • Region: Clarksville

      Financial & listing details

      • Price per square foot: $191/sqft
      • Tax assessed value: $234,300
      • Annual tax amount: $1,932
      • Date on market: 6/22/2026
      • Electric utility on property: Yes

        Estimated market value

        Not available

        Estimated sales range

        Not available

        Not available

        Price history

        DateEventPrice
        7/3/2026Contingent$299,900$191/sqft
        Source: RealTracs MLS as distributed by MLS GRID #3247005 Report a problem
        6/22/2026Listed for sale$299,900+15.3%$191/sqft
        Source: RealTracs MLS as distributed by MLS GRID #3247005 Report a problem
        12/10/2024Sold$260,000+38.3%$166/sqft
        Source: Public Record Report a problem
        10/3/2020Listing removed$188,000$120/sqft
        Source: Keller Williams Realty #2174114 Report a problem
        9/15/2020Pending sale$188,000+1.6%$120/sqft
        Source: Keller Williams Realty #2174114 Report a problem
        9/11/2020Sold$185,000-1.6%$118/sqft
        Source: RealTracs MLS as distributed by MLS GRID #2174114 Report a problem
        8/1/2020Listed for sale$188,000+161.1%$120/sqft
        Source: Keller Williams Realty #2174114 Report a problem
        9/28/2017Sold$72,000-14.3%$46/sqft
        Source: Public Record Report a problem
        8/21/2017Listed for sale$84,000-4.5%$54/sqft
        Source: ABC Realty & Auction, LLC #1851944 Report a problem
        7/13/2017Listing removed$88,000$56/sqft
        Source: CENTURY 21 Platinum Properties #1805722 Report a problem
        3/4/2017Listed for sale$88,000-2.2%$56/sqft
        Source: CENTURY 21 Platinum Properties #1805722 Report a problem
        1/23/2017Sold$90,000$57/sqft
        Source: Public Record Report a problem
        8/1/2016Listing removed$90,000$57/sqft
        Source: Keller Williams - Clarksville #1696664 Report a problem
        1/16/2016Listed for sale$90,000$57/sqft
        Source: Keller Williams - Clarksville #1696664 Report a problem

        Public tax history

        YearProperty taxesTax assessment
        2024$1,746 +25.2%$58,575 +77.4%
        2023$1,394 $33,025
        2022$1,394 +41.2%$33,025
        2021$987 -16.3%$33,025 +12.5%
        2020$1,180 0%$29,350
        2019$1,180 $29,350 +64.2%
        2018$1,180 +48.1%$17,875 -31.1%
        2017$797 -28.8%$25,950
        2016$1,119 $25,950
        2015$1,119 +3.7%$25,950
        2014$1,079 -3.3%$25,950 +1.9%
        2013$1,116 0%$25,475 0%
        2011$1,116 +6.3%$25,483
        2010$1,050 $25,483
        2009$1,050 $25,483
        2008-- $25,483 +14%
        2007$995 +0%$22,349
        2006$994 +6.6%$22,349 +13.5%
        2005$933 +5.6%$19,683
        2004$884 $19,683
        2002$884 $19,683 +2.6%
        2001-- $19,188 -75%
        2000-- $76,753

        Find assessor info on the county website

        Monthly payment

        Est. payment

        Payment breakdown

        Explore the cost of this home by adjusting the details. Changes won't be saved.
        All calculations are estimates and provided by Zillow, Inc. for informational purposes only. Actual amounts may vary.
        HOA fees may include property taxes on listings classified as Co-Ops. Contact the listing agent and/or owner for fee details.
        Mortgage interest rates are dependent on a number of factors, including credit score, down payment, and repayment length. Interest rate data provided by Zillow Group Marketplace, Inc. as of 1/1/1970 from various mortgage lenders with which we have lead or other similar arrangements; the Estimated Payment is an average of those rates.
        See how much you could borrow to make a competitive offer.

        Climate risks

        Neighborhood: Meadowbrook

        Getting around

        32 / 100
        Car-Dependent
        32 / 100
        Somewhat Bikeable

        Nearby schools

        GreatSchools rating
        Schools provided by the listing agent
        • Elementary: Kenwood Elementary School
        • Middle: Kenwood Middle School
        • High: Kenwood High School

        Source: RealTracs MLS as distributed by MLS GRID. This data may not be complete. We recommend contacting the local school district to confirm school assignments for this home.

        A local agent can set up tours, give advice and negotiate with sellers.

        A local lender can help you make sure your offer is ready when you are.

        Browse local experts

        Similar homes

        Skip to the end of the carouselSkip to the beginning of the carousel