Charming and impeccably maintained, this adorable dollhouse-style home is full of character, updates, and exceptional value! Featuring attractive brick construction accented with board-and-batten siding, this three-bedroom, two-bath home offers inviting curb appeal and thoughtful improvements throughout. Inside, you'll find fresh paint, new carpeting, and a warm, welcoming layout that's move-in ready.
Major updates provide peace of mind, including a replaced roof, new gas lines and HVAC system completed last year. Newer windows throughout enhance energy efficiency and fill the home with natural light. The oversized two-car garage provides plenty of room for vehicles, storage, or hobbies.
Step outside and enjoy the spacious backyard, shaded by mature trees and designed for both relaxation and functionality. A huge covered patio creates the perfect setting for outdoor entertaining, family gatherings, or simply enjoying your morning coffee. The property also features a charming barn-style storage building complete with a loft, offering abundant space for lawn equipment, seasonal items, tools, or overflow household storage. A sprinkler system services both the front and back yards, helping keep the landscaping looking beautiful year-round.
Cute, clean, and exceptionally well cared for, this home combines timeless charm with practical updates and outdoor amenities that are hard to find at this price point. Don't miss the opportunity to make this special property your own!
Sold
Price Unknown
509 Patricia Rd, Hurst, TX 76053
3beds
1,349sqft
Single Family Residence
Built in 1958
8,407 Square Feet Lot
$286,000 Zestimate®
$--/sqft
$1,841 Estimated rent
Home value
$286,000
$266,000 - $306,000
$1,841/mo
Zestimate® history
Owner options
List your home for rent
$1,841/mo
Rent Zestimate®
Find your next renter with Zillow Rental Manager. Plus, with online applications, you can quickly screen prospective tenants – for free.
$1,841/mo
Rent Zestimate®
Refinance and save
Refinancing to a lower rate could help reduce your monthly payments and save thousands over the life of the loan.
Explore your selling options
Work with a Zillow partner agent
Leverage their expertise and Zillow's premium Showcase listings to get your home seen by more buyers.
Get startedList with your own agent
Get your home in front of millions of buyers by listing it on Zillow.
Learn how to do itSell it yourself
Take full control of how buyers see your home on Zillow by listing For Sale by Owner (FSBO).
List your homeWhat's special
Attractive brick constructionSpacious backyardFresh paintHuge covered patioOversized two-car garageThree-bedroom two-bath homeLandscaping looking beautiful year-round
Zillow last checked:
Listing updated:
Listed by:
Jackie Jennings 0633055 806-632-7708,
Keller Williams Lonestar DFW 817-795-2500
Bought with:
Lauren Gandy, 0808081
EC Legacy Realty
Source: NTREIS,MLS#: 21285955
Facts & features
Interior
Bedrooms & bathrooms
- Bedrooms: 3
- Bathrooms: 2
- Full bathrooms: 2
Primary bedroom
- Features: Ceiling Fan(s), En Suite Bathroom
- Level: First
- Dimensions: 10 x 14
Bedroom
- Level: First
- Dimensions: 11 x 11
Bedroom
- Level: First
- Dimensions: 12 x 11
Dining room
- Features: Built-in Features
- Level: First
- Dimensions: 10 x 10
Kitchen
- Features: Breakfast Bar, Built-in Features, Pantry
- Level: First
- Dimensions: 11 x 12
Living room
- Level: First
- Dimensions: 11 x 18
Heating
- Natural Gas
Cooling
- Central Air, Electric
Appliances
- Included: Dishwasher, Gas Cooktop, Disposal, Microwave
- Laundry: Washer Hookup, Electric Dryer Hookup, In Garage
Features
- Kitchen Island, Pantry
- Flooring: Carpet, Ceramic Tile, Laminate
- Has basement: No
- Has fireplace: No
Interior area
- Total interior livable area: 1,349 sqft
Property
Parking
- Total spaces: 2
- Parking features: Driveway
- Attached garage spaces: 2
Features
- Levels: One
- Stories: 1
- Patio & porch: Covered
- Pool features: None
- Fencing: Chain Link,Wood
Lot
- Size: 8,407 Square Feet
- Features: Back Yard, Lawn, Sprinkler System
Details
- Additional structures: Shed(s)
- Parcel number: 03235521
- Other equipment: Livestock Equipment
Construction
Type & style
- Home type: SingleFamily
- Architectural style: Ranch,Detached
- Property subtype: Single Family Residence
Materials
- Board & Batten Siding, Brick
- Foundation: Slab
- Roof: Composition
Condition
- Year built: 1958
Utilities & green energy
- Sewer: Public Sewer
- Water: Public
- Utilities for property: Electricity Connected, Natural Gas Available, Sewer Available, Separate Meters, Water Available
Community & HOA
Community
- Subdivision: Valentine Oaks West Add
HOA
- Has HOA: No
Location
- Region: Hurst
Financial & listing details
- Tax assessed value: $274,302
- Annual tax amount: $5,763
- Date on market: 6/5/2026
- Cumulative days on market: 6 days
- Listing terms: Cash,Conventional,FHA,VA Loan
Price history
| Date | Event | Price |
|---|---|---|
| 7/9/2026 | Sold | -- |
Source: NTREIS #21285955 Report a problem | ||
| 6/17/2026 | Pending sale | $299,000$222/sqft |
Source: NTREIS #21285955 Report a problem | ||
| 6/10/2026 | Contingent | $299,000$222/sqft |
Source: NTREIS #21285955 Report a problem | ||
| 6/5/2026 | Listed for sale | $299,000+121.5%$222/sqft |
Source: NTREIS #21285955 Report a problem | ||
| 3/28/2014 | Sold | -- |
Source: Agent Provided Report a problem | ||
| 3/1/2014 | Listed for sale | $135,000$100/sqft |
Source: KEMA Real Estate #12098079 Report a problem | ||
Public tax history
| Year | Property taxes | Tax assessment |
|---|---|---|
| 2025 | $963 +0.7% | $274,302 |
| 2024 | $956 -50.6% | $274,302 +3.5% |
| 2023 | $1,936 -2.5% | $264,975 +16.4% |
| 2022 | $1,987 +2.2% | $227,617 +21.7% |
| 2021 | $1,945 +1.3% | $187,051 +6.6% |
| 2020 | $1,919 +1.4% | $175,542 +4.1% |
| 2019 | $1,893 +1.8% | $168,614 +13.3% |
| 2018 | $1,859 +1.7% | $148,806 -0.8% |
| 2017 | $1,829 +2.6% | $149,996 +15.9% |
| 2016 | $1,783 -8.8% | $129,444 +15.8% |
| 2015 | $1,956 | $111,800 |
| 2014 | $1,956 | $111,800 |
| 2013 | -- | $111,800 +2.2% |
| 2012 | -- | $109,400 |
| 2011 | -- | $109,400 -0.6% |
| 2010 | -- | $110,100 +2.9% |
| 2009 | -- | $107,000 |
| 2008 | -- | $107,000 |
| 2007 | -- | $107,000 |
| 2006 | -- | $107,000 |
| 2005 | -- | $107,000 |
| 2004 | -- | $107,000 |
| 2003 | -- | $107,000 +4.1% |
| 2002 | -- | $102,800 +16.2% |
| 2001 | -- | $88,500 +2.3% |
| 2000 | -- | $86,500 |
Find assessor info on the county website
Neighborhood: Valentine Oaks
Nearby homes
- $306,2003 bd2 ba1.6k sqft505 Patricia Rd, Hurst, TX 76053Off Market
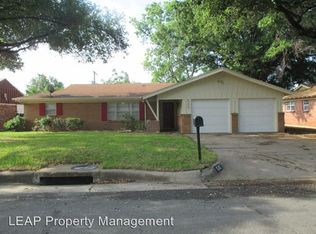
- $313,4003 bd2 ba1.7k sqft1104 Hurstview Dr, Hurst, TX 76053Off Market

- $293,0003 bd2 ba1.2k sqft404 W Cheryl Ave, Hurst, TX 76053Off Market
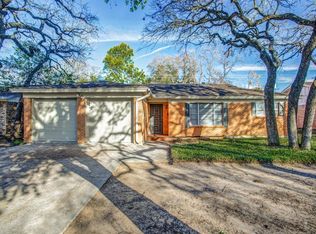
- $--3 bd2 ba1.6k sqft408 W Cheryl Ave, Hurst, TX 76053Sold
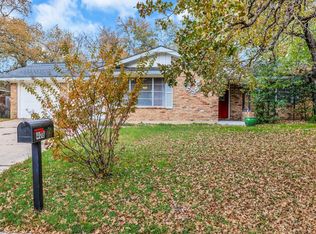
- $281,3003 bd2 ba1.5k sqft501 Patricia Rd, Hurst, TX 76053Off Market
- $--3 bd2 ba1.4k sqft1113 Mary Dr, Hurst, TX 76053Sold
- $267,6003 bd2 ba1.5k sqft400 W Cheryl Ave, Hurst, TX 76053Off Market
- $297,8003 bd2 ba1.6k sqft412 W Cheryl Ave, Hurst, TX 76053Off Market
Nearby schools
GreatSchools rating
- 6/10Harrison Lane Elementary SchoolGrades: PK-6Distance: 0.4 mi
- 9/10Bedford Junior High SchoolGrades: 7-9Distance: 2 mi
- 7/10Bell High SchoolGrades: 10-12Distance: 1.3 mi
Schools provided by the listing agent
- Elementary: Harrison
- Middle: Hurst
- High: Bell
- District: Hurst-Euless-Bedford ISD
Source: NTREIS. This data may not be complete. We recommend contacting the local school district to confirm school assignments for this home.
Get a cash offer in 3 minutes
Find out how much your home could sell for in as little as 3 minutes with a no-obligation cash offer.
Estimated market value
$286,000
Get a cash offer in 3 minutes
Find out how much your home could sell for in as little as 3 minutes with a no-obligation cash offer.
Estimated market value
$286,000
- Texas
- Tarrant County
- Hurst
- 76053
- Valentine Oaks
- 509 Patricia Rd
