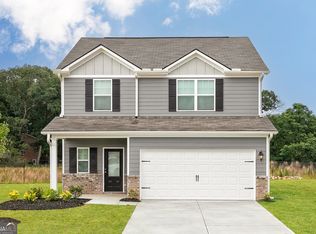
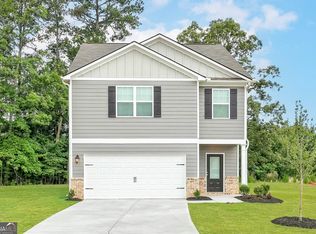
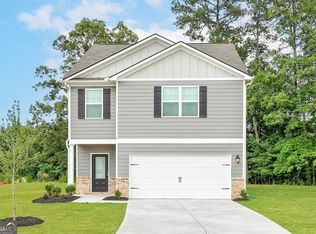
Welcome to the Camden at Avondale North, a beautifully designed two-story home that offers the perfect balance of comfort, style, and functionality. The open-concept main level is ideal for entertaining, featuring a spacious family room that flows effortlessly into the dining area and chef-ready kitchen. Outfitted with granite countertops, stainless steel Whirlpool appliances, elegant wood cabinetry, and a large center island, the kitchen is ready for everything from weeknight dinners to holiday gatherings. Upstairs, a spacious loft offers endless possibilities as a media room, home office, or play space, while the private owner's suite provides a relaxing retreat with a walk-in closet and en-suite bath. Additional bedrooms offer flexibility for family, guests, or hobbies. Complete with a two-car garage, professionally landscaped front yard, and LGI Homes' CompleteHomeTM package, this move-in-ready home delivers outstanding value with premium upgrades already included. At Avondale North, you'll enjoy a vibrant community featuring a clubhouse, splash pad, playground, basketball court, picnic area, and convenient access to shopping, dining, and major commuter routes.
Closed
Zillow last checked:
Listing updated:
Bought with:
Josiah Hawkins, 447616
Keller Williams Realty Consultants
Source: GAMLS,MLS#: 10799192
Price history
| Date | Event | Price |
|---|---|---|
| 7/17/2026 | Sold | $352,900$180/sqft |
Source:  GAMLS #10799192 Report a problem GAMLS #10799192 Report a problem | ||
| 7/5/2026 | Pending sale | $352,900+0.9%$180/sqft |
Source: GAMLS #10799192 Report a problem | ||
| 5/30/2026 | Listing removed | $349,900$178/sqft |
Source: GAMLS #10725598 Report a problem | ||
| 4/17/2026 | Listed for sale | $349,900$178/sqft |
Source: GAMLS #10725598 Report a problem | ||
| 4/15/2026 | Pending sale | $349,900$178/sqft |
Source: GAMLS #10725598 Report a problem | ||
| 4/8/2026 | Listed for sale | $349,900$178/sqft |
Source: GAMLS #10725598 Report a problem | ||
| 4/5/2026 | Pending sale | $349,900$178/sqft |
Source: GAMLS #10725598 Report a problem | ||
| 1/23/2026 | Listing removed | $349,900$178/sqft |
Source: GAMLS #10660983 Report a problem | ||
| 12/22/2025 | Listed for sale | $349,900$178/sqft |
Source: GAMLS #10660983 Report a problem | ||
Get a cash offer in 3 minutes
Find out how much your home could sell for in as little as 3 minutes with a no-obligation cash offer.
Estimated market value
$353,600
