Modern finishesBright and welcoming interiorSemi-private water closetSleek black appliancesCenter islandPrimary suite
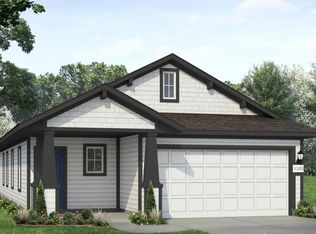
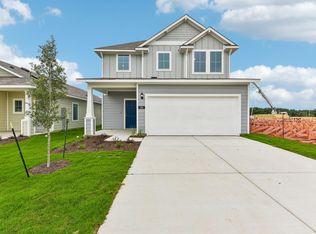
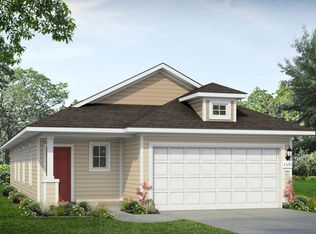
Welcome to 509 Rear Boot Way in the beautiful Cascade community, this two-story new construction home was designed with elevated style and everyday comfort in mind. Inside the homes bright and welcoming interior, you’ll see modern finishes such as wood-look vinyl flooring in the main living areas and white cabinets with nickel hardware throughout. The kitchen features 3cm Blanco Atlantico countertops, 42-inch upper cabinets, a center island, and sleek black appliances. Retire to the primary suite where you’ll find a walk-in closet, dual vanity, and a semi-private water closet. Enjoy an upstairs loft, perfect for exercise or pursuing your hobbies. Other highlights include an upstairs utility closet for a smooth and quick laundry routine, and walk-in closets in the secondary bedrooms. Located about 35 miles from downtown Austin and close to 183, Liberty Hill is surrounded by the breathtaking rolling hills of the Texas Hill Country. This vibrant community features a charming historic downtown district with a strong sense of belonging that you’ll love—making it the perfect place to live, grow, and find your new home.
87 days
|
8
|
0
|
Zillow last checked:
Listing updated:
Listed by:
Daniel Wilson(512) 328-7777,
New Home Now(512) 960-4705
Source: Unlock MLS,MLS#: 9152194
Facts & features
Interior
Bedrooms & bathrooms
Bedrooms: 3
Bathrooms: 3
Full bathrooms: 2
1/2 bathrooms: 1
Heating
Central
Cooling
Central Air
Appliances
Included: Dishwasher, Disposal, Microwave, Oven
Features
Breakfast Bar, Stone Counters, Double Vanity, Eat-in Kitchen, Entrance Foyer, Interior Steps, Kitchen Island, Open Floorplan, Pantry, Recessed Lighting, Walk-In Closet(s)
Flooring: Carpet, Vinyl
Windows: Insulated Windows
Interior area
Total interior livable area: 1,782 sqft
Property
Parking
Total spaces: 2
Parking features: Attached, Door-Single, Driveway, Garage, Garage Faces Front
Attached garage spaces: 2
Accessibility
Accessibility features: None
Features
Levels: Two
Stories: 2
Patio & porch: None
Exterior features: Private Yard
Pool features: None
Fencing: Back Yard, Privacy, Wood
Has view: Yes
View description: None
Waterfront features: None
Lot
Size: 4,791 Square Feet
Features: Back Yard, Few Trees, Front Yard, Landscaped, Sprinkler - Automatic, Sprinkler - Back Yard, Sprinklers In Front, Sprinkler - Side Yard, Trees-Small (Under 20 Ft)
Details
Additional structures: None
Parcel number: R676394
Special conditions: Standard
Construction
Type & style
Home type: SingleFamily
Property subtype: Single Family Residence
Materials
Foundation: Slab
Roof: Composition, Shingle
Condition
New Construction
New construction: Yes
Year built: 2026
Details
Builder name: Brohn Homes
Utilities & green energy
Sewer: Municipal Utility District (MUD)
Water: Public
Utilities for property: Electricity Available, Water Connected
Community & HOA
Community
Features: Cluster Mailbox, Curbs, Sidewalks, Street Lights
Explore the cost of this home by adjusting the details. Changes won't be saved.
Principal & interest
$1,547
Mortgage insurance
$0
Property taxes
$170
Home insurance
$105
HOA fees
$0
Utilities
Not included
All calculations are estimates and provided by Zillow, Inc. for informational purposes only. Actual amounts may vary.
HOA fees may include property taxes on listings classified as Co-Ops. Contact the listing agent and/or owner for fee details.
Mortgage interest rates are dependent on a number of factors, including credit score, down payment, and repayment length. Interest rate data provided by Zillow Group Marketplace, Inc. as of 1/1/1970 from various mortgage lenders with which we have lead or other similar arrangements; the Estimated Payment is an average of those rates.
See how much you could borrow to make a competitive offer.