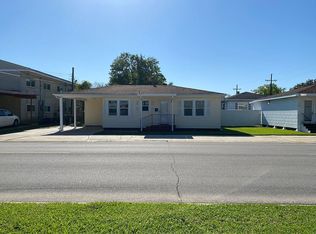
Versatile Mixed-Use Property with Endless Possibilities! Located on a corner lot in Morgan City, this 1,210 sq. ft. property offers a unique opportunity for commercial, residential, or a combination of uses. Zoned commercial/residential and historically utilized as commercial space, the property's flexible floor plan lends itself to a variety of possibilities. The building features two distinct areas with a centrally located kitchen providing natural separation between the spaces. One side, previously utilized as a beauty/barber shop, offers an open workspace, additional room and half bath. The opposite side features a living/reception area, two additional rooms and a full bath. Multiple exterior entrances add to the versatility and provide potential for separate business operations, shared professional space, or a live/work arrangement. Situated on a 62.5' x 50' corner lot in Flood Zone X, the property offers great visibility and convenient access. Whether you're searching for office space, a salon, professional services location, investment opportunity, or a property that can accommodate both business and residential needs, 509 Roderick offers plenty of possibilities under one roof. Buyers to verify measurements, zoning, permitted uses and flood zone.
For sale
$150,000
509 Roderick St, Morgan City, LA 70380
2beds
1,210sqft
Single Family Residence, Residential
Built in 1971
3,049 Square Feet Lot
$-- Zestimate®
$124/sqft
$-- HOA
What's special
Great visibilityOpen workspaceFlexible floor planCorner lotMultiple exterior entrancesCentrally located kitchenTwo additional rooms
- 49 days
- 85
- 2
Zillow last checked:
Listing updated:
Listed by:
Paula Stephens,
Anslum Real Estate, LLC 985-714-9961
Source: ROAM MLS,MLS#: 2026016320
Facts & features
Interior
Bedrooms & bathrooms
- Bedrooms: 2
- Bathrooms: 2
- Full bathrooms: 1
- Partial bathrooms: 1
Bedroom 1
- Level: Main
- Area: 134.4
- Width: 12
Bedroom 2
- Level: Main
- Area: 134.4
- Width: 12
Kitchen
- Features: Laminate Counters
- Level: Main
- Area: 168
- Dimensions: 12 x 14
Living room
- Level: Main
- Area: 181.2
- Length: 12
Heating
- Central
Cooling
- Central Air, Window Unit(s)
Appliances
- Included: Gas Stove Con, Electric Water Heater
Features
- Eat-in Kitchen
- Flooring: Vinyl, Tile
Interior area
- Total structure area: 1,338
- Total interior livable area: 1,210 sqft
Property
Parking
- Total spaces: 3
- Parking features: 3 Cars Park, No Covered Parking, Concrete, Driveway
- Has uncovered spaces: Yes
Features
- Stories: 1
- Fencing: Partial
Lot
- Size: 3,049 Square Feet
- Dimensions: 62.5 x 50
- Features: Corner Lot
Details
- Special conditions: Standard
Construction
Type & style
- Home type: SingleFamily
- Architectural style: Ranch
- Property subtype: Single Family Residence, Residential
Materials
- Asbestos, Frame
- Foundation: Pillar/Post/Pier
- Roof: Composition
Condition
- New construction: No
- Year built: 1971
Utilities & green energy
- Gas: City/Parish
- Sewer: Public Sewer
- Water: Public
Community & HOA
Community
- Subdivision: Walsh
Location
- Region: Morgan City
Financial & listing details
- Price per square foot: $124/sqft
- Price range: $150K - $150K
- Date on market: 9/4/2026
- Listing terms: Cash,Conventional,FHA,FMHA/Rural Dev,VA Loan
Estimated market value
Not available
Estimated sales range
Not available
Not available
Price history
| Date | Event | Price |
|---|---|---|
| 9/4/2026 | Listed for sale | $150,000+57.9%$124/sqft |
Source:  ROAM MLS #2026016320 Report a problem ROAM MLS #2026016320 Report a problem | ||
| 6/17/2021 | Listing removed | -- |
Source: Owner Report a problem | ||
| 4/18/2021 | Listed for sale | $95,000$79/sqft |
Source: Owner Report a problem | ||
Public tax history
Tax history is unavailable.
Monthly payment
Est. payment
Payment breakdown
Explore the cost of this home by adjusting the details. Changes won't be saved.Climate risks
Neighborhood: 70380
Nearby schools
Schools provided by the listing agent
- District: St Mary Parish
Source: ROAM MLS. This data may not be complete. We recommend contacting the local school district to confirm school assignments for this home.
Similar homes
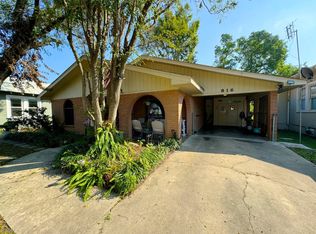
- $159,9002 bd2 ba1.6k sqft816 Federal Ave, Morgan City, LA 70380For Sale
 MLS ID #12008988, Daniel Sons, Bayouland Realty Inc.. My State MLS
 - $189,9003 bd2 ba1.4k sqft120 Glenwood St, Morgan City, LA 70380For Sale

 MLS ID #2026018081, Sara Vincent, Real Broker, LLC. ROAM MLS
 - $173,0003 bd2 ba1.3k sqft3226 Karen Dr, Morgan City, LA 70380For Sale
 MLS ID #2026014514, Paula Stephens, Anslum Real Estate, LLC. ROAM MLS
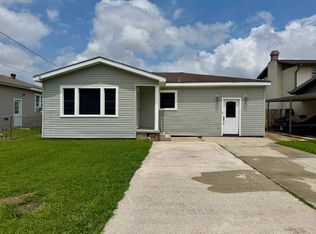
 - $145,0003 bd2 ba1.6k sqft1612 Maple St, Morgan City, LA 70380For Sale
 MLS ID #2025009290, Paula Stephens, Anslum Real Estate, LLC. ROAM MLS
 - $148,0003 bd3 ba1.5k sqft158 Moon Rd, Morgan City, LA 70380For Sale
 MLS ID #2600009522, Jenn Stonicher, Keller Williams Realty Acadiana. RAA
 - $130,0003 bd1 ba1.2k sqft1215 Federal Ave, Morgan City, LA 70380For SaleMLS ID #2026002787, Brooks Richard, Anslum Real Estate, LLC. ROAM MLS
- $118,5002 bd2 ba1.4k sqft314 5th St, Morgan City, LA 70380For SaleMLS ID #2025020832, Sarah Sternfels, COLDWELL BANKER LARUSSA REAL ESTATE. ROAM MLS
- $169,9002 bd2 ba1.4k sqft922 4th St, Morgan City, LA 70380For SaleMLS ID #2026010426, Paula Stephens, Anslum Real Estate, LLC. ROAM MLS
- $168,0003 bd2 ba1.6k sqft1003 Debra Ct, Morgan City, LA 70380For SaleMLS ID #2026015500, Jordan Parr, KELLER WILLIAMS REALTY BAYOU P. ROAM MLS
- $125,0003 bd2 ba1.2k sqft1418 N 3rd St, Morgan City, LA 70380For SaleMLS ID #2026004865, Paula Stephens, Anslum Real Estate, LLC. ROAM MLS
- $200,0003 bd2 ba1.4k sqft1017 Poplar St, Morgan City, LA 70380For SaleMLS ID #2026011054, Valerie Crappell, Anslum Real Estate, LLC. ROAM MLS
- $158,0002 bd2 ba1.1k sqft2419 Robicheaux Aly, Berwick, LA 70342For SaleMLS ID #2026014999, Bridgette Brown, CENTURY 21 Action Realty Inc. ROAM MLS
- $181,9003 bd2 ba1.1k sqft210 Leona St, Morgan City, LA 70380For SaleMLS ID #2026013353, Kevin Berry, KELLER WILLIAMS REALTY BAYOU P. ROAM MLS
- $165,0003 bd2 ba1.4k sqft476 Pacific St, Berwick, LA 70342For SaleMLS ID #2600007551, Shayna Henry, NextHome Cutting Edge Realty. RAA
- $219,0003 bd2 ba1.5k sqft1117 Shaw Dr, Morgan City, LA 70380For SaleMLS ID #2026009001, Paula Stephens, Anslum Real Estate, LLC. ROAM MLS
