Welcome to 509 Ward Rd in Baytown TX-the ideal cozy starter home or can also be a great rental property for investment opportunities. This home has been recently remodeled with siding, windows, HVAC, new floor, paint, and the kitchen and bath have also been updated. All appliances included. Indoor laundry room. New ceiling fans and light fixtures. No carpet throughout. Spacious backyard with a deck offering all sorts of possibilities. With no HOA and low taxes, it's a perfect blend of comfort and affordability. Ready to make this home yours? Schedule your appointment today!
Pending
$180,000
509 Ward Rd, Baytown, TX 77520
3beds
1,098sqft
Single Family Residence
Built in 1945
5,863 Square Feet Lot
$176,700 Zestimate®
$164/sqft
$-- HOA
What's special
New floorIndoor laundry roomAll appliances included
- 72 days
- 39
- 1
Zillow last checked:
Listing updated:
Listed by:
Beckie Martinez TREC #0632011 832-860-8644,
Keller Williams Realty Northeast
Source: HAR,MLS#: 91542758
Facts & features
Interior
Bedrooms & bathrooms
- Bedrooms: 3
- Bathrooms: 2
- Full bathrooms: 1
- 1/2 bathrooms: 1
Primary bedroom
- Level: First
- Area: 156
- Dimensions: 13X12
Bedroom
- Level: First
- Area: 121
- Dimensions: 11X11
Bedroom
- Level: First
- Area: 132
- Dimensions: 12X11
Dining room
- Level: First
- Area: 72
- Dimensions: 9X8
Kitchen
- Level: First
- Area: 90
- Dimensions: 10X9
Living room
- Level: First
- Area: 165
- Dimensions: 15X11
Heating
- Electric
Cooling
- Electric
Appliances
- Included: Disposal, Electric Range, Dishwasher
- Laundry: Electric Dryer Hookup, Washer Hookup
Features
- Flooring: Tile, Vinyl
Interior area
- Total structure area: 1,098
- Total interior livable area: 1,098 sqft
Property
Parking
- Parking features: Double-Wide Driveway
Features
- Stories: 1
- Fencing: Back Yard
Lot
- Size: 5,863 Square Feet
- Features: Subdivided, 0 Up To 1/4 Acre
Details
- Parcel number: 0630910020005
Construction
Type & style
- Home type: SingleFamily
- Architectural style: Traditional
- Property subtype: Single Family Residence
Materials
- Cement Siding
- Foundation: Block & Beam
- Roof: Composition
Condition
- New construction: No
- Year built: 1945
Utilities & green energy
- Sewer: Public Sewer
- Water: Public
Community & HOA
Community
- Subdivision: Aron
Location
- Region: Baytown
Financial & listing details
- Price per square foot: $164/sqft
- Tax assessed value: $134,329
- Annual tax amount: $3,708
- Date on market: 7/14/2026
- Listing terms: Cash,Conventional,Investor
Estimated market value
$176,700
$168,000 - $186,000
$1,504/mo
Price history
| Date | Event | Price |
|---|---|---|
| 8/28/2026 | Pending sale | $180,000$164/sqft |
Source:  HAR #91542758 Report a problem HAR #91542758 Report a problem | ||
| 7/14/2026 | Listed for sale | $180,000+0.6%$164/sqft |
Source: HAR #91542758 Report a problem | ||
| 5/31/2024 | Listing removed | -- |
Source: HAR #5215770 Report a problem | ||
| 5/24/2024 | Listing removed | -- |
Source:  HAR #9002032 Report a problem HAR #9002032 Report a problem | ||
| 4/10/2024 | Listed for rent | $1,500+22.4%$1/sqft |
Source: HAR #9002032 Report a problem | ||
| 3/7/2024 | Listed for sale | $179,000$163/sqft |
Source: HAR #5215770 Report a problem | ||
| 3/7/2024 | Listing removed | -- |
Source: HAR #56504917 Report a problem | ||
| 1/30/2024 | Price change | $179,000-3.2%$163/sqft |
Source: HAR #56504917 Report a problem | ||
| 1/2/2024 | Listed for sale | $185,000+43.4%$168/sqft |
Source: HAR #56504917 Report a problem | ||
| 11/3/2023 | Listing removed | -- |
Source: HAR #27354823 Report a problem | ||
| 10/6/2023 | Pending sale | $129,000$117/sqft |
Source: HAR #27354823 Report a problem | ||
| 10/3/2023 | Listed for sale | $129,000$117/sqft |
Source: HAR #27354823 Report a problem | ||
| 8/1/2020 | Listing removed | $1,225$1/sqft |
Source: Green And Associates, REALTORS #25176833 Report a problem | ||
| 7/27/2020 | Price change | $1,225-3.9%$1/sqft |
Source: Green And Associates, REALTORS #25176833 Report a problem | ||
| 7/16/2020 | Listed for rent | $1,275$1/sqft |
Source: Green And Associates, REALTORS #25176833 Report a problem | ||
Public tax history
| Year | Property taxes | Tax assessment |
|---|---|---|
| 2025 | $845 +3.3% | $134,329 |
| 2024 | $818 | $134,329 +1% |
| 2023 | -- | $133,020 +18.4% |
| 2022 | -- | $112,363 +22.6% |
| 2021 | -- | $91,621 +70.4% |
| 2020 | $325 | $53,765 |
| 2019 | -- | $53,765 +7% |
| 2018 | -- | $50,263 +4.4% |
| 2017 | -- | $48,147 +53.1% |
| 2016 | -- | $31,456 |
| 2015 | $883 | $31,456 +12.3% |
| 2014 | $883 | $28,011 -10.5% |
| 2013 | -- | $31,284 -9.7% |
| 2012 | -- | $34,654 -7.3% |
| 2011 | -- | $37,379 +8.3% |
| 2010 | -- | $34,507 |
| 2009 | -- | $34,507 -3.6% |
| 2007 | -- | $35,812 +7.2% |
| 2006 | -- | $33,400 |
| 2005 | -- | $33,400 |
| 2004 | -- | $33,400 +9.9% |
| 2003 | -- | $30,400 +6.7% |
| 2002 | -- | $28,500 +4.4% |
| 2001 | -- | $27,300 +13.8% |
| 2000 | -- | $24,000 |
Find assessor info on the county website
Monthly payment
Est. payment
Payment breakdown
Explore the cost of this home by adjusting the details. Changes won't be saved.Climate risks
Neighborhood: 77520
Nearby schools
Schools provided by the listing agent
- Elementary: Ashbel Smith Elementary School
- Middle: Horace Mann J H
- High: Lee High School (Goose Creek)
Source: HAR. This data may not be complete. We recommend contacting the local school district to confirm school assignments for this home.
Similar homes
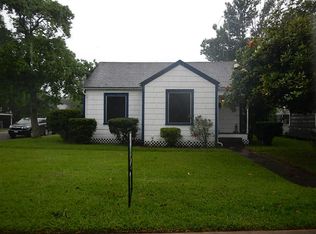
- $179,9993 bd2 ba1.2k sqft1203 Adams St, Baytown, TX 77520For Sale
 MLS ID #81750394, Sokunthea Im, Texas Signature Realty. HAR
 - $--3 bd2 ba1.2k sqft605 Vista Ave, Baytown, TX 77520Auction
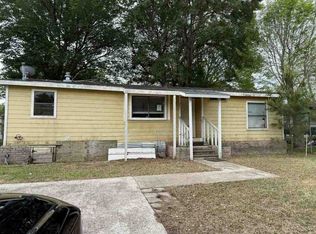 ServiceLink Auction
 - $179,9993 bd2 ba1.5k sqft500 Harold Ln, Baytown, TX 77521For Sale
 MLS ID #45678586, Linda Lopez, Anchor Realty Assoc., Inc.. HAR
 - $187,8794 bd2 ba1.5k sqft600 E Fayle St, Baytown, TX 77520For Sale
 MLS ID #52559837, Chet Polniazek, 1st Texas Realty Services. HAR
