Open Sunday, September 27 from 1-3 pm. Welcome to 509 Wetmore Rd., a sharp all-brick ranch offering timeless charm, thoughtful updates, and a backyard oasis, all while being in a prime Columbus location. Inside, a circular floor plan creates an easy flow throughout the main level, highlighted by beautiful hardwood floors and a cozy gas-log fireplace. The updated eat-in kitchen features newer appliances, a gas range, and elegant quartz countertops. The spacious primary bedroom offers an impressive walk-in closet. The finished lower level expands the living space with two large rooms--one currently set up as a theater room and the other perfect for recreation, a home gym, office, or flex space--plus a convenient half bath. Step outside and discover the true backyard oasis. A privacy fence surrounds the spacious yard, creating a secluded setting for relaxing and entertaining. Enjoy dual patios, pergolas, a gravel fire pit area, a garden shed, and the added convenience of a one-car detached garage. Additional updates include a newer roof (2020) and new HVAC (2026). Ideally situated close to parks, restaurants, bars, shops, and everyday conveniences, this home combines classic ranch appeal with modern updates and exceptional outdoor living.
For sale
$404,900
509 Wetmore Rd, Columbus, OH 43214
2beds
1,575sqft
Single Family Residence
Built in 1955
0.25 Acres Lot
$-- Zestimate®
$257/sqft
$-- HOA
What's special
- 3 days
- 438
- 35
Zillow last checked:
Listing updated:
Listed by:
Aaron S Minister 614-404-1255,
Minister Realty, Inc.,
Judy Minister 614-325-8815,
Minister Realty, Inc.
Source: Columbus and Central Ohio Regional MLS ,MLS#: 226036298
Facts & features
Interior
Bedrooms & bathrooms
- Bedrooms: 2
- Bathrooms: 2
- Full bathrooms: 1
- 1/2 bathrooms: 1
- Main level bedrooms: 2
Heating
- Forced Air
Cooling
- Central Air
Appliances
- Included: Dishwasher, Gas Range, Gas Water Heater, Microwave, Refrigerator
Features
- Flooring: Wood, Ceramic/Porcelain, Vinyl
- Windows: Insulated Windows
- Basement: Full
- Number of fireplaces: 1
- Fireplace features: One, Gas Log
- Common walls with other units/homes: No Common Walls
Interior area
- Total structure area: 1,131
- Total interior livable area: 1,575 sqft
Property
Parking
- Total spaces: 1
- Parking features: Detached
- Garage spaces: 1
Features
- Levels: One
- Patio & porch: Patio
- Fencing: Fenced
Lot
- Size: 0.25 Acres
Details
- Parcel number: 010086978
- Special conditions: Standard
Construction
Type & style
- Home type: SingleFamily
- Architectural style: Ranch
- Property subtype: Single Family Residence
Materials
- Foundation: Block
Condition
- New construction: No
- Year built: 1955
Utilities & green energy
- Sewer: Public Sewer
- Water: Public
Community & HOA
Community
- Security: Security System
- Subdivision: Clintonville / Beechwold
HOA
- Has HOA: No
Location
- Region: Columbus
Financial & listing details
- Price per square foot: $257/sqft
- Tax assessed value: $372,600
- Annual tax amount: $5,871
- Date on market: 9/24/2026
- Listing terms: VA Loan,FHA,Conventional
Estimated market value
Not available
Estimated sales range
Not available
Not available
Price history
| Date | Event | Price |
|---|---|---|
| 9/24/2026 | Listed for sale | $404,900+52.9%$257/sqft |
Source:  Columbus and Central Ohio Regional MLS #226036298 Report a problem Columbus and Central Ohio Regional MLS #226036298 Report a problem | ||
| 8/21/2020 | Sold | $264,900$168/sqft |
Source: Columbus and Central Ohio Regional MLS #220023555 Report a problem | ||
| 7/19/2020 | Pending sale | $264,900$168/sqft |
Source: Real Estate Opportunity #220023555 Report a problem | ||
| 7/17/2020 | Listed for sale | $264,900+53.3%$168/sqft |
Source: Real Estate Opportunity #220023555 Report a problem | ||
| 11/20/2013 | Sold | $172,750-4%$110/sqft |
Source: Columbus and Central Ohio Regional MLS #213029744 Report a problem | ||
| 8/14/2013 | Listed for sale | $179,900+22.4%$114/sqft |
Source: RE/MAX Capital Centre Inc Realtors #213029744 Report a problem | ||
| 11/5/2003 | Sold | $147,000+47.7%$93/sqft |
Source: Public Record Report a problem | ||
| 12/5/1995 | Sold | $99,500+20.6%$63/sqft |
Source: Public Record Report a problem | ||
| 6/7/1995 | Sold | $82,500$52/sqft |
Source: Public Record Report a problem | ||
Public tax history
| Year | Property taxes | Tax assessment |
|---|---|---|
| 2025 | $5,871 +0.3% | $130,420 |
| 2024 | $5,853 +1.3% | $130,420 |
| 2023 | $5,778 +5.1% | $130,420 +23.1% |
| 2022 | $5,497 -0.2% | $105,980 |
| 2021 | $5,506 -0.1% | $105,980 |
| 2020 | $5,514 +11.8% | $105,980 +30.3% |
| 2019 | $4,933 +0.2% | $81,310 |
| 2018 | $4,922 | $81,310 |
| 2017 | $4,922 +13.4% | $81,310 +24.1% |
| 2016 | $4,341 +10.2% | $65,530 |
| 2015 | $3,941 | $65,530 |
| 2014 | $3,941 +112.4% | $65,530 +5% |
| 2013 | $1,856 -48.9% | $62,405 |
| 2011 | $3,630 +16.8% | $62,405 +11.1% |
| 2010 | $3,109 +6.4% | $56,175 |
| 2008 | $2,922 +18.7% | $56,175 |
| 2007 | $2,461 +0.4% | -- |
| 2006 | $2,453 +4.2% | -- |
| 2005 | $2,353 +3.8% | -- |
| 2004 | $2,268 +20.1% | -- |
| 2003 | $1,888 +0.4% | -- |
| 2002 | $1,880 +12.7% | -- |
| 2001 | $1,669 -0.5% | -- |
| 2000 | $1,677 | -- |
Find assessor info on the county website
Monthly payment
Est. payment
Payment breakdown
Explore the cost of this home by adjusting the details. Changes won't be saved.Climate risks
Neighborhood: East Beechwold
Similar homes
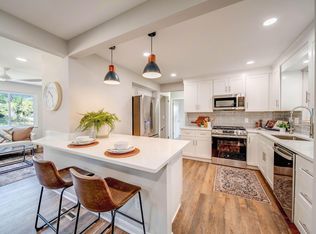
- $379,8002 bd2 ba1.3k sqft435 E Jeffrey Pl, Columbus, OH 43214For Sale
 MLS ID #226036427, Angelina L Fox-Smith, Coldwell Banker Realty. Columbus and Central Ohio Regional MLS
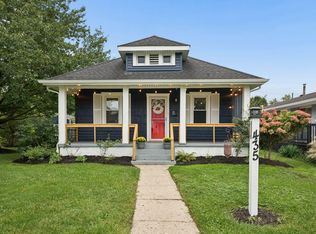
 - $439,9994 bd2 ba2.1k sqft695 Island Ct, Columbus, OH 43214For Sale
 MLS ID #226036285, Sandy L Raines, The Raines Group, Inc.. Columbus and Central Ohio Regional MLS
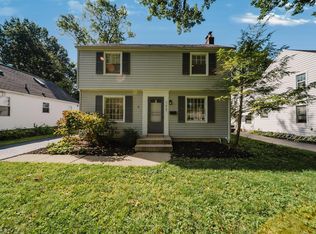
 - $410,0003 bd2 ba1.3k sqft143 E Weisheimer Rd, Columbus, OH 43214For Sale
 MLS ID #226034368, Isabelle Debra Trepkoski, Styer RE Professionals. Columbus and Central Ohio Regional MLS
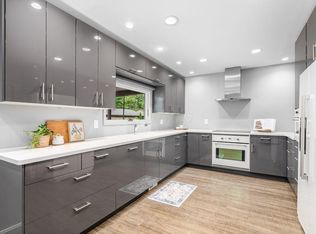
 - $445,0002 bd3 ba1.8k sqft122 W North Broadway St, Columbus, OH 43214For Sale
 MLS ID #226036252, Isabelle Debra Trepkoski, Styer RE Professionals. Columbus and Central Ohio Regional MLS
 - $423,9003 bd2 ba1.5k sqft614 E Royal Forest Blvd, Columbus, OH 43214For SaleMLS ID #226032053, Micah B Harr, Homes that Click Advantage LLC. Columbus and Central Ohio Regional MLS
- $499,0004 bd2 ba1.5k sqft319 Canyon Dr S, Columbus, OH 43214For SaleMLS ID #226036158, Kim Christensen, Cutler Real Estate. Columbus and Central Ohio Regional MLS
- $355,0003 bd2 ba1.3k sqft226 E Beechwold Blvd, Columbus, OH 43214For SaleMLS ID #226035042, Rosalyn S Miller, Cutler Real Estate. Columbus and Central Ohio Regional MLS
- $404,9004 bd2 ba1.6k sqft606 Woodsfield Dr, Columbus, OH 43214For SaleMLS ID #226028616, Angelo Pagani, RE/MAX Connection. Columbus and Central Ohio Regional MLS
- $395,0004 bd2 ba1.4k sqft539 Blenheim Rd, Columbus, OH 43214For SaleMLS ID #226032358, Caitlyn Mulroy, Redfin Corporation. Columbus and Central Ohio Regional MLS
- $397,9003 bd2 ba1.4k sqft201 E Lakeview Ave, Columbus, OH 43202For SaleMLS ID #226036316, Tondalaya M Adiansingh, Cutler Real Estate. Columbus and Central Ohio Regional MLS
- $394,9003 bd2 ba1.2k sqft583 Melrose Ave, Columbus, OH 43202For SaleMLS ID #226036502, Karie L Rittenour, RE/MAX Achievers. Columbus and Central Ohio Regional MLS
- $389,9004 bd2 ba1.6k sqft796 Drummond Ct, Columbus, OH 43214For SaleMLS ID #226033854, Christina M Cameron, The Brokerage House . Columbus and Central Ohio Regional MLS
- $375,0003 bd1 ba1.3k sqft319 W South St, Worthington, OH 43085For SaleMLS ID #226036325, John W Moore, Key Realty. Columbus and Central Ohio Regional MLS
- $364,6002 bd3 ba2k sqft4100 Kendale Rd, Columbus, OH 43220For SaleMLS ID #226036360, Teresa J Geron, Fathom Realty Ohio. Columbus and Central Ohio Regional MLS
- $374,9003 bd2 ba1.2k sqft3138 Summit St, Columbus, OH 43202For SaleMLS ID #226036334, Johanna M Tefend, KW Classic Properties Realty. Columbus and Central Ohio Regional MLS
- $325,0003 bd2 ba1k sqft598 E Beechwold Blvd, Columbus, OH 43214For SaleMLS ID #226034865, Kristin M Bell, ValEquity Real Estate. Columbus and Central Ohio Regional MLS
- $421,0002 bd2 ba972 sqft27 W Kenworth Rd, Columbus, OH 43214For SaleMLS ID #226034716, Daniel J Beirne, Opendoor Brokerage LLC. Columbus and Central Ohio Regional MLS
- $359,0002 bd2 ba914 sqft639 Morse Rd, Columbus, OH 43214For SaleMLS ID #226030784, Glen Whitten, Ohio Property Group, LLC. Columbus and Central Ohio Regional MLS
- $375,0003 bd2 ba1.3k sqft372 E Lincoln Ave, Columbus, OH 43214For SaleMLS ID #226022485, Brian C Bainbridge, CRT, Realtors. Columbus and Central Ohio Regional MLS
