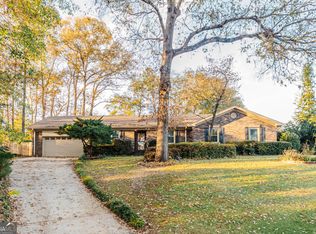
This charming home is full of character and has so much to offer! With 5 spacious bedrooms and 3 full bathrooms, there is plenty of room for everyone to spread out and enjoy. Step inside and fall in love with the large living area, perfect for gathering with family and friends. The spacious dining room is ideal for hosting holiday meals and special occasions. You will absolutely love the oversized eat-in kitchen, featuring an abundance of cabinet space and countertops, making meal preparation and entertaining a breeze! But the charm doesn’t stop inside! This beautiful home sits on a large double lot surrounded by gorgeous mature hardwood trees, providing a peaceful setting with plenty of room to enjoy the outdoors. Whether you’re looking for extra space inside, a beautiful yard, or a home filled with charm and character, this property checks so many boxes! Conveniently located in Centerville, close to shopping, dining, and Robins Air Force Base. Don’t miss your opportunity to make this wonderful property your new home! Call today to schedule your private showing!
For sale
$340,000
509 Woodhaven Rd, Centerville, GA 31028
5beds
3,016sqft
Single Family Residence
Built in 1975
1.09 Acres Lot
$333,700 Zestimate®
$113/sqft
$-- HOA
What's special
Spacious dining roomOversized eat-in kitchenLarge double lot
- 2 days
- 135
- 5
Likely to sell faster than
Zillow last checked:
Listing updated:
Listed by:
Laura Branham,
LANDMARK REALTY,
Hannah Branham-Howard
Source: CGMLS,MLS#: 266282
Facts & features
Interior
Bedrooms & bathrooms
- Bedrooms: 5
- Bathrooms: 3
- Full bathrooms: 3
Rooms
- Room types: Office/Study, Bedroom, Dining Room
Primary bedroom
- Level: Main
Dining room
- Features: Separate
Heating
- Heat Pump
Cooling
- Heat Pump
Appliances
- Included: Oven, Dishwasher, Microwave, Range
Features
- Ceiling Fan(s)
- Flooring: Carpet, Tile
- Basement: Crawl Space
- Attic: Storage
- Has fireplace: No
Interior area
- Total interior livable area: 3,016 sqft
- Finished area above ground: 3,016
- Finished area below ground: 0
Property
Parking
- Total spaces: 3
- Parking features: Attached, Garage, Garage Door Opener
- Has attached garage: Yes
- Covered spaces: 3
Features
- Levels: One
- Stories: 1
- Patio & porch: Screened
- Pool features: Above Ground
Lot
- Size: 1.09 Acres
Details
- Additional structures: Outbuilding
- Parcel number: 0C0140037000
Construction
Type & style
- Home type: SingleFamily
- Property subtype: Single Family Residence
Materials
- Wood Siding, Brick Partial
Condition
- ReSale
- New construction: No
- Year built: 1975
Utilities & green energy
- Sewer: Public Sewer
- Water: Public
Community & HOA
Community
- Subdivision: Hidden Valley
Location
- Region: Centerville
Financial & listing details
- Price per square foot: $113/sqft
- Tax assessed value: $265,100
- Annual tax amount: $3,082
- Date on market: 10/13/2026
Estimated market value
$333,700
$317,000 - $350,000
$2,394/mo
Price history
| Date | Event | Price |
|---|---|---|
| 10/13/2026 | Listed for sale | $340,000$113/sqft |
Source: CGMLS #266282 Report a problem | ||
| 10/5/2026 | Listing removed | $340,000$113/sqft |
Source:  GAMLS #10816403 Report a problem GAMLS #10816403 Report a problem | ||
| 7/31/2026 | Listed for sale | $340,000-1.4%$113/sqft |
Source: CGMLS #264647 Report a problem | ||
| 7/28/2026 | Listing removed | -- |
Source: Owner Report a problem | ||
| 6/26/2026 | Listed for sale | $345,000+38%$114/sqft |
Source: Owner Report a problem | ||
| 4/5/2024 | Sold | $250,000-5.7%$83/sqft |
Source: Public Record Report a problem | ||
| 2/27/2024 | Listed for sale | $265,000$88/sqft |
Source: Owner Report a problem | ||
Public tax history
| Year | Property taxes | Tax assessment |
|---|---|---|
| 2025 | $3,082 -1.8% | $106,040 +0.4% |
| 2024 | $3,138 +61.9% | $105,600 +21.2% |
| 2023 | $1,938 +10.9% | $87,120 +12.3% |
| 2022 | $1,748 +36.2% | $77,600 +34.9% |
| 2021 | $1,284 +2.3% | $57,520 +2.7% |
| 2020 | $1,255 | $56,000 |
| 2019 | $1,255 -0.4% | $56,000 -0.1% |
| 2018 | $1,260 +524.5% | $56,080 |
| 2017 | $202 | $56,080 |
| 2016 | $202 -84% | $56,080 |
| 2015 | $1,262 | $56,080 |
| 2014 | -- | $56,080 |
| 2013 | -- | $56,080 |
| 2012 | -- | -- |
| 2011 | -- | -- |
| 2010 | -- | -- |
| 2009 | -- | -- |
| 2008 | -- | -- |
| 2007 | -- | -- |
| 2006 | -- | -- |
| 2005 | -- | -- |
| 2004 | -- | -- |
| 2003 | -- | -- |
| 2002 | -- | -- |
| 2001 | -- | -- |
| 2000 | -- | -- |
Find assessor info on the county website
Monthly payment
Est. payment
Payment breakdown
Explore the cost of this home by adjusting the details. Changes won't be saved.Climate risks
Neighborhood: 31028
Nearby schools
Schools provided by the listing agent
- Elementary: Centerville
- Middle: Northside
- High: Northside
Source: CGMLS. This data may not be complete. We recommend contacting the local school district to confirm school assignments for this home.
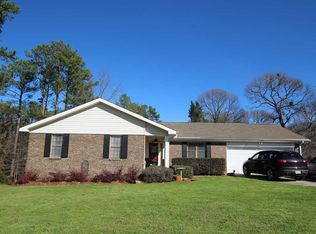

Similar homes
- $299,0003 bd2 ba1.8k sqft422 Hickory Gln, Centerville, GA 31028For Sale
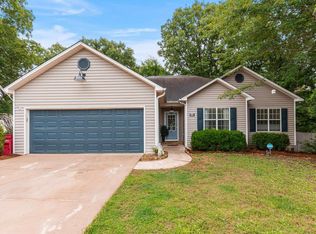 MLS ID #264698, John Harley II. CGMLS
 - $315,0004 bd4 ba3k sqft124 Quail Run Dr, Warner Robins, GA 31088Active
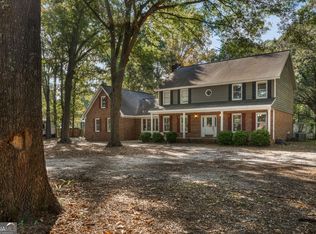
 MLS ID #10869380, William Walton-Dean, Real Broker, LLC. GAMLS
 - $375,0003 bd3 ba3k sqft100 Jamestown Ct, Centerville, GA 31028Active
 MLS ID #10741923, William Dorn, Fickling & Company Inc.. GAMLS
 - $250,0004 bd3 ba1.7k sqft117 Crestwood Ct, Centerville, GA 31028Active
 MLS ID #10657596, Katelyn Andrews, eXp Realty. GAMLS
 - $315,0002 bd2 ba2.3k sqft101 Orchard Ln, Centerville, GA 31028Active Under ContractMLS ID #10827796, Lakisha McMichael, Keller Williams West Atlanta. GAMLS
- $343,5003 bd3 ba2.5k sqft6698 Chriswood Dr, Macon, GA 31216ActiveMLS ID #10799260, Shelley Six-Mays, Landmark Realty. GAMLS
- $225,0003 bd2 ba1.8k sqft203 Bassett St, Centerville, GA 31028ActiveMLS ID #10866730, Brandi Faircloth, Robins Realty Group. GAMLS
- $300,0003 bd2 ba1.7k sqft104 Rockford Ct, Centerville, GA 31028ActiveMLS ID #10857141, Essie Y Miller, Keller Williams Realty Middle GA. GAMLS
- $399,0005 bd4 ba2.7k sqft102 Lake Richardson Dr, Fort Valley, GA 31030For Sale
 MLS ID #186297, Taylor Peacock, Realty Unlimited, LLC. MGMLS
 - $360,0003 bd3 ba2.7k sqft115 Dora Ln, Byron, GA 31008ActiveMLS ID #10843333, Erin Troup, Keller Williams Realty Middle GA. GAMLS
- $339,9004 bd2 ba2.4k sqft110 Orchard Crest Ln, Bonaire, GA 31005ActiveMLS ID #10826576, Marcus Northern, Northern Lights Real Estate Group. GAMLS
- $269,9003 bd3 ba2.7k sqft311 Draper St, Warner Robins, GA 31088ActiveMLS ID #10868683, Mitchell Faraone, Simple Realty Co.. GAMLS
- $365,0004 bd3 ba2.5k sqft503 Victoria Cir, Warner Robins, GA 31088ActiveMLS ID #10798616, Cheryl Gillen, Keller Williams Realty Middle GA. GAMLS
- $323,0003 bd2 ba2.6k sqft106 Howard St, Byron, GA 31008ActiveMLS ID #10809921, Brandy Garnto, Southern Classic Realtors. GAMLS
- $349,9003 bd2 ba2.6k sqft127 Feagin Mill Rd, Warner Robins, GA 31088ActiveMLS ID #10820527, Allie Monroe, Kelly Wood Realty. GAMLS
- $345,0005 bd3 ba3.1k sqft942 Amelia Dr, Byron, GA 31008ActiveMLS ID #10775269, Darlena Borders, Sellers Realty LLC. GAMLS
- $335,0004 bd3 ba1.9k sqft301 Hunts Landing Dr, Kathleen, GA 31047ActiveMLS ID #10844876, Hilary Evans, Robins Realty Group. GAMLS
- $320,0004 bd3 ba2.8k sqft6831 Leslie Ln, Macon, GA 31220For SaleMLS ID #186130, Kasey Harrell, Realty Unlimited, LLC. MGMLS
- $455,0004 bd4 ba3.5k sqft107 Springtime Dr, Warner Robins, GA 31088ActiveMLS ID #10857268, Cindy Durden, Arise Realty Group, LLC. GAMLS
