509 Woodrow Rd. Exceptional 3565 sq. ft. well maintained residence on ~4.71 acres with farm/ wooded views. Highlights: 3 dual-room Bedroom suites, each includes a bathroom; 1 single BR suite with bathroom; 3 flex rooms; half bath; kitchen; 897 sq ft great room; 336 sq ft covered deck, 3 porches. 2 outbuildings. Paved parking. Property is equipped with 25kW propane whole-house backup generator, complete fire suppression sprinkler system, 40 year shingle roof (2025.) OFLAC-approved and inspected for overnight and long-term care use. Multiple uses: AirBB, care facility, bed & breakfast, retreat center, multi-generational living, lodge, restaurant, or spacious private residence. Location convenient to Snowshoe, Marlinton, Edray State Trout Hatchery, Greenbrier River, Greenbrier River Trail.
For sale
$375,000
509 Woodrow Rd, Marlinton, WV 24954
7beds
3,565sqft
Single Family Residence
Built in 2006
4.71 Acres Lot
$373,900 Zestimate®
$105/sqft
$-- HOA
What's special
Paved parkingHalf bath
- 10 hours
- 62
- 3
Zillow last checked:
Listing updated:
Listed by:
Cheryl D. Dean 304-940-0607,
RE/MAX LIFESTYLE REALTY
Source: GVMLS,MLS#: 26-1436
Facts & features
Interior
Bedrooms & bathrooms
- Bedrooms: 7
- Bathrooms: 5
- Full bathrooms: 4
- 1/2 bathrooms: 1
Bathroom 2
- Level: Main
- Area: 44
- Dimensions: 5.5 x 8
Dining room
- Level: Main
- Area: 468
- Dimensions: 26 x 18
Kitchen
- Level: Main
- Area: 207.97
- Dimensions: 11.83 x 17.57
Living room
- Level: Main
- Area: 413.88
- Dimensions: 19.25 x 21.5
Office
- Level: Main
- Area: 122.2
- Dimensions: 10.33 x 11.83
Office
- Level: Main
- Area: 117.04
- Dimensions: 10.33 x 11.33
Other
- Description: Pantry
- Level: Main
- Area: 54.29
- Dimensions: 6.58 x 8.25
Heating
- Forced Air, Electric Heat Pump
Cooling
- Central Air
Appliances
- Included: Dishwasher
Features
- Recessed Lighting
- Flooring: Carpet, Ceramic Tile, Vinyl, Laminate
- Windows: Window Treatments
Interior area
- Total structure area: 3,565
- Total interior livable area: 3,565 sqft
Property
Features
- Has view: Yes
- View description: Wooded
Lot
- Size: 4.71 Acres
Details
- Parcel number: 24.4
- Zoning: No
Construction
Type & style
- Home type: SingleFamily
- Property subtype: Single Family Residence
Materials
- Brick
- Foundation: Block
Condition
- Year built: 2006
Utilities & green energy
- Sewer: Septic Tank
Community & HOA
Location
- Region: Marlinton
Financial & listing details
- Price per square foot: $105/sqft
- Tax assessed value: $348,100
- Annual tax amount: $2,632
- Date on market: 11/6/2026
- Inclusions: Income producing
Estimated market value
$373,900
$355,000 - $393,000
$3,430/mo
Price history
| Date | Event | Price |
|---|---|---|
| 11/6/2026 | Listed for sale | $375,000-6.2%$105/sqft |
Source:  GVMLS #26-1436 Report a problem | ||
| 10/1/2026 | Listing removed | $399,900$112/sqft |
Source: GVMLS #26-680 Report a problem | ||
| 9/18/2026 | Price change | $399,900-11.1%$112/sqft |
Source: GVMLS #26-680 Report a problem | ||
| 6/2/2026 | Listed for sale | $449,900+718%$126/sqft |
Source: GVMLS #26-680 Report a problem | ||
| 8/29/2006 | Sold | $55,000$15/sqft |
Source: Public Record Report a problem | ||
Public tax history
| Year | Property taxes | Tax assessment |
|---|---|---|
| 2025 | $2,632 +9.1% | $208,860 +9.1% |
| 2024 | $2,413 +2.6% | $191,520 +5.3% |
| 2023 | $2,353 +4.7% | $181,860 +9.2% |
| 2022 | $2,247 | $166,560 +1% |
| 2021 | -- | $164,940 -3.7% |
| 2020 | -- | $171,360 +4.4% |
| 2019 | $2,213 -27.3% | $164,100 -27% |
| 2018 | $3,042 +1.6% | $224,700 +1.6% |
| 2017 | $2,993 +0.1% | $221,100 |
| 2016 | $2,989 +2.9% | $221,100 +3.1% |
| 2015 | $2,904 +0.1% | $214,500 |
| 2014 | $2,902 +4.1% | $214,500 +2.8% |
| 2013 | $2,787 | $208,680 +1.3% |
| 2012 | $2,787 | $205,980 |
| 2011 | -- | $205,980 +1289.9% |
| 2003 | -- | $14,820 |
Find assessor info on the county website
Monthly payment
Est. payment
Payment breakdown
Explore the cost of this home by adjusting the details. Changes won't be saved.Climate risks
Neighborhood: 24954
Nearby schools
Schools provided by the listing agent
- Elementary: Marlinton
- High: Pocahontas
Source: GVMLS. This data may not be complete. We recommend contacting the local school district to confirm school assignments for this home.
- $326,0003 bd-- ba1.1k sqft494 Woodrow Branch Rd, Marlinton, WV 24954Off Market
- $230,7002 bd2 ba-- sqftBig Spring Stoney Crk, Marlinton, WV 24954Off Market
- $137,5002 bd2 ba1.2k sqftBig Spring Stoney Crk, Marlinton, WV 24954Off Market
- $497,500-- bd-- ba-- sqftMountain View Estates, Marlinton, WV 24954Off Market
Similar homes
- $225,0004 bd2 ba2k sqft232 Greenbrier Hl, Marlinton, WV 24954For Sale
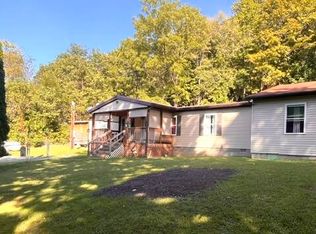
 MLS ID #26-1238, Michelle L Hanna, Pocahontas Realty, Inc.. GVMLS
- $264,0004 bd2 ba2.4k sqft1109 10th Ave, Marlinton, WV 24954For Sale
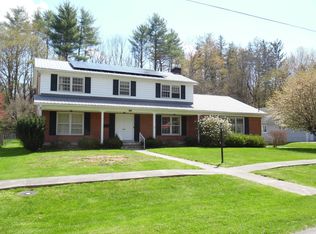 Red Oak Realty
- $277,0004 bd2 ba2.3k sqft1025 2nd Ave, Marlinton, WV 24954For Sale
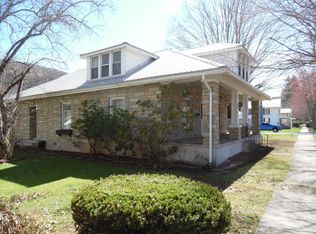 Red Oak Realty
- $509,9004 bd3 ba3k sqft818 Seneca Estates Rd, Buckeye, WV 24924For Sale
 MLS ID #26-334, Richard Chase Erlewine, Red Oak Realty. GVMLS
