Custom-Built, Updated & Upgraded, Like-New in The Reserve at Camp Creek, convenient to I-269 just down from Lewisburg Schools ~ Awesome .7 Acre Level Lot with room to run and add a future pool ~ Gorgeous Front Elevation with Board and Batten leads to a nice front porch with Stained Tongue and Groove Ceiling opening to an Open and Split Floor plan with 5 Bedrooms, Flex Room, and over 3500sf ~ Entry with beautiful LVP Wood Floors running throughout the entire home ~ Impressive Brick Arch opens to a Formal Dining with 2 Transomed Windows and Updated Designer Lighting ~ Vaulted Great Room with Custom Beams, Recessed Lights, CF, Center Brick FP with hearth and Herringbone trim to ceiling ~ Opens through another Brick Arch into a Chef's delight Kitchen with Center Island, Upgraded Marble Counters, Updated lighting, Farm Sink, Custom Cabinets to Ceiling with Soft-Close, Under-Cabinet Lighting, 2 Drawer Stacks, Professional Appliances with 36'' Six-Burner Gas Cook-Top & 2 Convection Ovens, Tile backsplash with herringbone to a custom Vent Hood, Walk-In Pantry and Breakfast Area ~ Primary Suite on the rear with Vaulted Beamed Ceiling, Fan, Recessed Lights, Rear Entry to Covered Porch and a Spa-Like Bath with Center, Over-Sized Soaker Tub, twin Marble Vanities with Drawer Stacks and Tower, large Shower with Frameless Glass, Dual Heads, Decorative Inlay, and Seat ~ Bedroom 2 with LVP floors, CF, Recessed Lights, and large closet is next to Bathroom 2 with over-sized vanity with drawers, down the hall from a Mud Area with cubbies and next to the Laundry Room with folding counter, Sink, and Upper/Lower Cabinets ~ Upstairs find a great Flex Space / Loft area opening to 3 Large Bedrooms (Br 3 has private bath, and could be a 2nd Primary BR and Br 5 could be a 2nd Bonus Room ~ Outside find a Vaulted Covered Rear Porch with Tongue and Groove Stained Ceiling, Outdoor TV outlet, and Extended Patio connecting to a rear entry door to the single garage with storage nook ~ Huge Back Yard with lots of options... Additional Features: Security System, Power Shades with Remote, Over-Sized LVP Wood Floors... No Carpet, Wood Shelves throughout, Shaker Doors and Trim, Crown Molding, Upgraded Gold Fixtures throughout, Walk-In Floored Attic and Pull-Down Attic Storage over garage, Ridge Vent, Soffit Lighting, large turnaround driveway, 3-Car Garage with Keypad, Friends Entry, Extra storage nook, Exterior Security Lighting, Gutters... come and see this beautiful, Like-New Custom Luxury Home
Closed
Street View
Price Unknown
5090 Camp Crossing Rd, Hernando, MS 38632
5beds
3,525sqft
Residential, Single Family Residence
Built in 2024
0.71 Acres Lot
$648,900 Zestimate®
$--/sqft
$3,444 Estimated rent
Home value
$648,900
$584,000 - $727,000
$3,444/mo
Zestimate® history
Owner options
List your home for rent
$3,444/mo
Rent Zestimate®
Find your next renter with Zillow Rental Manager. Plus, with online applications, you can quickly screen prospective tenants – for free.
$3,444/mo
Rent Zestimate®
Refinance and save
$600/mo
Est. payment
Refinancing to a lower rate could help reduce your monthly payments and save thousands over the life of the loan.
$600/mo
Est. payment
Explore your selling options
Work with a Zillow partner agent
Leverage their expertise and Zillow's premium Showcase listings to get your home seen by more buyers.
Get startedList with your own agent
Get your home in front of millions of buyers by listing it on Zillow.
Learn how to do itSell it yourself
Take full control of how buyers see your home on Zillow by listing For Sale by Owner (FSBO).
List your homeWhat's special
Friends entryPower shades with remoteMud area with cubbiesRidge ventExterior security lightingFarm sinkWood shelves throughout
Zillow last checked:
Listing updated:
Listed by:
Donnie R Chambliss 901-355-2074,
Crye-Leike Of MS-SH,
Margie Mays 901-487-1165
Bought with:
Tina D Martin, B-21462
Crye-Leike Hernando
Source: MLS United,MLS#: 4145434
Facts & features
Interior
Bedrooms & bathrooms
- Bedrooms: 5
- Bathrooms: 4
- Full bathrooms: 4
Primary bedroom
- Description: 18x14
- Level: First
Bedroom
- Description: 13x12.9
- Level: First
Bedroom
- Description: 12.9x15.9
- Level: Second
Bedroom
- Description: 12.9x12.9
- Level: Second
Bedroom
- Description: 21.7x16.7
- Level: Second
Primary bathroom
- Description: 14.9x13.9
- Level: First
Bathroom
- Description: 9.2x4.9
- Level: First
Bathroom
- Description: 16.9x4.9
- Level: Second
Bathroom
- Description: 12.9x6.2
- Level: Second
Bonus room
- Description: 12x20
- Level: Second
Dining room
- Description: 13x13
- Level: First
Great room
- Description: 18.5x19
- Level: First
Kitchen
- Description: 17.7x11.9
- Level: First
Laundry
- Description: 9x9
- Level: First
Other
- Description: Entry 13x6.5
- Level: First
Other
- Description: Breakfast Area 11.7x8.2
- Level: First
Other
- Description: Screened Porch 13.3x19
- Level: First
Heating
- Central
Cooling
- Ceiling Fan(s), Central Air, Gas
Appliances
- Included: Convection Oven, Cooktop, Dishwasher, Disposal, Double Oven, Gas Cooktop, Microwave, Stainless Steel Appliance(s), Tankless Water Heater
- Laundry: Laundry Room, Sink
Features
- Beamed Ceilings, Bookcases, Breakfast Bar, Built-in Features, Cathedral Ceiling(s), Ceiling Fan(s), Crown Molding, Double Vanity, Eat-in Kitchen, Entrance Foyer, Granite Counters, High Ceilings, High Speed Internet, Kitchen Island, Natural Woodwork, Open Floorplan, Pantry, Primary Downstairs, Recessed Lighting, Soaking Tub, Storage, Vaulted Ceiling(s), Walk-In Closet(s)
- Flooring: Vinyl, Tile
- Doors: Dead Bolt Lock(s), Hinged Patio
- Windows: Vinyl
- Has fireplace: Yes
- Fireplace features: Gas Log, Gas Starter, Great Room
Interior area
- Total structure area: 3,525
- Total interior livable area: 3,525 sqft
Property
Parking
- Total spaces: 3
- Parking features: Attached, Garage Door Opener, Garage Faces Side, Storage, Concrete
- Attached garage spaces: 3
Features
- Levels: Two
- Stories: 2
- Patio & porch: Front Porch, Patio, Rear Porch, Screened
- Exterior features: Lighting, Rain Gutters
- Fencing: Partial
Lot
- Size: 0.71 Acres
- Dimensions: 125 x 245
- Features: Landscaped, Level, Rectangular Lot
Details
- Parcel number: 3071010400003000
Construction
Type & style
- Home type: SingleFamily
- Architectural style: Farmhouse,Traditional
- Property subtype: Residential, Single Family Residence
Materials
- Board & Batten Siding, Brick
- Foundation: Slab
- Roof: Architectural Shingles
Condition
- Move In Ready
- New construction: No
- Year built: 2024
Utilities & green energy
- Sewer: Public Sewer
- Water: Public
- Utilities for property: Electricity Connected, Natural Gas Connected, Sewer Connected, Water Connected, Fiber to the House, Underground Utilities
Community & HOA
Community
- Features: Lake, Street Lights
- Security: Security Lights, Security System
- Subdivision: The Reserve At Camp Creek
HOA
- Has HOA: Yes
- Services included: Maintenance Grounds
- HOA fee: $600 annually
Location
- Region: Hernando
Financial & listing details
- Tax assessed value: $463,477
- Annual tax amount: $3,570
- Date on market: 4/9/2026
- Electric utility on property: Yes
Price history
| Date | Event | Price |
|---|---|---|
| 8/4/2026 | Sold | -- |
Source: MLS United #4145434 Report a problem | ||
| 7/14/2026 | Pending sale | $649,000$184/sqft |
Source: MLS United #4145434 Report a problem | ||
| 5/27/2026 | Price change | $649,000-3.7%$184/sqft |
Source: MLS United #4145434 Report a problem | ||
| 5/6/2026 | Price change | $674,000-2.2%$191/sqft |
Source: MLS United #4145434 Report a problem | ||
| 4/9/2026 | Listed for sale | $689,000$195/sqft |
Source: MLS United #4145434 Report a problem | ||
Public tax history
| Year | Property taxes | Tax assessment |
|---|---|---|
| 2025 | $3,570 +598.2% | $46,348 +815.4% |
| 2024 | $511 | $5,063 |
Find assessor info on the county website
Neighborhood: 38632
Nearby homes
- $584,2004 bd-- ba2.7k sqft5068 Camp Crossing Rd, Hernando, MS 38632Off Market
- $--4 bd4 ba3.1k sqft5114 Camp Xing, Hernando, MS 38632Sold
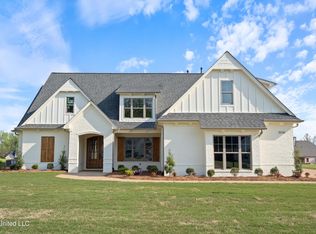
- $--4 bd3 ba3.3k sqft5111 Camp Xing, Hernando, MS 38632Sold
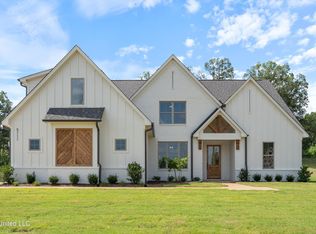
- $--4 bd4 ba2.9k sqft5067 Camp Xing, Hernando, MS 38632Sold
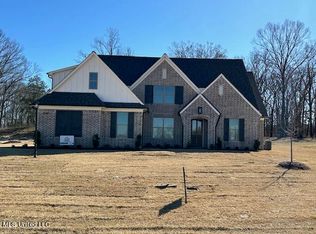
- $--4 bd4 ba3.5k sqft5042 Camp Crossing Rd, Hernando, MS 38632Sold
- $--4 bd3 ba3k sqft5138 Camp Xing, Hernando, MS 38632Sold
- $--4 bd3 ba2.8k sqft5103 Reserve Way, Hernando, MS 38632Sold
- $509,7004 bd-- ba2.2k sqft5089 Camp Crossing Rd, Hernando, MS 38632Off Market
Nearby schools
GreatSchools rating
- 10/10Lewisburg IntermediateGrades: 4-5Distance: 2 mi
- 9/10Lewisburg Middle SchoolGrades: 6-8Distance: 4.8 mi
- 9/10Lewisburg High SchoolGrades: 9-12Distance: 2.2 mi
Schools provided by the listing agent
- Elementary: Lewisburg
- Middle: Lewisburg Middle
- High: Lewisburg
Source: MLS United. This data may not be complete. We recommend contacting the local school district to confirm school assignments for this home.
Sell for more on Zillow
Get a Zillow Showcase℠ listing at no additional cost and you could sell for .
$648,900
2% more
+$12,978
With Zillow Showcase(estimated)
$661,878
Sell for more on Zillow
Get a Zillow Showcase℠ listing at no additional cost and you could sell for .
$648,900
2% more
+$12,978
With Zillow Showcase(estimated)
$661,878
- Mississippi
- DeSoto County
- Hernando
- 38632
- 5090 Camp Crossing Rd
