3 bedroom 2 1/2 bath brick rancher located on 1.76 acres. This home offers a spacious living room with a gas fireplace. dining room with a bay window that offers lots of natural sun light. The recently remodeled kitchen has granite counter tops that offers generous cabinet storage and the countertops are perfect for entertaining . Additional lighting inside the display cabinets as well. Tile floors throughout the laundry room, half bath, kitchen, eat in kitchen, and foyer. Spacious primary bedroom and primary bathroom. Relax on the over sized screened in porch, and enjoy the views of the well appointed koi pond. The 5 car garage offers plenty of space for parking or storage. Septic has been inspected by Blue Wave Environmental and repairs were made by Barry Beauchamp.
For sale
$435,000
5090 Cooper Rd, Eden, MD 21822
3beds
1,920sqft
Single Family Residence
Built in 1991
1.76 Acres Lot
$426,400 Zestimate®
$227/sqft
$-- HOA
What's special
Gas fireplaceRecently remodeled kitchenLots of natural sunlightGenerous cabinet storageGranite countertops
- 5 days
- 270
- 15
Likely to sell faster than
Zillow last checked:
Listing updated:
Listed by:
LaVon Adkins 410-251-4497,
ERA Martin Associates 4107491818
Source: Bright MLS,MLS#: MDWC2025184
Facts & features
Interior
Bedrooms & bathrooms
- Bedrooms: 3
- Bathrooms: 3
- Full bathrooms: 2
- 1/2 bathrooms: 1
- Main level bathrooms: 3
- Main level bedrooms: 3
Basement
- Area: 0
Heating
- Heat Pump, Electric
Cooling
- Central Air, Electric
Appliances
- Included: Microwave, Dishwasher, Dryer, Exhaust Fan, Refrigerator, Cooktop, Washer, Water Conditioner - Owned, Water Heater, Electric Water Heater
- Laundry: Main Level
Features
- Attic, Breakfast Area, Ceiling Fan(s), Chair Railings, Dining Area, Primary Bath(s), Walk-In Closet(s), Upgraded Countertops
- Flooring: Carpet, Tile/Brick
- Doors: Storm Door(s)
- Has basement: No
- Number of fireplaces: 1
- Fireplace features: Brick
Interior area
- Total structure area: 1,920
- Total interior livable area: 1,920 sqft
- Finished area above ground: 1,920
- Finished area below ground: 0
Property
Parking
- Total spaces: 5
- Parking features: Garage Faces Front, Garage Door Opener, Oversized, Concrete, Driveway, Detached
- Garage spaces: 5
- Has uncovered spaces: Yes
Accessibility
- Accessibility features: None
Features
- Levels: One
- Stories: 1
- Exterior features: Sidewalks
- Pool features: None
Lot
- Size: 1.76 Acres
- Features: Cleared
Details
- Additional structures: Above Grade, Below Grade
- Parcel number: 2307009046
- Zoning: ARR
- Special conditions: Standard
Construction
Type & style
- Home type: SingleFamily
- Architectural style: Ranch/Rambler
- Property subtype: Single Family Residence
Materials
- Stick Built, Vinyl Siding, Brick
- Foundation: Permanent, Crawl Space, Block
- Roof: Asphalt
Condition
- New construction: No
- Year built: 1991
Utilities & green energy
- Sewer: Private Sewer
- Water: Private
- Utilities for property: Propane, Cable
Community & HOA
Community
- Subdivision: None Available
HOA
- Has HOA: No
Location
- Region: Eden
Financial & listing details
- Price per square foot: $227/sqft
- Tax assessed value: $310,767
- Annual tax amount: $2,772
- Date on market: 10/23/2026
- Listing agreement: Exclusive Right To Sell
- Listing terms: Cash,Conventional,FHA,VA Loan
- Ownership: Fee Simple
Estimated market value
$426,400
$405,000 - $448,000
$2,355/mo
Price history
| Date | Event | Price |
|---|---|---|
| 10/23/2026 | Listed for sale | $435,000+281.9%$227/sqft |
Source:  Bright MLS #MDWC2025184 Report a problem | ||
| 8/23/2000 | Sold | $113,900+14%$59/sqft |
Source: Public Record Report a problem | ||
| 5/22/1996 | Sold | $99,900-22%$52/sqft |
Source: Public Record Report a problem | ||
| 10/3/1994 | Sold | $128,000$67/sqft |
Source: Public Record Report a problem | ||
Public tax history
| Year | Property taxes | Tax assessment |
|---|---|---|
| 2026 | $2,832 +4.4% | $310,767 +8% |
| 2025 | $2,712 +6.9% | $287,633 +8.7% |
| 2024 | $2,536 +2.8% | $264,500 +7% |
| 2023 | $2,466 +5.2% | $247,233 -6.5% |
| 2022 | $2,343 +5.9% | $264,500 +24.4% |
| 2021 | $2,213 +2% | $212,700 +2% |
| 2020 | $2,170 +1.4% | $208,567 -1.9% |
| 2019 | $2,140 +1.6% | $212,700 +6.2% |
| 2018 | $2,107 -2.8% | $200,300 |
| 2017 | $2,167 +11.8% | $200,300 |
| 2016 | $1,938 | $200,300 -1.4% |
| 2015 | $1,938 | $203,200 |
| 2014 | $1,938 | $203,200 |
| 2013 | -- | $203,200 -7% |
| 2012 | -- | $218,500 |
| 2011 | -- | $218,500 |
| 2010 | -- | $218,500 -21.4% |
| 2009 | -- | $277,980 +19.4% |
| 2008 | -- | $232,792 +24.1% |
| 2007 | -- | $187,606 +31.7% |
| 2006 | -- | $142,420 +1.9% |
| 2005 | -- | $139,782 +1.9% |
| 2004 | -- | $137,146 +2% |
| 2003 | -- | $134,510 +1.2% |
| 2002 | -- | $132,966 +1.2% |
| 2001 | -- | $131,423 |
Find assessor info on the county website
Monthly payment
Est. payment
Payment breakdown
Explore the cost of this home by adjusting the details. Changes won't be saved.Climate risks
Neighborhood: 21822
Nearby schools
Schools provided by the listing agent
- Elementary: Fruitland
- Middle: Bennett
- High: Parkside
- District: Wicomico County Public Schools
Source: Bright MLS. This data may not be complete. We recommend contacting the local school district to confirm school assignments for this home.
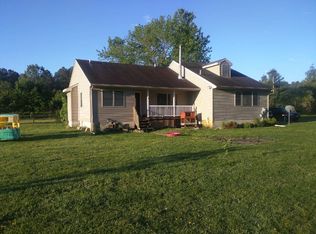
Similar homes
- $435,0004 bd4 ba2.6k sqftNone Available, Eden, MD 21822For Sale

 MLS ID #MDWC2022584, Darron Whitehead, Whitehead Real Estate Exec.. Bright MLS
- $399,9003 bd2 ba1.7k sqft14625 Carleton Ln, Eden, MD 21822For Sale
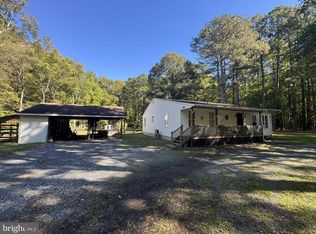 MLS ID #MDSO2007964, Robert Faith, Dockside Properties. Bright MLS
- $438,0003 bd2 ba2.3k sqftNone Available, Salisbury, MD 21801For Sale
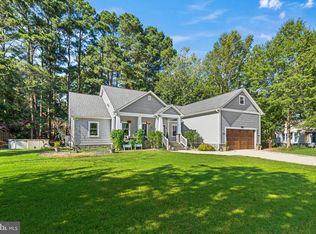 MLS ID #MDWC2024604, Mike Dunn, Keller Williams Realty Delmarva. Bright MLS
- $450,0003 bd2 ba1.7k sqftNone Available, Salisbury, MD 21801New Construction
 MLS ID #MDWC2025006, Pam Price, Berkshire Hathaway HomeServices PenFed Realty. Bright MLS
- $474,9004 bd3 ba2.6k sqftNone Available, Salisbury, MD 21801For SaleMLS ID #MDWC2024908, Marti Hoster, ERA Martin Associates. Bright MLS
- $479,9004 bd3 ba2.5k sqftNone Available, Salisbury, MD 21801For SaleMLS ID #MDWC2022558, Donna Malone, Long & Foster Real Estate, Inc.. Bright MLS
- $460,0004 bd3 ba2.5k sqftNone Available, Salisbury, MD 21801For SaleMLS ID #MDWC2023988, Charlene L. Reaser, EXP Realty, LLC. Bright MLS
- $385,0003 bd2 ba1.7k sqftNone Available, Salisbury, MD 21801For SaleMLS ID #MDWC2025082, Craig R. Lynch, Berkshire Hathaway HomeServices PenFed Realty - OP. Bright MLS
- $354,9003 bd3 ba1.8k sqftNone Available, Salisbury, MD 21801For SaleMLS ID #MDWC2023588, Lori Neske, Coldwell Banker Realty. Bright MLS
- $340,0004 bd3 ba2.2k sqftNone Available, Salisbury, MD 21801For SaleMLS ID #MDWC2025134, Barbara DeTota, ERA Martin Associates. Bright MLS
- $315,0003 bd2 ba1.4k sqftNone Available, Salisbury, MD 21804For SaleMLS ID #MDWC2025102, Rachael Fritts, RE/MAX Advantage Realty. Bright MLS
- $440,0004 bd4 ba2.8k sqftNone Available, Salisbury, MD 21801For SaleMLS ID #MDWC2024598, Nicole Schreibstein Abbott, Northrop Realty. Bright MLS
- $380,0004 bd3 ba1.8k sqftNone Available, Salisbury, MD 21801For SaleMLS ID #MDWC2024340, Kia Predeoux, Century 21 Harbor Realty. Bright MLS
- $419,9903 bd3 ba1.9k sqftNone Available, Salisbury, MD 21801For SaleMLS ID #MDWC2024852, Rich Barr, EXP Realty, LLC. Bright MLS
- $399,0003 bd2 ba2.3k sqftNone Available, Salisbury, MD 21801For SaleMLS ID #MDWC2023844, Robyn White, Long & Foster Real Estate, Inc.. Bright MLS
- $549,9994 bd3 ba2.7k sqftNone Available, Salisbury, MD 21801For SaleMLS ID #MDWC2024824, Tim Dennis, Coldwell Banker Realty. Bright MLS
- $329,9002 bd2 ba1.5k sqftNone Available, Salisbury, MD 21801For SaleMLS ID #MDWC2024728, Gregory Erdie, Berkshire Hathaway HomeServices PenFed Realty - OP. Bright MLS
- $379,0005 bd3 ba2.6k sqftNone Available, Salisbury, MD 21801For SaleMLS ID #MDWC2022892, Bethany Drew, Hileman Real Estate-Berlin. Bright MLS
- $488,0004 bd4 ba2.7k sqftNone Available, Fruitland, MD 21826For SaleMLS ID #MDWC2024142, John Terrell, ERA Martin Associates. Bright MLS
- $334,5003 bd2 ba1.4k sqftNone Available, Salisbury, MD 21801For SaleMLS ID #MDWC2024302, Marti Hoster, ERA Martin Associates. Bright MLS
