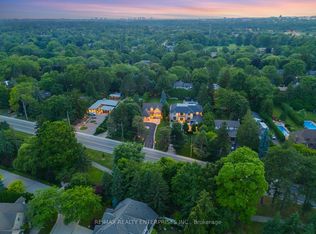
Welcome to one of Mississauga's most prestigious addresses-where luxury meets timelesselegance on iconic Mississauga Road. Exceptionally 100% East facing house Situated on aspectacular 115' x 150' estate lot, this fully renovated masterpiece offers approximately6,000 sq. ft. of exquisite living space, showcasing premium finishes and impeccablecraftsmanship throughout.A grand open-to-above foyer welcomes you with a breathtakingstatement chandelier, while the formal dining room is enhanced by a stunning Swarovski crystalchandelier. Designed for luxurious family living and entertaining, the home features separateliving, dining and family rooms, hardwood flooring throughout, and a chef-inspired kitchenwith high-end built-in appliances, custom cabinetry and a spacious breakfast area. The upperlevel offers 4 generously sized bedrooms, including 2 luxurious ensuites, complemented by fivebeautifully upgraded bathrooms. Unwind in your private in-home sauna for the ultimate spaexperience. The fully finished walkout basement adds exceptional living space with endlesspossibilities for entertaining or extended family. Outside, enjoy professionally landscapedgrounds, an in-ground sprinkler system and a brand-new maintenance-free composite deckoverlooking the private backyard. Built to impress and designed for peace of mind, the homefeatures a premium Marley roof renowned for its durability and longevity. An oversized 3garage and parking for up to 10 vehicles complete this remarkable offering.Owning a home onMississauga Road is more than an address-it's a lifestyle reserved for a privileged few.Opportunities like this are exceptionally rare. Experience unparalleled luxury in one ofMississauga's most coveted neighbourhoods.
For sale
C$2,499,000
5090 Mississauga Rd, Mississauga, ON L5M 4Y2
6beds
5baths
Single Family Residence
Built in ----
0.4 Acres Lot
$-- Zestimate®
C$--/sqft
C$-- HOA
What's special
- 35 days
- 56
- 2
Zillow last checked:
Listing updated:
Listed by:
REBEST REALTY INC.
Source: TRREB,MLS®#: W13661950 Originating MLS®#: Toronto Regional Real Estate Board
Originating MLS®#: Toronto Regional Real Estate BoardFacts & features
Interior
Bedrooms & bathrooms
- Bedrooms: 6
- Bathrooms: 5
Other
- Description: Family Room
- Area: 29.36 Square Meters
- Area source: Other
- Dimensions: 6.51 x 4.51
Other
- Description: Bedroom 2
- Area: 23.3 Square Meters
- Area source: Other
- Dimensions: 5.81 x 4.01
Other
- Description: Bedroom 3
- Area: 23.11 Square Meters
- Area source: Other
- Dimensions: 5.91 x 3.91
Other
- Description: Dining Room
- Area: 19.2 Square Meters
- Area source: Other
- Dimensions: 4.91 x 3.91
Other
- Description: Living Room
- Area: 21.93 Square Meters
- Area source: Other
- Dimensions: 5.91 x 3.71
Other
- Description: Primary Bedroom
- Area: 36.79 Square Meters
- Area source: Other
- Dimensions: 7.81 x 4.71
Other
- Description: Kitchen
- Area: 35.23 Square Meters
- Area source: Other
- Dimensions: 9.01 x 3.91
Other
- Description: Bedroom 4
- Area: 29.09 Square Meters
- Area source: Other
- Dimensions: 6.31 x 4.61
Other
- Description: Den
- Area: 9.66 Square Meters
- Area source: Other
- Dimensions: 3.21 x 3.01
Heating
- Forced Air, Gas
Cooling
- Central Air
Appliances
- Included: Built-In Oven, Countertop Range, Water Heater Owned, Water Purifier, Water Softener
Features
- Central Vacuum, In-Law Capability, Other, Sauna
- Flooring: Carpet Free
- Basement: Finished with Walk-Out,Separate Entrance,Apartment,Walk-Out Access
- Has fireplace: Yes
Interior area
- Living area range: 3500-5000 null
Property
Parking
- Total spaces: 10
- Parking features: Private Triple, Garage Door Opener
- Has attached garage: Yes
Features
- Stories: 2
- Patio & porch: Deck
- Exterior features: Landscape Lighting, Canopy, Lawn Sprinkler System, Paved Yard, Privacy, Year Round Living
- Pool features: None
Lot
- Size: 0.4 Acres
- Features: Irregular Lot
Details
- Parcel number: 135010183
Construction
Type & style
- Home type: SingleFamily
- Property subtype: Single Family Residence
Materials
- Brick
- Foundation: Concrete
- Roof: Slate
Utilities & green energy
- Sewer: Sewer
Community & HOA
Location
- Region: Mississauga
Financial & listing details
- Annual tax amount: C$14,278
- Date on market: 8/11/2026
Price history
Price history is unavailable.
Public tax history
Tax history is unavailable.
Climate risks
Neighborhood: Central Erin Mills
Nearby schools
GreatSchools rating
No schools nearby
We couldn't find any schools near this home.
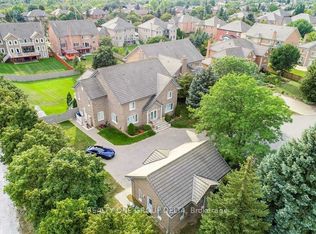
- C$2,2502 bd1 ba-- sqft2038 Montcrest Ct, Mississauga, ON L5M4Y2For Rent

- C$2,050,0004 bd3 ba-- sqft5037 Mississauga Rd, Mississauga, ON L5M4Y1For Sale

- C$2,699,0004 bd5 ba-- sqft1959 Barbertown Rd, Mississauga, ON L5M6A4For Sale

- C$2,599,9008 bd7 ba-- sqft1918 Royal Credit Blvd, Mississauga, ON L5M4Y1For Sale
Similar homes
- C$2,499,0004 bd4 ba-- sqft8438 9th Line, Halton Hills, ON L0P 1K0For Sale
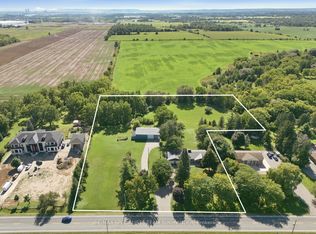 MLS ID #W13781758, RE/MAX SPECIALISTS TEAM SUKHVINDER. TRREB
 - C$2,199,9008 bd5 ba-- sqft5859 Riverside Pl, Mississauga, ON L5M 4X1For Sale
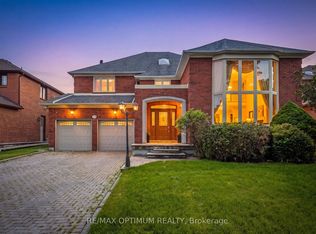 MLS ID #W13647822, RE/MAX OPTIMUM REALTY. TRREB
 - C$2,349,9994 bd5 ba-- sqft3582 Gallager Dr, Mississauga, ON L5C 2N6For Sale
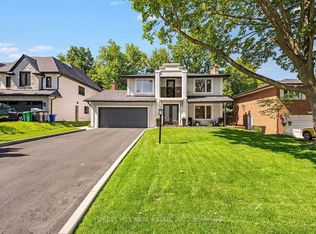 MLS ID #W13664164, FOREST HILL REAL ESTATE INC.. TRREB
 - C$2,699,8505 bd5 ba-- sqft807 Indian Rd, Mississauga, ON L5H 1R4For Sale
 MLS ID #W13728906, RE/MAX REALTY ENTERPRISES INC.. TRREB
