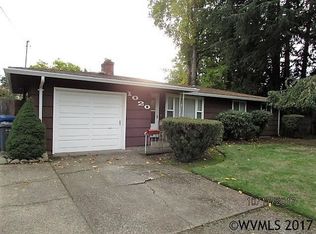
Investor alert - Cozy home featuring a living room with a wood stove, dining and kitchen combo, plus an additional room off the kitchen ready for whatever suits your needs. Offering 3 bedrooms and 1 bath, this home also includes an attached 1-car garage, corner lot, fenced yard, RV parking, and a tall storage shed. Oil tank in the garage for the furnace, just added 100 gallons.
For sale
Listed by: Exp Realty, Llc • ANGELA GROVES • Contact: 503-602-2519
Price cut: $20K (10/15)
$330,000
5090 Windsor Island Rd N, Keizer, OR 97303
3beds
1,202sqft
Single Family Residence
Built in 1960
8,500 Square Feet Lot
$326,900 Zestimate®
$275/sqft
$-- HOA
What's special
Fenced yardRv parkingDining and kitchen comboTall storage shedCorner lot
- 26 days
- 1,369
- 98
Zillow last checked:
Listing updated:
Listed by:
ANGELA GROVES 503-602-2519,
Exp Realty, Llc
Source: WVMLS,MLS#: 845930
Facts & features
Interior
Bedrooms & bathrooms
- Bedrooms: 3
- Bathrooms: 1
- Full bathrooms: 1
- Main level bathrooms: 1
Primary bedroom
- Level: Main
Bedroom 2
- Level: Main
Bedroom 3
- Level: Main
Dining room
- Features: Area (Combination)
- Level: Main
Kitchen
- Level: Main
Living room
- Level: Main
Heating
- Oil, Forced Air
Appliances
- Included: Dishwasher, Disposal, Electric Range, Electric Water Heater
Features
- Other(Refer to Remarks)
- Flooring: Wood, Laminate
- Has fireplace: Yes
- Fireplace features: Living Room, Wood Burning
Interior area
- Total structure area: 1,202
- Total interior livable area: 1,202 sqft
Property
Parking
- Total spaces: 1
- Parking features: Attached
- Attached garage spaces: 1
Features
- Levels: One
- Stories: 1
- Patio & porch: Patio
- Exterior features: Blue
- Fencing: Fenced
Lot
- Size: 8,500 Square Feet
- Features: Landscaped
Details
- Additional structures: Shed(s), RV/Boat Storage
- Parcel number: 543843
- Zoning: RM
Construction
Type & style
- Home type: SingleFamily
- Property subtype: Single Family Residence
Materials
- Vinyl Siding, Lap Siding
- Foundation: Continuous
- Roof: Composition
Condition
- New construction: No
- Year built: 1960
Utilities & green energy
- Sewer: Public Sewer
- Water: Public
Community & HOA
Community
- Subdivision: Bruces Acres
Location
- Region: Keizer
Financial & listing details
- Price per square foot: $275/sqft
- Tax assessed value: $324,530
- Annual tax amount: $2,679
- Price range: $330K - $330K
- Date on market: 9/24/2026
- Listing agreement: Exclusive Right To Sell
- Listing terms: Cash,Rehab Loan
- Inclusions: stove
Estimated market value
$326,900
$311,000 - $343,000
$2,286/mo
Price history
| Date | Event | Price |
|---|---|---|
| 10/15/2026 | Price change | $330,000-5.7%$275/sqft |
Source:  WVMLS #845930 Report a problem WVMLS #845930 Report a problem | ||
| 9/24/2026 | Listed for sale | $350,000-10.3%$291/sqft |
Source:  RMLS (OR) #566236275 Report a problem RMLS (OR) #566236275 Report a problem | ||
| 7/10/2023 | Listing removed | -- |
Source: WVMLS #805744 Report a problem | ||
| 6/3/2023 | Listed for sale | $390,000+314.9%$324/sqft |
Source: WVMLS #805744 Report a problem | ||
| 9/30/1996 | Sold | $94,000$78/sqft |
Source: Agent Provided Report a problem | ||
Public tax history
| Year | Property taxes | Tax assessment |
|---|---|---|
| 2025 | $2,679 +3% | $158,360 +3% |
| 2024 | $2,601 +5% | $153,750 +6.1% |
| 2023 | $2,476 +3% | $144,940 |
| 2022 | $2,404 +3.3% | $144,940 +3% |
| 2021 | $2,328 +2.7% | $140,720 +6.1% |
| 2020 | $2,266 +4.1% | $132,660 |
| 2019 | $2,177 +1.4% | -- |
| 2018 | $2,148 | -- |
| 2017 | $2,148 +16.4% | -- |
| 2016 | $1,845 | -- |
| 2015 | $1,845 +3.1% | -- |
| 2014 | $1,790 +5.6% | -- |
| 2013 | $1,694 | -- |
| 2012 | $1,694 +4.7% | -- |
| 2011 | $1,619 +4.4% | $104,750 +6.1% |
| 2010 | $1,550 +0.9% | $98,740 |
| 2009 | $1,537 +6.2% | $98,740 +3% |
| 2008 | $1,447 +1.5% | $95,870 |
| 2007 | $1,425 +1.5% | -- |
| 2006 | $1,405 +1.7% | -- |
| 2005 | $1,381 -0.2% | -- |
| 2004 | $1,384 +5.7% | -- |
| 2003 | $1,309 +5.4% | -- |
| 2002 | $1,242 +2.3% | -- |
| 2001 | $1,214 +4.1% | -- |
| 2000 | $1,166 | -- |
Find assessor info on the county website
Monthly payment
Est. payment
Payment breakdown
Explore the cost of this home by adjusting the details. Changes won't be saved.Climate risks
Neighborhood: 97303
Nearby schools
Schools provided by the listing agent
- Elementary: Keizer
- Middle: Claggett Creek
- High: McNary
Source: WVMLS. This data may not be complete. We recommend contacting the local school district to confirm school assignments for this home.
Similar homes
- $339,9003 bd1 ba984 sqft324 Sandy Dr N, Keizer, OR 97303For Sale

 MLS ID #841240, GORDON COLFAX, Exp Realty, Llc. WVMLS
 - $440,0003 bd3 ba1.4k sqft720 Ventura St N, Keizer, OR 97303For Sale
 MLS ID #846488, BRIAN MCVAY, Homesmart Realty Group - Keizer. WVMLS
 - $390,0003 bd2 ba1.2k sqft625 Larry Ave N, Keizer, OR 97303For Sale
 MLS ID #845812, HANNAH FOUTS-SPARKS, Smi Real Estate. WVMLS
 - $385,0003 bd1 ba1.4k sqft563 Manbrin Dr, Salem, OR 97303Active

 MLS ID #755987086, Sharon Parmenter, Opendoor Brokerage LLC. RMLS (OR)
 - $405,0003 bd2 ba1.4k sqft1201 Dearborn Ave NE, Keizer, OR 97303For SaleMLS ID #846446, DAVID GONZALEZ, Sundance Realty Llc. WVMLS
- $450,0003 bd2 ba1.4k sqft256 Evans Ave N, Keizer, OR 97303For SaleMLS ID #846703, BRIDGET WELBORN, Homesmart Realty Group. WVMLS
- $374,9003 bd1 ba1.2k sqft1826 Kinglet Way NE, Keizer, OR 97303For SaleMLS ID #845803, ERIC WELLARD and BRIAN BEMIS, Re/Max Integrity - Salem. WVMLS
- $369,9003 bd1 ba1k sqft323 Manbrin Dr N, Salem, OR 97303For SaleMLS ID #845303, JIM SPARKMAN, Homesmart Realty Group. WVMLS
- $399,9003 bd2 ba1.3k sqft1170 Ivy Way NE, Keizer, OR 97303For SaleMLS ID #845777, SHAWN RICHARDSON, Exp Realty, Llc. WVMLS
- $359,9992 bd1 ba1.2k sqft960 Claggett St NE, Keizer, OR 97303For SaleMLS ID #841670, BRIAN SMITH, Homesmart Realty Group. WVMLS
- $379,9003 bd1 ba1k sqft4888 13th Ave NE, Keizer, OR 97303For SaleMLS ID #845372, DAVE SMITH, Tradition Real Estate Partners. WVMLS
- $315,0003 bd1 ba1.6k sqft858 Plymouth Dr NE, Keizer, OR 97303For SaleMLS ID #842934, TIMOTHY ENGLISH, Keller Williams Capital City - Dallas. WVMLS
- $325,0003 bd2 ba1.4k sqft3808 3rd Ave N, Keizer, OR 97303For SaleMLS ID #844622, GLADYS BLUM, Blum Real Estate. WVMLS
- $385,0003 bd2 ba1.1k sqft5157 Perry St NE, Keizer, OR 97303For SaleMLS ID #845773, HANNAH FOUTS-SPARKS, Smi Real Estate. WVMLS
- $385,0004 bd3 ba1.6k sqft712 Cummings Ln N, Keizer, OR 97303For SaleMLS ID #845032, HANNAH FOUTS-SPARKS, Smi Real Estate. WVMLS
- $399,9993 bd2 ba1.2k sqft1819 Kephart Ct NE, Keizer, OR 97303For SaleMLS ID #846456, BEAU CRAIG, Real Broker. WVMLS
- $425,0003 bd2 ba1.3k sqft6972 Arrow Point Ct NE, Keizer, OR 97303For SaleMLS ID #846298, ALLY PUENTES, Exp Realty, Llc. WVMLS
- $389,9003 bd3 ba1.6k sqft981 Sagrada Cir N, Keizer, OR 97303For SaleMLS ID #845736, MOLLY EDWARDS, Homesmart Realty Group. WVMLS
- $429,5003 bd2 ba1.3k sqft4816 Elvira Pl N, Salem, OR 97303For SaleMLS ID #844776, GLEN KENT, Smi Real Estate. WVMLS
