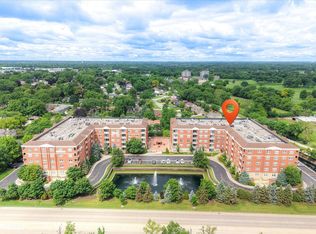
Rarely available, first floor two bedroom, two bath condo with brand new interior paint. Located in the heart of downtown Wheaton, enjoy summer concerts, local parades, fine dining, boutique shopping and easy access to the Metra train. And you'll love the TWO adjacent first floor indoor, deeded parking spaces (#16 & 17), close to the garage entry to the building. The abundance of natural light highlights the open floorplan and the lovely floors to the 9' ceilings and white cabinetry in the kitchen. The ensuite primary bedroom is generous in size and closet space. The bath has a roll in shower and dual vanity. The second bedroom is directly across from the hall bath. Kitchen renovation in 2017 included cabinetry, quartz countertops, appliances & plumbing fixtures. Flooring throughout most of the home was also replaced with engineered hardwood. HVAC replaced 2019, Washing Machine 2019, Dryer 2024 and Primary Bath Shower included a granite stone surround & new base 2022. Flexicore construction, shared exercize room and an assigned extra storage (#1 on third floor) area too!
New
$450,000
111 N Wheaton Ave Unit 103, Wheaton, IL 60187
2beds
1,480sqft
Condominium, Single Family Residence
Built in 2000
-- sqft lot
$-- Zestimate®
$304/sqft
$661/mo HOA
What's special
Brand new interior paintOpen floorplanAbundance of natural lightLovely floors
- --
- on Zillow |
- 232
- views |
- 8
- saves |
Zillow last checked:
Listing updated:
Listed by:
Beth Lindner 630-501-5251,
RealtyWorks, LLC
Source: MRED as distributed by MLS GRID,MLS#: 12731967
Facts & features
Interior
Bedrooms & bathrooms
- Bedrooms: 2
- Bathrooms: 2
- Full bathrooms: 2
Rooms
- Room types: No additional rooms
Primary bedroom
- Features: Flooring (Engineered Hardwood), Window Treatments (Curtains/Drapes), Bathroom (Full)
- Level: Main
- Area: 221 Square Feet
- Dimensions: 17X13
Bedroom 2
- Features: Flooring (Engineered Hardwood), Window Treatments (Curtains/Drapes)
- Level: Main
- Area: 168 Square Feet
- Dimensions: 14X12
Dining room
- Features: Flooring (Engineered Hardwood)
- Level: Main
- Area: 224 Square Feet
- Dimensions: 16X14
Kitchen
- Features: Flooring (Engineered Hardwood)
- Level: Main
- Area: 117 Square Feet
- Dimensions: 13X9
Living room
- Features: Flooring (Engineered Hardwood), Window Treatments (Blinds)
- Level: Main
- Area: 280 Square Feet
- Dimensions: 20X14
Heating
- Natural Gas, Forced Air
Cooling
- Central Air
Appliances
- Included: Range, Microwave, Dishwasher, Refrigerator, Washer, Dryer, Disposal
- Laundry: Main Level, In Unit
Features
- 1st Floor Bedroom, 1st Floor Full Bath, Walk-In Closet(s)
- Basement: None
Interior area
- Total structure area: 0
- Total interior livable area: 1,480 sqft
Property
Parking
- Total spaces: 2
- Parking features: Garage Door Opener, Yes, Garage Owned, Attached, Garage
- Attached garage spaces: 2
- Has uncovered spaces: Yes
Accessibility
- Accessibility features: Roll-In Shower, Disability Access
Features
- Patio & porch: Patio
Details
- Additional parcels included: 0516340059,0516340060
- Parcel number: 0516340003
- Special conditions: None
- Other equipment: Intercom
Construction
Type & style
- Home type: Condo
- Property subtype: Condominium, Single Family Residence
Materials
- Brick
Condition
- New construction: No
- Year built: 2000
Utilities & green energy
- Electric: 200+ Amp Service
- Sewer: Public Sewer
- Water: Public
Community & HOA
Community
- Security: Fire Sprinkler System
- Subdivision: Wheaton Place
HOA
- Has HOA: Yes
- Amenities included: Elevator in Residence, Exercise Room, Storage, Receiving Room, Security Door Lock(s)
- Services included: Water, Insurance, Exercise Facilities, Exterior Maintenance, Scavenger, Snow Removal
- HOA fee: $661 monthly
Location
- Region: Wheaton
Financial & listing details
- Price per square foot: $304/sqft
- Tax assessed value: $119,167
- Annual tax amount: $7,164
- Date on market: 8/13/2026
- Ownership: Condo
Estimated market value
Not available
Estimated sales range
Not available
Not available
Price history
| Date | Event | Price |
|---|---|---|
| 7/24/2026 | Listing removed | $450,000$304/sqft |
Source:  MRED as distributed by MLS GRID #12692509 Report a problem MRED as distributed by MLS GRID #12692509 Report a problem | ||
| 7/4/2026 | Listed for sale | $450,000+57.9%$304/sqft |
Source: MRED as distributed by MLS GRID #12692509 Report a problem | ||
| 6/16/2017 | Sold | $285,000-1.7%$193/sqft |
Source: MRED as distributed by MLS GRID #09604815 Report a problem | ||
| 5/21/2017 | Pending sale | $290,000$196/sqft |
Source: Naperville #09604815 Report a problem | ||
| 5/17/2017 | Price change | $290,000-3.3%$196/sqft |
Source: Naperville #09604815 Report a problem | ||
| 4/24/2017 | Listed for sale | $300,000+42.9%$203/sqft |
Source: Keller Williams Infinity #09604815 Report a problem | ||
| 11/29/1999 | Sold | $210,000$142/sqft |
Source: Public Record Report a problem | ||
Public tax history
| Year | Property taxes | Tax assessment |
|---|---|---|
| 2024 | $6,649 +5% | $119,167 +8.6% |
| 2023 | $6,332 -2% | $109,690 +5.1% |
| 2022 | $6,463 +0.5% | $104,330 +2.4% |
| 2021 | $6,430 +0.4% | $101,850 +0.9% |
| 2020 | $6,405 +0.4% | $100,900 +2.7% |
| 2019 | $6,381 -5.3% | $98,240 +1.2% |
| 2018 | $6,736 +1.6% | $97,030 +3.8% |
| 2017 | $6,630 +7.9% | $93,450 +4.2% |
| 2016 | $6,145 -0.4% | $89,710 +4.8% |
| 2015 | $6,169 +11.4% | $85,590 +11.3% |
| 2014 | $5,540 +2.5% | $76,890 -0.3% |
| 2013 | $5,405 +0.2% | $77,120 -4.1% |
| 2012 | $5,392 +1.7% | $80,410 -6.4% |
| 2011 | $5,302 -2.6% | $85,880 -8.5% |
| 2010 | $5,441 -2.2% | $93,850 -3.8% |
| 2009 | $5,566 +1.9% | $97,510 |
| 2008 | $5,464 +4.1% | $97,510 +4.8% |
| 2007 | $5,246 +1% | $93,050 +5% |
| 2006 | $5,192 +4.7% | $88,620 +7.1% |
| 2005 | $4,958 +6% | $82,750 +7.3% |
| 2004 | $4,678 -9.2% | $77,120 +8.4% |
| 2003 | $5,153 +8.3% | $71,140 +8.5% |
| 2002 | $4,760 +3.6% | $65,580 +7.5% |
| 2001 | $4,596 +3.4% | $61,020 +5.1% |
| 2000 | $4,443 | $58,060 |
Find assessor info on the county website
Monthly payment
Est. payment
Payment breakdown
Explore the cost of this home by adjusting the details. Changes won't be saved.Climate risks
Neighborhood: Downtown
Nearby schools
GreatSchools rating
- 9/10Longfellow Elementary SchoolGrades: K-5Distance: 0.2 mi
- 9/10Franklin Middle SchoolGrades: 6-8Distance: 0.4 mi
- 8/10Wheaton North High SchoolGrades: 9-12Distance: 1.4 mi
Schools provided by the listing agent
- Elementary: Longfellow Elementary School
- Middle: Franklin Middle School
- High: Wheaton North High School
- District: 200
Source: MRED as distributed by MLS GRID. This data may not be complete. We recommend contacting the local school district to confirm school assignments for this home.
- $426,1002 bd2 ba1.4k sqft111 N Wheaton Ave UNIT 101, Wheaton, IL 60187Off Market
- $437,4002 bd2 ba1.4k sqft111 N Wheaton Ave UNIT 102, Wheaton, IL 60187Off Market
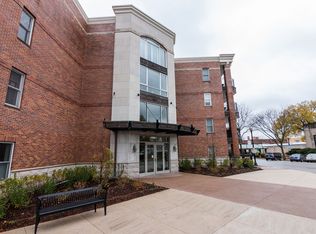
- $444,9002 bd2 ba1.4k sqft111 N Wheaton Ave UNIT 104, Wheaton, IL 60187Sold
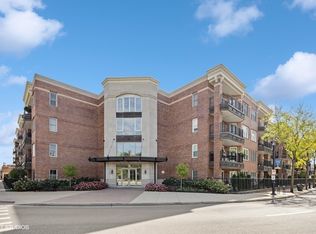
- $449,5002 bd2 ba1.4k sqft111 N Wheaton Ave UNIT 106, Wheaton, IL 60187Off Market

- $403,3002 bd2 ba1.4k sqft111 N Wheaton Ave UNIT 109, Wheaton, IL 60187Off Market
- $446,2002 bd2 ba1.4k sqft111 N Wheaton Ave UNIT 110, Wheaton, IL 60187Off Market
- $453,2002 bd2 ba1.4k sqft111 N Wheaton Ave UNIT 201, Wheaton, IL 60187Off Market
- $445,1002 bd2 ba1.4k sqft111 N Wheaton Ave UNIT 202, Wheaton, IL 60187Off Market
A local agent can set up tours, give advice and negotiate with sellers.
A local lender can help you make sure your offer is ready when you are.
Similar homes
- $425,0003 bd2 ba1.7k sqft310 S Main St APT 209, Lombard, IL 60148Active
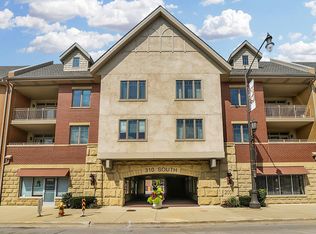 MLS ID #12560476, Kathy Slovick, Coldwell Banker Realty. MRED as distributed by MLS GRID
 - $317,9002 bd2 ba1.2k sqft1111 Burlington Ave Unit 422, Lisle, IL 60532New
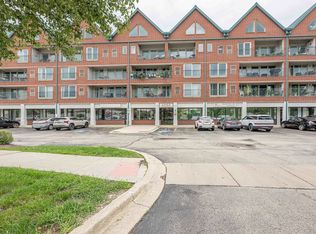 MLS ID #12727044, Tammy Sartain, Keller Williams Innovate. MRED as distributed by MLS GRID
 - $450,0002 bd2 ba1.8k sqft201 N Vail Ave APT 307, Arlington Heights, IL 60004New
 MLS ID #12719623, Amy Diamond, @properties Christie's International Real Estate. MRED as distributed by MLS GRID
 - $359,5002 bd2 ba1.3k sqft1 Itasca Pl Unit 302, Itasca, IL 60143New
 MLS ID #12728956, Gary Aver, Realta Real Estate. MRED as distributed by MLS GRID
 - $249,9002 bd2 ba1k sqft5900 Oakwood Dr APT 2L, Lisle, IL 60532NewMLS ID #12733864, Kim Wirtz, ABR,CRS,e-PRO, Wirtz Real Estate Group Inc.. MRED as distributed by MLS GRID
- $474,0003 bd3 ba1.5k sqft31 N Madison Ave, La Grange, IL 60525NewMLS ID #12719245, Catherine Bier, Coldwell Banker Realty. MRED as distributed by MLS GRID
- $265,0003 bd2 ba1.3k sqft110 W Butterfield Rd APT 302S, Elmhurst, IL 60126NewMLS ID #12732854, Mary Beth Ryan, CSC,RENE, L.W. Reedy Real Estate. MRED as distributed by MLS GRID
- $425,0002 bd3 ba1.7k sqft309 Western Ave, Des Plaines, IL 60016NewMLS ID #12725086, Craig Fallico, Baird & Warner. MRED as distributed by MLS GRID
- $415,0004 bd3 ba2k sqft523 Concord Ln, Bolingbrook, IL 60440NewMLS ID #12727761, Renata Kaleciak, Realty One Group Heartland. MRED as distributed by MLS GRID
- $349,0002 bd2 ba1.5k sqft8580 W Foster Ave Unit 706, Norridge, IL 60706ActiveMLS ID #12723286, Lumi Boldovici, Lumi Boldovici LLC. MRED as distributed by MLS GRID
- $372,5002 bd3 ba1k sqft1149 E Addison Ave, Lombard, IL 60148ActiveMLS ID #12728326, Mohammed Basith, Genex Realty, Inc.. MRED as distributed by MLS GRID
- $435,0002 bd3 ba1.2k sqft1763 Briggs Ct, Lisle, IL 60532ActiveMLS ID #12675486, Katie Doyle, Compass. MRED as distributed by MLS GRID
- $445,0003 bd2 ba1.7k sqft750 Pearson St APT 302, Des Plaines, IL 60016ActiveMLS ID #12717815, Joseph Marella, Keller Williams ONEChicago. MRED as distributed by MLS GRID
- $260,0002 bd2 ba816 sqft407 Ramblewood Dr APT D, Glen Ellyn, IL 60137ActiveMLS ID #12706698, Emily Kaczmarek, ABR,CSC,PSA,SRS, Keller Williams Premiere Properties. MRED as distributed by MLS GRID
- $299,0002 bd2 ba1.1k sqft1032 Swift Rd Unit 1B, Glen Ellyn, IL 60137ActiveMLS ID #12721867, Michelle Ward, Coldwell Banker Real Estate Group. MRED as distributed by MLS GRID
- $425,0004 bd3 ba2.1k sqft6308 Macarthur Dr, Woodridge, IL 60517ActiveMLS ID #12532517, Sabrina Glover, ABR,CSC,PSA, Platinum Partners Realtors. MRED as distributed by MLS GRID
- $304,9002 bd2 ba1.6k sqft300 Village Cir Unit 207, Willow Springs, IL 60480NewMLS ID #12731678, Christine Prosecky, Exit Strategy Realty. MRED as distributed by MLS GRID
- $268,0002 bd1 ba1k sqft1623 Salisbury Ct APT C, Wheaton, IL 60189ActiveMLS ID #12700289, Adam Stary, eXp Realty. MRED as distributed by MLS GRID
- $395,0002 bd2 ba1.9k sqft7505 Brown Ave APT E, Forest Park, IL 60130NewMLS ID #12729554, Steve Nasralla, Compass. MRED as distributed by MLS GRID
- $273,9002 bd2 ba1.2k sqft881 N Swift Rd Unit 306, Addison, IL 60101ActiveMLS ID #12727884, Mohammed Basith, Genex Realty, Inc.. MRED as distributed by MLS GRID
