Skip main navigation
Sold for $377,700
  • $377,700

    5091 Timber Ridge Trl, Clarkston, MI 48346

    4beds
    1,564sqft
    Single Family Residence
    Built in 1978
    0.27 Acres Lot
    $377,400 Zestimate®
    $241/sqft
    $2,430 Estimated rent

    Home value

    $377,400

    $359,000 - $396,000

    $2,430/mo

    Zestimate® history
    Loading
    Loading...

    Owner options

    List your home for rent

    $2,430/mo

    Rent Zestimate®

    Find your next renter with Zillow Rental Manager. Plus, with online applications, you can quickly screen prospective tenants – for free.

    Learn more

    $2,430/mo

    Rent Zestimate®

    Refinance and save

    $2,665/mo

    Est. payment

    Refinancing to a lower rate could help reduce your monthly payments and save thousands over the life of the loan.

    See today's rates

    $2,665/mo

    Est. payment

    Explore your selling options

    Work with a Zillow partner agent

    Leverage their expertise and Zillow's premium Showcase listings to get your home seen by more buyers.

    Get started

    List with your own agent

    Get your home in front of millions of buyers by listing it on Zillow.

    Learn how to do it

    Sell it yourself

    Take full control of how buyers see your home on Zillow by listing For Sale by Owner (FSBO).

    List your home

    What's special

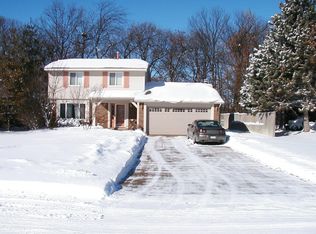
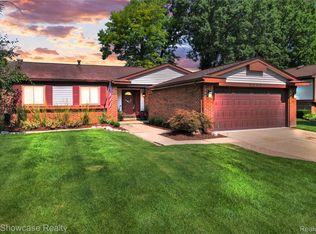
    Beautiful brick and vinyl home with exceptional curb appeal in the highly desirable Lake Oakland Woods community! Nestled on a picturesque lot backing to natural wetlands and mature trees, this move-in-ready home offers the perfect blend of comfort, style, and privacy. The inviting living and dining rooms feature beautiful hardwood floors and easy access to the deck, making indoor-outdoor entertaining a breeze. The spacious eat-in kitchen offers timeless granite countertops, a pantry, a window overlooking the yard, and newer stainless steel appliances (2021). The stunning lower-level family room showcases a beautiful marble wood-burning fireplace, abundant natural light, and a doorwall leading to the patio and peaceful backyard. This level also includes a fourth bedroom with a large window and a beautifully updated full bath featuring granite countertops, a new light fixture, and a walk-in shower. The unfinished basement provides exceptional storage space. Upstairs, you'll find three additional bedrooms, including a spacious primary bedroom with dual-entry access to the updated main bath. The bath features a double vanity with sleek dark granite countertops, new light fixtures, and a beautifully tiled tub/shower. Brand-new carpet throughout the home (2026) gives every room a fresh, updated feel. Additional improvements include a newer roof (2019), furnace and central air (2022), all new light fixtures (2026) and washer and dryer (2026). Step outside and enjoy your own private nature retreat. The beautifully landscaped backyard backs to the subdivision's wetlands and common area, creating a tranquil setting where you'll enjoy mature trees, abundant wildlife, and peaceful evenings on the patio.Conveniently located with easy access to I-75, shopping, restaurants, medical facilities, and more, this exceptional home has everything you've been looking for. Don't miss your opportunity to make it yours—be sure to view the 3D virtual tour for a complete walkthrough!

    Zillow last checked:

    Listing updated:

    Listed by:

    Randy Miller 248-397-6999,

    RE/MAX Eclipse Clarkston,

    Jennifer L Miller 248-397-6999,

    RE/MAX Eclipse Clarkston

    Bought with:

    Heather Giannini, 6501461804

    Real Broker, LLC Clarkston

    Source: Realcomp II,MLS#: 20261060209MLS Logo

    Facts & features

    Interior

    Bedrooms & bathrooms
    • Bedrooms: 4
    • Bathrooms: 2
    • Full bathrooms: 2
    Primary bedroom
    • Level: Upper
    • Area: 121
    • Dimensions: 11 X 11
    Bedroom
    • Level: Lower
    • Area: 132
    • Dimensions: 12 X 11
    Bedroom
    • Level: Upper
    • Area: 110
    • Dimensions: 10 X 11
    Bedroom
    • Level: Upper
    • Area: 110
    • Dimensions: 11 X 10
    Other
    • Level: Upper
    • Area: 88
    • Dimensions: 11 X 8
    Other
    • Level: Lower
    • Area: 72
    • Dimensions: 9 X 8
    Dining room
    • Level: Entry
    • Area: 90
    • Dimensions: 10 X 9
    Family room
    • Level: Lower
    • Area: 260
    • Dimensions: 20 X 13
    Kitchen
    • Level: Entry
    • Area: 198
    • Dimensions: 22 X 9
    Living room
    • Level: Entry
    • Area: 221
    • Dimensions: 17 X 13
    Other
    • Level: Basement
    • Area: 550
    • Dimensions: 25 X 22
    Heating
    • Forced Air, Natural Gas
    Cooling
    • Central Air
    Appliances
    • Included: Dishwasher, Disposal, Dryer, Free Standing Electric Range, Free Standing Refrigerator, Microwave, Washer
    Features
    • High Speed Internet
    • Basement: Unfinished
    • Has fireplace: Yes
    • Fireplace features: Wood Burning
    Interior area
    • Total interior livable area: 1,564 sqft
    • Finished area above ground: 1,564

    Property

    Parking
    • Total spaces: 2
    • Parking features: Two Car Garage, Attached
    • Attached garage spaces: 2
    Features
    • Levels: Quad Level
    • Entry location: GroundLevelwSteps
    • Patio & porch: Deck, Patio, Porch
    • Exterior features: Lighting
    • Pool features: None
    • Fencing: Fencing Allowed
    Lot
    • Size: 0.27 Acres
    • Dimensions: 70 x 150 x 79 x 185
    Details
    • Parcel number: 0834252001
    • Special conditions: Short Sale No,Standard

    Construction

    Type & style
    • Home type: SingleFamily
    • Architectural style: Split Level
    • Property subtype: Single Family Residence
    Materials
    • Brick, Vinyl Siding
    • Foundation: Basement, Poured
    • Roof: Asphalt
    Condition
    • New construction: No
    • Year built: 1978
    • Major remodel year: 2013

    Utilities & green energy

    • Sewer: Public Sewer
    • Water: Public
    • Utilities for property: Underground Utilities

    Community & HOA

    Community
    • Subdivision: LAKE OAKLAND WOODS # 2
    HOA
    • Has HOA: No
    Location
    • Region: Clarkston

    Financial & listing details

    • Price per square foot: $241/sqft
    • Tax assessed value: $114,047
    • Annual tax amount: $3,743
    • Date on market: 8/6/2026
    • Cumulative days on market: 6 days
    • Listing agreement: Exclusive Right To Sell
    • Listing terms: Cash,Conventional,FHA,Va Loan

    Price history

    DateEventPrice
    9/25/2026Sold$377,700+2.1%$241/sqft
    Source: Realcomp II #20261060209 Report a problem
    8/28/2026Pending sale$369,900$237/sqft
    Source: Realcomp II #20261060209 Report a problem
    8/9/2026Contingent$369,900$237/sqft
    Source: Realcomp II #20261060209 Report a problem
    8/6/2026Listed for sale$369,900+75.3%$237/sqft
    Source: Realcomp II #20261060209 Report a problem
    7/5/2016Sold$211,000-1.9%$135/sqft
    Source: Public Record Report a problem
    5/22/2016Pending sale$215,000$137/sqft
    Source: Keller Williams - Clarkston #216049206 Report a problem
    5/20/2016Listed for sale$215,000+19.5%$137/sqft
    Source: Keller Williams Realty #216049206 Report a problem
    12/13/2013Sold$179,900+28.5%$115/sqft
    Source: Agent Provided Report a problem
    12/12/2013Listing removed$1,750$1/sqft
    Source: WM OLIVER PROPERTIES LLC #213118444 Report a problem
    11/22/2013Listed for rent$1,750$1/sqft
    Source: WM OLIVER PROPERTIES LLC #213118444 Report a problem
    11/1/2013Sold$140,000-5.1%$90/sqft
    Source: Public Record Report a problem
    9/24/2013Price change$147,500-1.7%$94/sqft
    Source: RE/MAX Encore #213089405 Report a problem
    9/17/2013Price change$150,000-13.3%$96/sqft
    Source: RE/MAX Encore #213089405 Report a problem
    8/31/2013Listed for sale$173,000+15.3%$111/sqft
    Source: RE/MAX Encore #213089405 Report a problem
    8/29/2008Sold$150,000-6.3%$96/sqft
    Source: Public Record Report a problem
    5/4/2008Listing removed$160,000$102/sqft
    Source: NCI #28053505 Report a problem
    3/30/2008Price change$160,000-10.6%$102/sqft
    Source: NCI #28053505 Report a problem
    2/7/2008Listed for sale$179,000$114/sqft
    Source: NCI #28053505 Report a problem

    Public tax history

    YearProperty taxesTax assessment
    2025-- $155,700 +6.7%
    2024-- $145,900 +12.1%
    2023-- $130,100 +11.4%
    2022-- $116,800 +4.9%
    2021-- $111,300 +4.8%
    2020-- $106,200 +9.3%
    2019-- $97,200 +5.9%
    2018$3,074 +41.9%$91,800 +13.1%
    2015$2,167 $81,200 +21.2%
    2014-- $67,000 +20.5%
    2011-- $55,600 -11.3%
    2010-- $62,700 -17%
    2009-- $75,500 -15.5%
    2002-- $89,300 +36.8%
    2001-- $65,300 +3.2%
    2000$1,869 $63,300
    Find assessor info on the county website

    Neighborhood: 48346

    Nearby schools

    GreatSchools rating
    Get a cash offer in 3 minutes
    Find out how much your home could sell for in as little as 3 minutes with a no-obligation cash offer.
    Estimated market value
    $377,400
    Get a cash offer in 3 minutes
    Find out how much your home could sell for in as little as 3 minutes with a no-obligation cash offer.
    Estimated market value
    $377,400