Enjoy the convenience of one-level living in the country with this 3 BR, 1 bath ranch home on 1.2 acre. This home includes an eat-in-kitchen with plenty of counter and cabinet space, as well as a range and refrigerator. A large pantry/storage is off the kitchen and there are 2 bedrooms and a full bath on the first floor. A third bedroom is in the basement as well as a rec room leading out to the back deck surrounded by nothing but nature. A 1-car detached garage completes the package--all for a nice price!
Active
$110,000
56 Pontiac Rd, Wellsburg, WV 26070
3beds
1,220sqft
:
Get pre-qualified$738/mo
Single Family Residence
Built in 1959
1.2 Acres Lot
$-- Zestimate®
$90/sqft
$-- HOA
What's special
One-level livingRange and refrigerator
- 3 days |
- 314 |
- 19 |
Zillow last checked:
Listing updated:
Listed by:
Kristine J Roberts 304-242-2600 travisbroadwater@gmail.com,
RE/MAX Broadwater
Source: MLS Now,MLS#: 5230033 Originating MLS: Other/Unspecificed
Originating MLS: Other/UnspecificedFacts & features
Interior
Bedrooms & bathrooms
- Bedrooms: 3
- Bathrooms: 1
- Full bathrooms: 1
- Main level bathrooms: 1
- Main level bedrooms: 3
Bedroom
- Description: Flooring: Carpet
- Level: First
- Dimensions: 12 x 10
Bedroom
- Description: Flooring: Carpet
- Level: First
- Dimensions: 12 x 10
Bedroom
- Description: Flooring: Luxury Vinyl Tile
- Level: Basement
- Dimensions: 11 x 12
Bathroom
- Description: Flooring: Luxury Vinyl Tile
- Level: First
- Dimensions: 10 x 10
Eat in kitchen
- Description: Flooring: Luxury Vinyl Tile
- Level: First
- Dimensions: 15 x 10
Living room
- Description: Flooring: Carpet
- Level: First
- Dimensions: 17 x 14
Pantry
- Description: Flooring: Luxury Vinyl Tile
- Level: First
- Dimensions: 5 x 7
Recreation
- Description: Flooring: Carpet
- Level: Basement
- Dimensions: 11 x 16
Heating
- Forced Air, Gas
Cooling
- Central Air
Appliances
- Included: Range, Refrigerator
- Laundry: In Basement
Features
- Eat-in Kitchen, Pantry
- Windows: Aluminum Frames
- Basement: Full,Partially Finished
- Has fireplace: No
- Fireplace features: None
Interior area
- Total structure area: 1,220
- Total interior livable area: 1,220 sqft
- Finished area above ground: 924
- Finished area below ground: 296
Video & virtual tour
Property
Parking
- Total spaces: 1
- Parking features: Detached, Garage, Garage Door Opener
- Garage spaces: 1
Features
- Levels: One
- Stories: 1
- Patio & porch: Deck, Porch
Lot
- Size: 1.2 Acres
Details
- Parcel number: 03B27K0032
Construction
Type & style
- Home type: SingleFamily
- Architectural style: Ranch
- Property subtype: Single Family Residence
Materials
- Vinyl Siding
- Foundation: Block
- Roof: Metal
Condition
- Year built: 1959
Utilities & green energy
- Sewer: Septic Tank
- Water: Public
Community & HOA
HOA
- Has HOA: No
Location
- Region: Wellsburg
Financial & listing details
- Price per square foot: $90/sqft
- Tax assessed value: $34,300
- Annual tax amount: $542
- Date on market: 7/22/2026
- Cumulative days on market: 73 days
- Listing terms: Cash,Conventional
Estimated market value
Not available
Estimated sales range
Not available
Not available
Price history
| Date | Event | Price |
|---|---|---|
| 7/22/2026 | Listed for sale | $110,000-1.8%$90/sqft |
Source: Wheeling BOR #145090 Report a problem | ||
| 7/16/2026 | Listing removed | $112,000$92/sqft |
Source:  MLS Now #5199408 Report a problem MLS Now #5199408 Report a problem | ||
| 5/14/2026 | Listed for sale | $112,000$92/sqft |
Source: MLS Now #5199408 Report a problem | ||
| 4/15/2026 | Listing removed | $112,000$92/sqft |
Source: MLS Now #5199408 Report a problem | ||
| 4/7/2026 | Listed for sale | $112,000+119.6%$92/sqft |
Source: MLS Now #5199408 Report a problem | ||
| 11/1/1996 | Sold | $51,000$42/sqft |
Source: Agent Provided Report a problem | ||
Public tax history
| Year | Property taxes | Tax assessment |
|---|---|---|
| 2025 | $542 +3.6% | $20,580 +2.4% |
| 2024 | $523 +4.1% | $20,100 +6.3% |
| 2023 | $502 +6.5% | $18,900 +7.1% |
| 2022 | $471 | $17,640 +6.5% |
| 2021 | -- | $16,560 +10.8% |
| 2020 | -- | $14,940 +5.1% |
| 2019 | $374 -0.3% | $14,220 |
| 2018 | $375 -0.3% | $14,220 |
| 2017 | $376 -0.5% | $14,220 -1.3% |
| 2016 | $378 +3.7% | $14,400 +4.3% |
| 2015 | $365 -1.2% | $13,800 |
| 2014 | $369 | $13,800 -5.7% |
| 2003 | -- | $14,640 +1.7% |
| 2002 | -- | $14,400 +0.4% |
| 2001 | -- | $14,340 |
Find assessor info on the county website
Monthly payment
Est. payment
Payment breakdown
Explore the cost of this home by adjusting the details. Changes won't be saved.Climate risks
Neighborhood: 26070
Nearby schools
GreatSchools rating
- NAThe Bruin BridgeGrades: K-12Distance: 1.1 mi
- 3/10Brooke High SchoolGrades: PK,9-12Distance: 3 mi
Schools provided by the listing agent
- District: Brooke WVCSD
Source: MLS Now. This data may not be complete. We recommend contacting the local school district to confirm school assignments for this home.
- $2,100-- bd-- ba-- sqft338 Susquehanna Rd, Wellsburg, WV 26070Off Market
- $11,800-- bd-- ba-- sqft268 Pontiac Rd, Wellsburg, WV 26070Off Market
- $2,300-- bd-- ba-- sqft308 Pontiac Rd, Wellsburg, WV 26070Off Market
- $600-- bd-- ba-- sqft48 Pontiac Rd, Wellsburg, WV 26070Off Market
- $10,100-- bd-- ba-- sqft48 Pontiac Rd, Wellsburg, WV 26070Off Market
- $121,0002 bd2 ba912 sqft22 Pontiac Rd, Wheeling, WV 26070Off Market
- $164,3003 bd2 ba1k sqft118 Pontiac Rd, Wellsburg, WV 26070Off Market
- $126,1003 bd1 ba1.2k sqft117 Pontiac Rd, Wellsburg, WV 26070Off Market
A local agent can set up tours, give advice and negotiate with sellers.
Similar homes
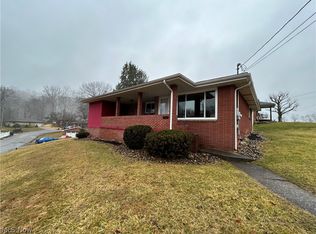
- $110,0003 bd2 ba1.7k sqft110 White Bell Cir, Wellsburg, WV 26070For Sale
 MLS ID #5191237, Mary K Pepe, Paull & Associates, Inc.. MLS Now
 - $85,0003 bd1 ba1k sqft27 Dixie Lane, Wellsburg, WV 26070For Sale
 MLS ID #144774, Marisa Kendzerski, Charmed Realty. Wheeling BOR
 - $134,9003 bd2 ba1.6k sqft2023 Commerce St, Wellsburg, WV 26070For Sale
 MLS ID #5227479, Jessica L Alrutz-Speer, JJ Guida Airport Realty. MLS Now
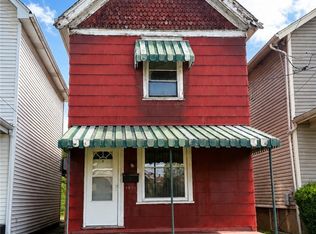
 - $70,0003 bd2 ba1.5k sqft1611 Main St, Wellsburg, WV 26070For Sale
 MLS ID #5212936, Bill Raymond, Raymond Realty Group, LLC.. MLS Now
 - $125,0003 bd2 ba960 sqft8587 County Road 15, Rayland, OH 43943For SaleMLS ID #5187051, Stacy L Ackerman, Harvey Goodman, REALTOR. MLS Now
- $95,0003 bd1 ba912 sqft230 Francis Avenue, Windsor Heights, WV 26075For SaleMLS ID #145094, Taylor Baugh-McIntire, Cedar One Realty. Wheeling BOR
- $120,0003 bd2 ba800 sqft2061 Harmon Creek Rd, Colliers, WV 26035For SaleMLS ID #5224559, Evan Cuomo, Cedar One Realty. MLS Now
- $110,0003 bd1 ba1.4k sqft942 Virginia Ave, Follansbee, WV 26037For SaleMLS ID #5216337, Amy J Beaman, JJ Guida Airport Realty. MLS Now
- $100,0003 bd1 ba936 sqft2004 Township Road 192, Adena, OH 43901For SaleMLS ID #5222516, Courtney Van Hove, RE/MAX Broadwater. MLS Now
- $98,9003 bd1 ba1.4k sqft118 Spring Ave, Mingo Junction, OH 43938For SaleMLS ID #5221649, Taylor Baugh-McIntire, Cedar One Realty. MLS Now
- $139,0003 bd2 ba1.6k sqft333 Patricia Ave, Weirton, WV 26062For SaleMLS ID #5229159, Dante Jeter, RE/MAX Broadwater. MLS Now
- $100,0003 bd2 ba940 sqft809 Delia Ave, Martins Ferry, OH 43935For SaleMLS ID #5227021, Taylor Talbott, Coldwell Banker EvenBay Real Estate LLC. MLS Now
- $114,9003 bd2 ba1.6k sqft95 E Main St, Avella, PA 15379For SaleMLS ID #1745986, John Fincham. WPMLS
- $92,5003 bd2 ba1.1k sqft427 Logan Ave, Mingo Junction, OH 43938For SaleMLS ID #5217075, Carlo Agresta, Cedar One Realty. MLS Now
- $85,0003 bd2 ba1.6k sqft305 Grandview Ave, Mingo Junction, OH 43938For SaleMLS ID #5143407, Dawn E Powell, Cedar One Realty. MLS Now
- $131,0003 bd2 ba1.2k sqft125 Bird Way, Weirton, WV 26062For SaleMLS ID #5227740, Sally A Greathouse, Century 21 Greathouse Realty, LLC. MLS Now
- $100,0003 bd2 ba1.4k sqft17 Maplewood Avenue, Wheeling, WV 26003For SaleMLS ID #144909, Christopher Thomas, Harvey Goodman Realtors. Wheeling BOR
- $115,0003 bd1 ba912 sqft351 View Point Ln, Wheeling, WV 26003For SaleMLS ID #5117969, Missy Mikula, Howard Hanna Mortimer Realty. MLS Now
- $164,9004 bd2 ba1.2k sqft222 Petrick Ave, Mingo Junction, OH 43938For SaleMLS ID #5226821, Joy Havens, EXP Realty, LLC.. MLS Now
- $84,9003 bd2 ba1.1k sqft29 2nd St, Beech Bottom, WV 26030For SaleMLS ID #5210144, Stephen Haines, Century 21 Greathouse Realty, LLC. MLS Now
