Welcome to 17 Pinewood Place, a spacious yet cozy 4-bedroom, 3-bath home offering approximately 3,100 square feet of thoughtfully designed living space on a private street in Danville. Featuring all-new carpet, fresh interior paint throughout, and beautiful slate flooring, this home is move-in ready with a light and refreshed feel. A welcoming entry opens to generous living and dining spaces, creating an ideal layout for both everyday living and entertaining. The kitchen is anchored by a large center island and offers ample cabinetry, a pantry, and plenty of room to gather, flowing seamlessly into the family room with a cozy fireplace. The main level features a full bedroom and bathroom with a stall shower, providing an ideal setup for guests, extended family, or a private home office. Upstairs, retreat to the expansive primary suite featuring an extra-large walk-in closet and a generously sized en-suite bathroom designed with both comfort and functionality in mind. The primary bath features a soaking tub, separate stall shower, two individual vanities, and a dedicated makeup vanity. Two additional bedrooms, a hall bathroom, laundry room, and large bonus room complete the upper level, offering flexible space for a media room, playroom, or additional lounge area. Outside, enjoy a private backyard with plenty of space to relax, dine, and entertain, surrounded by beautiful mature landscaping. Additional highlights include a two-car garage plus a separate single-car garage and a balcony. Tucked along a private street and conveniently located near top-rated San Ramon Valley schools, shopping, dining, parks, and all that Danville has to offer.
For sale
$1,999,000
17 Pinewood Pl, Danville, CA 94506
4beds
3,070sqft
Single Family Residence
Built in 2001
6,534 Square Feet Lot
$1,939,800 Zestimate®
$651/sqft
$276/mo HOA
What's special
Beautiful mature landscapingGenerously sized en-suite bathroomHall bathroomAmple cabinetryExpansive primary suiteFresh interior paint throughoutExtra-large walk-in closet
- 1 day
- 408
- 19
Zillow last checked:
Listing updated:
Listed by:
Mike Kehrig DRE #01823194 925-548-4132,
Coldwell Banker,
Kelsey Smith DRE #02139715 925-683-3853,
Coldwell Banker
Source: CCAR,MLS#: 41147420
Facts & features
Interior
Bedrooms & bathrooms
- Bedrooms: 4
- Bathrooms: 3
- Full bathrooms: 3
Rooms
- Room types: 1 Bedroom, 1 Bath, Main Entry, 2 Bedrooms, Primary Bedrm Retreat, Loft
Bathroom
- Features: Shower Over Tub, Stall Shower, Window, Tub
Kitchen
- Features: Breakfast Bar, Breakfast Nook, Dishwasher, Double Oven, Eat-in Kitchen, Gas Range/Cooktop, Kitchen Island, Microwave, Oven Built-in, Pantry
Heating
- Zoned
Cooling
- Central Air
Appliances
- Included: Dishwasher, Double Oven, Gas Range, Microwave, Oven, Dryer, Washer
- Laundry: Laundry Room, Upper Level, Common Area
Features
- Breakfast Bar, Breakfast Nook, Pantry
- Flooring: Vinyl, Carpet
- Number of fireplaces: 2
- Fireplace features: Family Room, Gas Starter, Living Room
Interior area
- Total structure area: 3,070
- Total interior livable area: 3,070 sqft
Video & virtual tour
Property
Parking
- Total spaces: 3
- Parking features: Attached, Garage Door Opener
- Attached garage spaces: 3
Features
- Levels: Two
- Stories: 2
- Exterior features: Dog Run
- Pool features: None
- Fencing: Fenced
- Has view: Yes
- View description: Hills
Lot
- Size: 6,534 Square Feet
- Features: Back Yard, Dead End
Details
- Parcel number: 2031710672
- Special conditions: Standard
Construction
Type & style
- Home type: SingleFamily
- Architectural style: Craftsman
- Property subtype: Single Family Residence
Materials
- Foundation: Slab
- Roof: Tile
Condition
- Existing
- New construction: No
- Year built: 2001
Utilities & green energy
- Electric: No Solar
- Sewer: Public Sewer
- Water: Public
Community & HOA
Community
- Subdivision: Danville
HOA
- Has HOA: Yes
- Amenities included: Greenbelt
- Services included: Common Area Maint, Management Fee, Reserve Fund, Street
- HOA fee: $276 monthly
- HOA name: CALL LISTING AGENT
- HOA phone: 925-454-1987
Location
- Region: Danville
Financial & listing details
- Price per square foot: $651/sqft
- Tax assessed value: $1,255,692
- Date on market: 9/8/2026
Estimated market value
$1,939,800
$1.84M - $2.04M
$6,333/mo
Price history
| Date | Event | Price |
|---|---|---|
| 9/8/2026 | Listed for sale | $1,999,000+135.2%$651/sqft |
Source:  CCAR #41147420 Report a problem CCAR #41147420 Report a problem | ||
| 4/16/2003 | Sold | $850,000+14.8%$277/sqft |
Source: Public Record Report a problem | ||
| 6/14/2002 | Sold | $740,500$241/sqft |
Source: Public Record Report a problem | ||
Public tax history
| Year | Property taxes | Tax assessment |
|---|---|---|
| 2026 | -- | $1,255,692 +2% |
| 2025 | $14,498 +2% | $1,231,071 +2% |
| 2024 | $14,219 +1.6% | $1,206,933 +2% |
| 2023 | $14,002 +0.7% | $1,183,268 +2% |
| 2022 | $13,899 +2.2% | $1,160,067 +2% |
| 2021 | $13,606 +0.9% | $1,137,322 +1% |
| 2020 | $13,481 +1.1% | $1,125,661 +2% |
| 2019 | $13,333 +3.8% | $1,103,590 +2% |
| 2018 | $12,845 +3.7% | $1,081,952 +2% |
| 2017 | $12,386 +1.2% | $1,060,738 +2% |
| 2016 | $12,239 +4.9% | $1,039,940 +1.5% |
| 2015 | $11,668 | $1,024,320 +2% |
| 2014 | $11,668 | $1,004,256 +20.1% |
| 2013 | -- | $836,500 -9.8% |
| 2012 | -- | $927,500 +2% |
| 2011 | -- | $909,500 +10.3% |
| 2010 | -- | $824,500 -13.8% |
| 2009 | -- | $955,984 +2% |
| 2008 | -- | $937,240 +2% |
| 2007 | -- | $918,864 +2% |
| 2006 | -- | $900,848 +2% |
| 2005 | -- | $883,185 +2% |
| 2004 | -- | $865,868 +14.7% |
| 2003 | -- | $755,004 +63% |
| 2002 | -- | $463,088 +24.8% |
| 2001 | -- | $371,165 |
Find assessor info on the county website
Monthly payment
Est. payment
Payment breakdown
Explore the cost of this home by adjusting the details. Changes won't be saved.Climate risks
Neighborhood: 94506

Similar homes
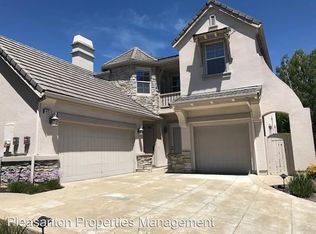
- $2,250,0005 bd3 ba3.4k sqft318 Sunset Dr, Danville, CA 94506For Sale
 MLS ID #41147412, Keri O'Reilly. CCAR
 - $2,050,0004 bd3 ba3.3k sqft732 Trent Ter, Danville, CA 94506For Sale
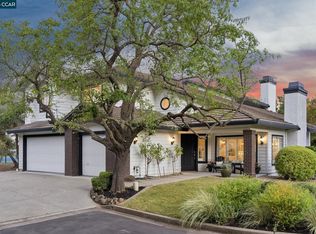 MLS ID #41145354, Julie Long. CCAR
 - $1,790,0004 bd3 ba2.5k sqft1024 Belleterre Dr, Danville, CA 94506For Sale
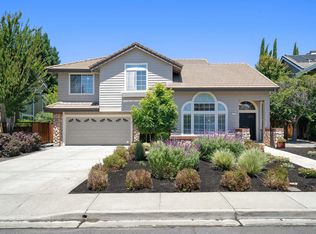 MLS ID #41140952, Debra McMurphy. Bay East AOR
 - $1,650,0003 bd3 ba2.2k sqft701 Mistral Ct, Danville, CA 94506For Sale
 MLS ID #41147274, Barbara Reed Foster. CCAR
Local buyer's agents are ready to help
