Welcome to 1257 Monarch Lane, a 3-bedroom, 2-bath home offering 1,418 square feet of living space on a spacious .31-acre corner lot. One of the property's standout features is the generous lot size, providing plenty of room and flexibility for the next owner to create an outdoor space that fits their needs. Whether that means adding landscaping, garden areas, additional entertaining space, or simply taking advantage of the extra room, there is plenty of potential to make it your own. The property also features unobstructed views of Jobs Peak, providing an impressive Sierra backdrop. Inside, the home offers a functional floor plan with comfortable living spaces and an opportunity for the next owner to update and personalize it to their taste. A newer roof is another valuable improvement already in place. With its large corner lot, Jobs Peak views, and plenty of potential inside and out, 1257 Monarch Lane offers a great opportunity to create a home that truly feels your own.
Active under contract-show
$475,000
1257 Monarch Ln, Gardnerville, NV 89460
3beds
1,418sqft
Single Family Residence
Built in 1978
0.31 Acres Lot
$467,800 Zestimate®
$335/sqft
$-- HOA
What's special
Generous lot sizeFunctional floor planComfortable living spacesNewer roof
- 7 days |
- 1,040 |
- 63 |
Likely to sell faster than
Zillow last checked:
Listing updated:
Listed by:
Chris Walker BS.147072 775-552-5754,
Dickson Realty - Gardnerville,
Jason Lococo S.170529 775-343-5444,
Dickson Realty - Gardnerville
Source: NNRMLS,MLS#: 260010258
Facts & features
Interior
Bedrooms & bathrooms
- Bedrooms: 3
- Bathrooms: 2
- Full bathrooms: 2
Heating
- Fireplace(s), Forced Air, Natural Gas
Cooling
- Central Air
Appliances
- Included: Dishwasher, Disposal, Electric Cooktop, Electric Range, Oven
- Laundry: Cabinets, Laundry Room, Shelves
Features
- Ceiling Fan(s), Master Downstairs
- Flooring: Laminate
- Windows: Blinds, Double Pane Windows, Vinyl Frames
- Number of fireplaces: 1
- Fireplace features: Wood Burning
- Common walls with other units/homes: No Common Walls
Interior area
- Total structure area: 1,418
- Total interior livable area: 1,418 sqft
Property
Parking
- Total spaces: 2
- Parking features: Attached, Garage, Garage Door Opener, RV Access/Parking
- Attached garage spaces: 2
Features
- Levels: One
- Stories: 1
- Patio & porch: Uncovered, Patio
- Exterior features: None
- Spa features: None
- Fencing: Back Yard
- Has view: Yes
- View description: Mountain(s), Trees/Woods
Lot
- Size: 0.31 Acres
- Features: Corner Lot, Landscaped, Level, Sprinklers In Front, Sprinklers In Rear
Details
- Additional structures: None
- Parcel number: 122016210125
- Zoning: SF
Construction
Type & style
- Home type: SingleFamily
- Property subtype: Single Family Residence
Materials
- Foundation: Crawl Space
- Roof: Composition,Pitched,Shingle
Condition
- New construction: No
- Year built: 1978
Utilities & green energy
- Sewer: Public Sewer
- Water: Public
- Utilities for property: Cable Connected, Electricity Connected, Internet Connected, Natural Gas Connected, Phone Connected, Sewer Connected, Water Available, Water Connected, Cellular Coverage
Community & HOA
Community
- Security: Smoke Detector(s)
- Subdivision: Rancho Estates
HOA
- Has HOA: No
Location
- Region: Gardnerville
Financial & listing details
- Price per square foot: $335/sqft
- Tax assessed value: $56,517
- Annual tax amount: $1,653
- Date on market: 8/8/2026
- Cumulative days on market: 6 days
- Listing terms: 1031 Exchange,Cash,Conventional,FHA,VA Loan
Estimated market value
$467,800
$444,000 - $491,000
$2,275/mo
Price history
| Date | Event | Price |
|---|---|---|
| 8/12/2026 | Contingent | $475,000$335/sqft |
Source:  NNRMLS #260010258 Report a problem NNRMLS #260010258 Report a problem | ||
| 8/8/2026 | Listed for sale | $475,000+15.3%$335/sqft |
Source: NNRMLS #260010258 Report a problem | ||
| 12/9/2022 | Sold | $412,000-8.4%$291/sqft |
Source: Public Record Report a problem | ||
| 11/1/2022 | Pending sale | $450,000$317/sqft |
Source: NNRMLS #220014506 Report a problem | ||
| 9/30/2022 | Listed for sale | $450,000+12.5%$317/sqft |
Source: NNRMLS #220014506 Report a problem | ||
| 9/27/2022 | Listing removed | -- |
Source: NNRMLS #220011155 Report a problem | ||
| 8/30/2022 | Listed for sale | $400,000$282/sqft |
Source: NNRMLS #220011155 Report a problem | ||
| 8/18/2022 | Pending sale | $400,000$282/sqft |
Source: NNRMLS #220011155 Report a problem | ||
| 8/12/2022 | Price change | $400,000-3.6%$282/sqft |
Source: NNRMLS #220011155 Report a problem | ||
| 7/25/2022 | Listed for sale | $415,000$293/sqft |
Source: NNRMLS #220011155 Report a problem | ||
| 12/11/2019 | Listing removed | $1,650$1/sqft |
Source: LL Realty Property Management Report a problem | ||
| 11/8/2019 | Listed for rent | $1,650$1/sqft |
Source: LL Realty Property Management Report a problem | ||
Public tax history
| Year | Property taxes | Tax assessment |
|---|---|---|
| 2025 | $1,606 +8% | $56,517 -1.5% |
| 2024 | $1,487 +8% | $57,398 +1.6% |
| 2023 | $1,377 +3% | $56,513 +17.7% |
| 2022 | $1,337 +3% | $47,997 -0.3% |
| 2021 | $1,298 | $48,162 +6.5% |
| 2020 | -- | $45,229 |
| 2019 | $1,260 | $45,229 +9.6% |
| 2018 | $1,260 +7.3% | $41,282 -1.6% |
| 2017 | $1,174 | $41,952 +7% |
| 2016 | $1,174 +2.6% | $39,211 |
| 2015 | $1,144 +3.2% | $39,211 +2.9% |
| 2014 | $1,109 | $38,107 +14.7% |
| 2013 | -- | $33,236 -13.9% |
| 2012 | -- | $38,604 +2.6% |
| 2011 | -- | $37,642 -10.9% |
| 2010 | -- | $42,240 -23.4% |
| 2009 | -- | $55,169 -12.8% |
| 2008 | -- | $63,272 +1.4% |
| 2007 | -- | $62,376 +8.9% |
| 2006 | -- | $57,276 +29.1% |
| 2005 | $1,118 -0.9% | $44,365 +0.2% |
| 2004 | $1,129 | $44,256 +25.4% |
| 2003 | -- | $35,291 +0.9% |
| 2002 | -- | $34,962 |
| 2001 | -- | $34,962 |
| 1999 | -- | $34,962 |
Find assessor info on the county website
Monthly payment
Est. payment
Payment breakdown
Explore the cost of this home by adjusting the details. Changes won't be saved.Climate risks
Neighborhood: 89460
Nearby schools
GreatSchools rating
- 6/10C. C. Meneley Elementary SchoolGrades: PK-5Distance: 0.9 mi
- 5/10Pau Wa Lu Middle SchoolGrades: 6-8Distance: 1.7 mi
- 6/10Douglas County High SchoolGrades: 9-12Distance: 4.2 mi
Schools provided by the listing agent
- Elementary: Meneley
- Middle: Pau-Wa-Lu
- High: Douglas
Source: NNRMLS. This data may not be complete. We recommend contacting the local school district to confirm school assignments for this home.
- $621,0003 bd2 ba1.7k sqft1270 Kingston Way, Gardnerville, NV 89460Sold
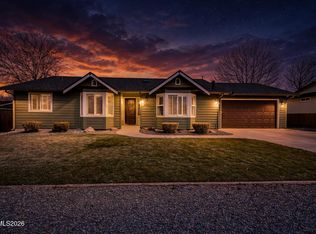
- $513,5003 bd3 ba1.4k sqft1260 Kingston Way, Gardnerville, NV 89460Off Market
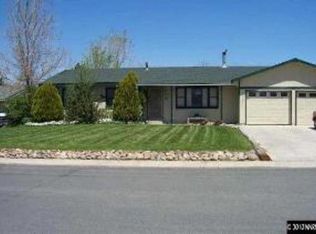
- $499,0003 bd2 ba1.4k sqft1259 Monarch Ln, Gardnerville, NV 89460Off Market
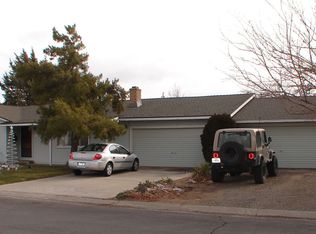
- $442,000-- bd-- ba1.1k sqft1279 Manhattan Way, Gardnerville, NV 89460Off Market
- $550,5003 bd2 ba1.8k sqft1272 Kingston Way, Gardnerville, NV 89460Off Market
- $575,100-- bd-- ba2k sqft1269 Kingston Way, Gardnerville, NV 89460Off Market
- $535,8003 bd2 ba1.5k sqft1258 Monarch Ln, Gardnerville, NV 89460Off Market
- $443,5003 bd2 ba1.4k sqft1281 Manhattan Way, Gardnerville, NV 89460Off Market
A local agent can set up tours, give advice and negotiate with sellers.
Similar homes
- $478,9003 bd2 ba1.2k sqft1285 Franklin Ln, Gardnerville, NV 89460Active

 MLS ID #260007459, Shana Roske, Silver State Homes of Nevada. NNRMLS
 - $520,0003 bd3 ba1.4k sqft1312 Jobs Peak Dr, Gardnerville, NV 89460Active
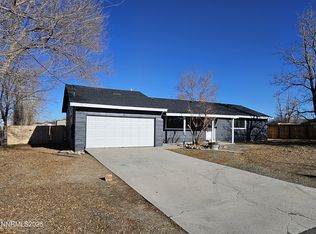 MLS ID #250057862, Armando Reyes, Coldwell Banker Select RE M. NNRMLS
 - $498,0003 bd2 ba999 sqft705 Addler Rd, Gardnerville, NV 89460Active
 MLS ID #260009618, Rachel Jones, Coldwell Banker Select ZC. NNRMLS
 - $529,9003 bd2 ba1.4k sqft1349 Mary Jo Dr, Gardnerville, NV 89460Active
 MLS ID #260009393, Daniel Fisher, RE/MAX Realty Affiliates. NNRMLS
 - $525,0003 bd2 ba1.4k sqft693 Lassen Way, Gardnerville, NV 89460ActiveMLS ID #260006412, Chris Lamb, Realty One Group Eminence. NNRMLS
- $545,0003 bd2 ba1.5k sqft765 Sunnyside Ct, Gardnerville, NV 89460ActiveMLS ID #250050443, Shele Pandl, Coldwell Banker Select RE M. NNRMLS
- $479,9003 bd2 ba1.3k sqft1341 Mountain Ash Way, Gardnerville, NV 89410ActiveMLS ID #260009467, Michelle Francis, Intero. NNRMLS
- $495,0004 bd2 ba1.5k sqft1332 Toiyabe Ave, Gardnerville, NV 89410ActiveMLS ID #260008760, Deidre Koschyk, eXp Realty, LLC. NNRMLS
- $549,9003 bd2 ba1.1k sqft2000 Fish Springs Rd, Gardnerville, NV 89410ActiveMLS ID #260009457, Michelle Francis, Intero. NNRMLS
- $440,0004 bd2 ba1.5k sqft244 Walker St, Gardnerville, NV 89410ActiveMLS ID #260010156, Nick Philips, RE/MAX Realty Affiliates. NNRMLS
- $489,0003 bd2 ba1.4k sqft1163 White Oak Loop, Minden, NV 89423ActiveMLS ID #260010271, Samuel Whiteside, RE/MAX Realty Affiliates. NNRMLS
- $599,9993 bd2 ba2k sqft616 Kim Ct, Gardnerville, NV 89460ActiveMLS ID #260006820, Rachel Alexander, Intrepid Realty LLC. NNRMLS
- $589,0003 bd2 ba1.6k sqft1355 Guiness Way, Gardnerville, NV 89410ActiveMLS ID #260010225, Monica Moline, RE/MAX Realty Affiliates. NNRMLS
- $685,000-- bd2 ba1.7k sqft802 Lyell Way, Gardnerville, NV 89460ActiveMLS ID #260008448, Brandon Goles, Realty One Group Eminence. NNRMLS
- $495,0003 bd2 ba1.5k sqft991 Sunnycrest Dr, Carson City, NV 89705ActiveMLS ID #260010357, Sharon Green, Pioneer Real Estate Center. NNRMLS
- $455,0003 bd2 ba1.3k sqft112 Walker St, Gardnerville, NV 89410ActiveMLS ID #260006673, Ryan Montoya, eXp Realty. NNRMLS
- $440,0003 bd2 ba1.5k sqft1700 Mackland Ave, Minden, NV 89423ActiveMLS ID #260000395, Gilbert Evans, RE/MAX Realty Affiliates. NNRMLS
- $427,0003 bd2 ba1.5k sqft116 Walker St, Gardnerville, NV 89410ActiveMLS ID #260010039, Sheri Barnes, Ferrari-Lund Real Estate South. NNRMLS
- $553,0003 bd2 ba1k sqft881 Amador Cir, Carson City, NV 89705ActiveMLS ID #260008871, David Goodwin, LPT Realty, LLC. NNRMLS
- $525,0003 bd3 ba1.5k sqft1642 W Minden Village Loop, Minden, NV 89423ActiveMLS ID #260008522, Michele Lucero, Real Broker LLC. NNRMLS
