Tranquil BLM views make this home so relaxing & inviting ~ Step into a nicely renovated Sunridge abode which includes lots of extras: Oversized 2 car garage including a utility sink & tons of storage ~New Lift Master garage door opener ~Tuff Shed 10' X 14' [very nice] ~ backs to BLM land = picturesque views year round ~ fresh paint, granite countertops, gas range, LVP flooring & bathroom updates ~ raised flower bed, pavers, plus an interesting metal "sun shade /shade sail" structure = outdoor enjoyment. Don't miss this comfortable sanctuary in a calm, serene setting.
Active
$537,000
3604 Haystack Dr, Carson City, NV 89705
3beds
1,353sqft
Single Family Residence
Built in 1994
6,969 Square Feet Lot
$526,200 Zestimate®
$397/sqft
$-- HOA
What's special
Tranquil blm viewsRaised flower bedGas rangeNicely renovated sunridge abodeLvp flooringBathroom updatesFresh paint
- 4 days
- 326
- 14
Likely to sell faster than
Zillow last checked:
Listing updated:
Listed by:
Jeri Vine BS.33490 775-560-4403,
Valley Realty & Management
Source: NNRMLS,MLS#: 260013282
Facts & features
Interior
Bedrooms & bathrooms
- Bedrooms: 3
- Bathrooms: 2
- Full bathrooms: 2
Heating
- Forced Air, Natural Gas
Cooling
- Central Air
Appliances
- Included: Dishwasher, Disposal, Dryer, ENERGY STAR Qualified Appliances, Gas Cooktop, Gas Range, Microwave, Oven, Refrigerator, Washer
- Laundry: In Garage, Shelves
Features
- Breakfast Bar, Ceiling Fan(s), High Ceilings, Kitchen Island, No Interior Steps, Pantry, Vaulted Ceiling(s), Walk-In Closet(s)
- Flooring: Carpet, Luxury Vinyl
- Windows: Blinds, Double Pane Windows, Vinyl Frames
- Has fireplace: No
- Common walls with other units/homes: No Common Walls
Interior area
- Total structure area: 1,353
- Total interior livable area: 1,353 sqft
Property
Parking
- Total spaces: 2
- Parking features: Attached, Garage, Garage Door Opener
- Attached garage spaces: 2
Features
- Levels: One
- Stories: 1
- Patio & porch: Uncovered, Porch, Covered, Patio
- Exterior features: Dog Run, Rain Gutters
- Spa features: None
- Fencing: Back Yard,Full
- Has view: Yes
- View description: Desert, Mountain(s)
Lot
- Size: 6,969 Square Feet
- Features: Adjoins BLM/BIA Land, Level, Sprinklers In Front, Sprinklers In Rear
Details
- Additional structures: Shed(s)
- Parcel number: 142007611007
- Zoning: SFR
Construction
Type & style
- Home type: SingleFamily
- Property subtype: Single Family Residence
Materials
- Foundation: Crawl Space
- Roof: Composition,Pitched
Condition
- New construction: No
- Year built: 1994
Utilities & green energy
- Sewer: Public Sewer
- Water: Public
- Utilities for property: Cable Available, Electricity Available, Electricity Connected, Internet Available, Internet Connected, Natural Gas Available, Natural Gas Connected, Phone Available, Sewer Available, Sewer Connected, Water Available, Water Connected, Cellular Coverage, Water Meter Installed
Community & HOA
Community
- Security: Fire Alarm, Smoke Detector(s)
- Subdivision: Sunridge Heights
HOA
- Has HOA: No
Location
- Region: Carson City
Financial & listing details
- Price per square foot: $397/sqft
- Tax assessed value: $86,900
- Annual tax amount: $2,442
- Date on market: 10/19/2026
- Cumulative days on market: 4 days
- Listing terms: 1031 Exchange,Cash,Conventional
Estimated market value
$526,200
$500,000 - $553,000
$2,327/mo
Price history
| Date | Event | Price |
|---|---|---|
| 10/19/2026 | Listed for sale | $537,000+98.9%$397/sqft |
Source:  NNRMLS #260013282 Report a problem | ||
| 3/8/2017 | Sold | $270,000-3.5%$200/sqft |
Source:  NNRMLS #160017890 Report a problem | ||
| 1/23/2017 | Pending sale | $279,900$207/sqft |
Source: Coldwell Banker Select RE CC #160017890 Report a problem | ||
| 12/28/2016 | Listed for sale | $279,900$207/sqft |
Source: Coldwell Banker Select RE CC #160017890 Report a problem | ||
Public tax history
| Year | Property taxes | Tax assessment |
|---|---|---|
| 2025 | $2,372 +3% | $86,900 -0.7% |
| 2024 | $2,303 +3% | $87,495 +3.1% |
| 2023 | $2,235 +3% | $84,896 +12.6% |
| 2022 | $2,170 +3% | $75,404 +2.9% |
| 2021 | $2,107 | $73,310 +8.5% |
| 2020 | -- | $67,565 |
| 2019 | $2,046 | $67,565 +7.7% |
| 2018 | $2,046 +6.1% | $62,714 +5% |
| 2017 | $1,928 | $59,753 +12.8% |
| 2016 | $1,928 +2.6% | $52,959 |
| 2015 | $1,879 +3.2% | $52,959 +4.2% |
| 2014 | $1,821 | $50,842 +5.2% |
| 2013 | -- | $48,306 -0.1% |
| 2012 | -- | $48,347 -8.5% |
| 2011 | -- | $52,857 -8.2% |
| 2010 | -- | $57,566 -6.1% |
| 2009 | -- | $61,308 -13% |
| 2008 | -- | $70,455 +1.8% |
| 2007 | -- | $69,226 +15.6% |
| 2006 | -- | $59,891 +5.9% |
| 2005 | $1,440 +3% | $56,580 +18.6% |
| 2004 | $1,398 | $47,696 +2.4% |
| 2003 | -- | $46,598 +1% |
| 2002 | -- | $46,157 |
| 2001 | -- | $46,157 |
Find assessor info on the county website
Monthly payment
Est. payment
Payment breakdown
Explore the cost of this home by adjusting the details. Changes won't be saved.Climate risks
Neighborhood: 89705
Nearby schools
Schools provided by the listing agent
- Elementary: Jacks Valley
- Middle: Carson Valley
- High: Douglas
Source: NNRMLS. This data may not be complete. We recommend contacting the local school district to confirm school assignments for this home.

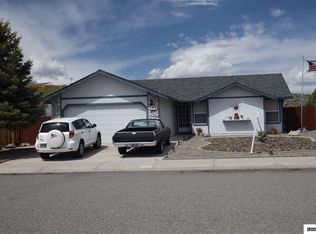
Similar homes
- $519,9993 bd2 ba1.7k sqft3580 Haystack Dr, Carson City, NV 89705Active
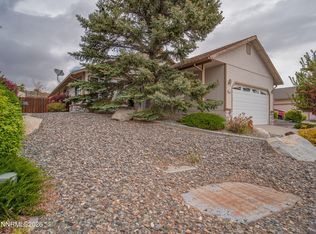
 MLS ID #260004923, Ginger Easley, RE/MAX Realty Affiliates. NNRMLS
- $535,0003 bd2 ba1k sqft881 Amador Cir, Carson City, NV 89705Active
 MLS ID #260008871, David Goodwin, LPT Realty, LLC. NNRMLS
- $--3 bd2 ba1.2k sqft1704 Duke Rd, Carson City, NV 89701AuctionAuction.com 2
- $445,0003 bd2 ba1k sqft3386 Vista Grande Blvd, Carson City, NV 89705Active
 MLS ID #260011182, Amy Burkett, Stitser Properties. NNRMLS
- $485,0003 bd2 ba1.5k sqft3975 Northgate Ln, Carson City, NV 89706ActiveMLS ID #260012873, Rebecca Montero, Rebecca Montero Realty. NNRMLS
- $485,0003 bd2 ba1.5k sqft2 Hazelwood Ct, Carson City, NV 89701ActiveMLS ID #260010984, Jaime Moore, Redfin. NNRMLS
- $520,0003 bd3 ba1.6k sqft4135 Mina Way, Carson City, NV 89706ActiveMLS ID #260006802, Ivan Reyes, Haute Properties NV. NNRMLS
- $438,0003 bd3 ba1.2k sqft1364 Molly Dr, Carson City, NV 89706ActiveMLS ID #260012331, Diane Heaton, LPT Realty, LLC. NNRMLS
- $589,9003 bd2 ba1.3k sqft2140 Wildflower Dr, Washoe Valley, NV 89704ActiveMLS ID #260012977, Janae Scott, Dickson Realty - Damonte Ranch. NNRMLS
- $450,0002 bd1 ba1k sqft154 Lake Glen Dr, Carson City, NV 89703ActiveMLS ID #260013289, Alan Saunders, Realty One Group Eminence. NNRMLS
- $548,5004 bd2 ba1.4k sqft200 E Park St, Carson City, NV 89706ActiveMLS ID #260008621, Susan Maclean, Coldwell Banker Select RE CC. NNRMLS
- $549,0003 bd2 ba1.8k sqft1784 Lantana Dr, Minden, NV 89423ActiveMLS ID #260011069, Lori Entner, Coldwell Banker Select RE CC. NNRMLS
- $599,0003 bd2 ba1.4k sqft2485 Chukar Dr, Washoe Valley, NV 89704ActiveMLS ID #260007632, Tori Brown, Reno Tahoe Home Group. NNRMLS
- $560,0003 bd2 ba1.3k sqft1469 Langley Dr, Gardnerville, NV 89460ActiveMLS ID #260012802, Katie Tom, Realty One Group Eminence. NNRMLS
- $440,0003 bd3 ba1.7k sqft1309 Siskiyou Dr, Carson City, NV 89701ActiveMLS ID #260012665, Ryan Navarrete, RE/MAX Professionals-Reno. NNRMLS
- $585,0003 bd3 ba1.9k sqft4709 Yukon Ct, Carson City, NV 89706ActiveMLS ID #260010205, ReNon George, Chase International Carson Cit. NNRMLS
- $549,0002 bd2 ba1.5k sqft1305 Windsor Ct, Gardnerville, NV 89410ActiveMLS ID #260012757, John Reardon, Coldwell Banker Select ZC. NNRMLS
- $515,0003 bd2 ba1.6k sqft207 La Costa Ave, Dayton, NV 89403ActiveMLS ID #260013230, Christine Newell, RE/MAX Professionals-Dayton. NNRMLS
- $419,0003 bd3 ba1.1k sqft3844 Bonnie Pl, Carson City, NV 89701ActiveMLS ID #260010399, Mitch Argon, CalNeva Realty. NNRMLS
- $525,0003 bd2 ba1.2k sqft1356 Brooke Way, Gardnerville, NV 89410ActiveMLS ID #260011772, Erin Villalobos, Chase International-Damonte. NNRMLS
