Rare ranch-style acreage property with unobstructed Sierra Nevada and Carson Valley views in highly desirable Johnson Lane, with BLM land directly across the street. This beautifully updated 3-bedroom, 3-bath home features an enclosed sunroom providing additional finished living space overlooking the landscaped yard. Recent updates include remodeled bathrooms, new flooring throughout, fresh interior paint and newly painted exterior. New whole-house water filtration system, water softener, and tankless water-heater. Outside, mature trees, established landscaping and lawn surround a private fire-pit area and fully fenced garden. A 3-car garage, Tuff Shed, 30-amp RV hookup and gated side-yard RV access offer exceptional space for vehicles, an RV and outdoor toys. No HOA. Enjoy privacy, room to spread out and incredible mountain and valley views, all just minutes from Minden, Carson and Tahoe.
Active
$924,900
1356 N Santa Barbara Dr, Minden, NV 89423
3beds
2,222sqft
Single Family Residence
Built in 1990
1.03 Acres Lot
$-- Zestimate®
$416/sqft
$-- HOA
What's special
Overlooking the landscaped yardEstablished landscaping and lawnWater softenerGated side-yard rv accessMature treesTuff shedFully fenced garden
- 4 days |
- 1,405 |
- 119 |
Likely to sell faster than
Zillow last checked:
Listing updated:
Listed by:
Jared English B.1001537 888-881-4118,
Congress Realty, INC.
Source: NNRMLS,MLS#: 260010302
Facts & features
Interior
Bedrooms & bathrooms
- Bedrooms: 3
- Bathrooms: 3
- Full bathrooms: 3
Heating
- Fireplace(s), Forced Air, Hot Water, Natural Gas, Radiant Floor, Wall Furnace
Cooling
- Central Air
Appliances
- Included: Dishwasher, Disposal, ENERGY STAR Qualified Appliances, Microwave, Water Softener Owned
- Laundry: Cabinets, Laundry Room
Features
- Ceiling Fan(s), Entrance Foyer, Pantry, Master Downstairs, Walk-In Closet(s)
- Flooring: Ceramic Tile, Tile, Vinyl
- Windows: Blinds, Double Pane Windows, Rods
- Has fireplace: Yes
- Fireplace features: Gas
- Common walls with other units/homes: No Common Walls
Interior area
- Total structure area: 2,222
- Total interior livable area: 2,222 sqft
Property
Parking
- Total spaces: 3
- Parking features: Attached, Garage, Garage Door Opener, RV Access/Parking
- Attached garage spaces: 3
Features
- Stories: 1
- Patio & porch: None, Patio
- Exterior features: None
- Spa features: None
- Fencing: Back Yard
- Has view: Yes
- View description: Desert, Mountain(s), Trees/Woods, Valley
Lot
- Size: 1.03 Acres
- Features: Corner Lot, Level, Rolling Slope, Sprinklers In Front, Sprinklers In Rear
Details
- Additional structures: None
- Parcel number: 142028511021
- Zoning: Residential
Construction
Type & style
- Home type: SingleFamily
- Property subtype: Single Family Residence
Materials
- Foundation: Crawl Space
- Roof: Composition,Pitched,Shingle
Condition
- New construction: No
- Year built: 1990
Utilities & green energy
- Sewer: Septic Tank
- Water: Public
- Utilities for property: Electricity Connected, Internet Available, Natural Gas Connected, Water Connected, Cellular Coverage
Community & HOA
Community
- Security: Keyless Entry, Smoke Detector(s)
- Subdivision: Mission Hot Springs
HOA
- Has HOA: No
Location
- Region: Minden
Financial & listing details
- Price per square foot: $416/sqft
- Tax assessed value: $111,679
- Annual tax amount: $3,132
- Date on market: 8/10/2026
- Cumulative days on market: 5 days
- Listing terms: Cash,Conventional,FHA,VA Loan
Estimated market value
Not available
Estimated sales range
Not available
Not available
Price history
| Date | Event | Price |
|---|---|---|
| 8/10/2026 | Listed for sale | $924,900+17.8%$416/sqft |
Source:  NNRMLS #260010302 Report a problem NNRMLS #260010302 Report a problem | ||
| 9/9/2022 | Sold | $785,000+0.6%$353/sqft |
Source: Public Record Report a problem | ||
| 8/21/2022 | Pending sale | $780,000$351/sqft |
Source: NNRMLS #220012535 Report a problem | ||
| 8/20/2022 | Listed for sale | $780,000+84%$351/sqft |
Source: NNRMLS #220012535 Report a problem | ||
| 7/1/2015 | Listing removed | $424,000$191/sqft |
Source: CENTURY 21 Clark Properties #150004726 Report a problem | ||
| 7/1/2015 | Pending sale | $424,000+2.2%$191/sqft |
Source: CENTURY 21 Clark Properties #150004726 Report a problem | ||
| 6/30/2015 | Sold | $415,000-2.1%$187/sqft |
Source: Public Record Report a problem | ||
| 4/18/2015 | Listed for sale | $424,000+9.6%$191/sqft |
Source: Century 21 Clark Properties #150004726 Report a problem | ||
| 7/25/2014 | Sold | $387,000-1.4%$174/sqft |
Source: Public Record Report a problem | ||
| 6/27/2014 | Pending sale | $392,500$177/sqft |
Source: CENTURY 21 Clark Properties #140006225 Report a problem | ||
| 6/15/2014 | Price change | $392,500-1.8%$177/sqft |
Source: CENTURY 21 Clark Properties #140006225 Report a problem | ||
| 5/11/2014 | Listed for sale | $399,500$180/sqft |
Source: Century 21 Clark Properties, Inc. #140006225 Report a problem | ||
Public tax history
| Year | Property taxes | Tax assessment |
|---|---|---|
| 2025 | $1,565 -30.1% | $111,679 -1.6% |
| 2024 | $2,238 +3% | $113,457 -16.7% |
| 2023 | $2,173 +3% | $136,206 +19.6% |
| 2022 | $2,110 +3% | $113,849 +5.1% |
| 2021 | $2,048 | $108,374 +7.6% |
| 2020 | -- | $100,747 |
| 2019 | $1,989 | $100,747 +11.1% |
| 2018 | $1,989 +6.1% | $90,706 +31.8% |
| 2017 | $1,875 | $68,802 -9.7% |
| 2016 | $1,875 +2.6% | $76,166 |
| 2015 | $1,827 -14.4% | $76,166 -3.1% |
| 2014 | $2,133 | $78,591 +4.4% |
| 2013 | -- | $75,282 -4.3% |
| 2012 | -- | $78,681 -9.6% |
| 2011 | -- | $86,996 -12.5% |
| 2010 | -- | $99,447 -18.1% |
| 2009 | -- | $121,396 -10.5% |
| 2008 | -- | $135,670 +1.2% |
| 2007 | -- | $134,093 +21.8% |
| 2006 | -- | $110,123 +4% |
| 2005 | $1,635 +3% | $105,879 +45.5% |
| 2004 | $1,587 | $72,773 +5.2% |
| 2003 | -- | $69,151 +4% |
| 2002 | -- | $66,468 |
| 2001 | -- | $66,468 +5.3% |
| 1999 | -- | $63,130 |
Find assessor info on the county website
Monthly payment
Est. payment
Payment breakdown
Explore the cost of this home by adjusting the details. Changes won't be saved.Climate risks
Neighborhood: 89423
Nearby schools
GreatSchools rating
- 7/10Pinon Hills Elementary SchoolGrades: PK-5Distance: 1 mi
- 8/10Carson Valley Middle SchoolGrades: 6-8Distance: 7.5 mi
- 6/10Douglas County High SchoolGrades: 9-12Distance: 6.9 mi
Schools provided by the listing agent
- Elementary: Pinon Hills
- Middle: Carson Valley
- High: Douglas
Source: NNRMLS. This data may not be complete. We recommend contacting the local school district to confirm school assignments for this home.
- $934,000-- bd-- ba2.6k sqft2951 San Miguel Ct, Minden, NV 89423Off Market
- $1,307,8003 bd3 ba3.2k sqft2957 San Miguel Ct, Minden, NV 89423Off Market
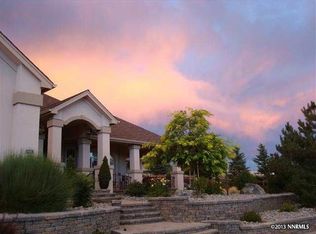
- $904,2003 bd2 ba2k sqft1360 N Santa Barbara Dr, Minden, NV 89423Off Market
- $815,7003 bd2 ba1.9k sqft2963 San Miguel Ct, Minden, NV 89423Off Market
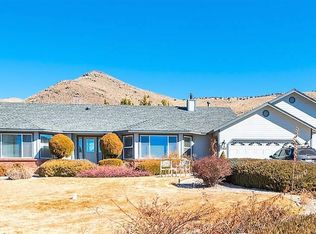
- $1,206,100-- bd-- ba2.8k sqft1357 N Santa Barbara Dr, Minden, NV 89423Off Market
- $1,112,4005 bd4 ba2.5k sqft1353 N Santa Barbara Dr, Minden, NV 89423Off Market
- $87,500-- bd-- ba-- sqft1361 N Santa Barbara Dr, Minden, NV 89423Off Market
- $1,217,1004 bd4 ba3.4k sqft2952 San Miguel Ct, Minden, NV 89423Off Market
A local agent can set up tours, give advice and negotiate with sellers.
Similar homes
- $795,0003 bd2 ba1.5k sqft2833 Fuller Ave, Minden, NV 89423Active
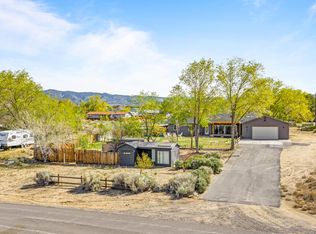
 MLS ID #260010575, Chris Sieben, RE/MAX Professionals-Carson. NNRMLS
 - $799,0004 bd2 ba1.9k sqft2983 Hot Springs Rd, Minden, NV 89423Active
 MLS ID #260006816, Brent Copeland, LPT Realty, LLC. NNRMLS
 - $875,0004 bd3 ba2.5k sqft2530 Henning Ln, Minden, NV 89423Active
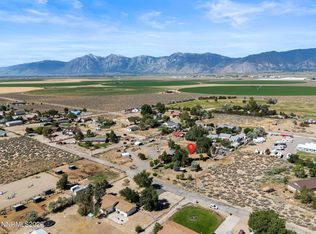 MLS ID #260004863, Daniel Shattuck, Fathom Realty. NNRMLS
 - $775,0004 bd3 ba2.7k sqft3272 Dog Leg Dr, Minden, NV 89423Active
 MLS ID #260010508, Christy Degenhart, RE/MAX Gold-Carson City. NNRMLS
 - $794,9994 bd2 ba1.9k sqft2979 Del Rio Ln, Minden, NV 89423ActiveMLS ID #260003071, Dawn Caldwell, Realty One Group Eminence. NNRMLS
- $1,065,0003 bd5 ba3.1k sqft1618 Stephanie Way, Minden, NV 89423ActiveMLS ID #260009509, Daniel Fisher, RE/MAX Realty Affiliates. NNRMLS
- $759,0003 bd2 ba2k sqft1560 Jones St, Minden, NV 89423ActiveMLS ID #260007100, Susan Maclean, Coldwell Banker Select RE CC. NNRMLS
- $814,9994 bd2 ba2.1k sqft2953 San Mateo Dr, Minden, NV 89423ActiveMLS ID #260002984, Ginger Easley, RE/MAX Realty Affiliates. NNRMLS
- $867,5003 bd3 ba3k sqft1616 Belarra Dr, Minden, NV 89423ActiveMLS ID #260010012, Rhonda Kudrna, Intero. NNRMLS
- $960,0003 bd2 ba2k sqft3678 Summer Hill Dr, Carson City, NV 89705ActiveMLS ID #260010128, Jason Lococo, Dickson Realty - Gardnerville. NNRMLS
- $1,075,0003 bd2 ba2k sqft1101 Oro Way, Gardnerville, NV 89460ActiveMLS ID #260010361, Jen Almeida, Intero. NNRMLS
- $1,295,0005 bd3 ba2.6k sqft1775 Buckthorn Ct, Minden, NV 89423ActiveMLS ID #260009989, Stephanie Griffith, Sierra Sotheby's International. NNRMLS
- $899,0004 bd4 ba2.5k sqft1376 Stodick Ln, Gardnerville, NV 89410ActiveMLS ID #260010189, Kaycee Summers, Dickson Realty - Gardnerville. NNRMLS
- $1,275,0003 bd3 ba2.5k sqft6454 Sierra Vista Ln, Carson City, NV 89701ActiveMLS ID #260010118, M. Leandra Carr, Lahontan Properties. NNRMLS
- $745,0003 bd3 ba1.6k sqft6367 Rio Vista Ln, Carson City, NV 89701ActiveMLS ID #260009954, Kristine Seward, Chase International Carson Cit. NNRMLS
- $699,9994 bd3 ba1.9k sqft1721 Lantana Dr, Minden, NV 89423ActiveMLS ID #260008305, Frank Benvenuto, Intrepid Realty LLC. NNRMLS
- $1,100,0004 bd4 ba2.5k sqft2852 Tucker Ct, Carson City, NV 89701ActiveMLS ID #260006839, Roberta Doyen-Thomas, Coldwell Banker Select RE CC. NNRMLS
- $949,9004 bd4 ba2.9k sqft1917 Yale Dr, Carson City, NV 89703ActiveMLS ID #260009329, Heidi McFadden, Dickson Realty - Carson City. NNRMLS
- $650,0003 bd2 ba1.6k sqft837 Mahogany Dr, Minden, NV 89423ActiveMLS ID #260000605, Kaycee Summers, Dickson Realty - Gardnerville. NNRMLS
- $649,0003 bd2 ba1.7k sqft814 Mahogany Dr, Minden, NV 89423ActiveMLS ID #260007404, Kathy Kinder, RE/MAX Gold. NNRMLS
