Quail Ridge North with Penn Schools! 3,500+sf above grade living area, 5 beds, 2.5 baths with an additional 1,000+sf finished basement space. updates to the kitchen, baths and lighting means the heavy lifting is done. The private backyard with a recently updated septic field offers privacy and ample entertaining space. Situated at the end of a long cul-de-sac near Heritage Square and Knollwood amenities, this home offers value, location and is turn key updated.
Active
$535,000
50928 Ridgeview Ln, Granger, IN 46530
4beds
4,468sqft
Single Family Residence
Built in 1984
0.42 Acres Lot
$525,700 Zestimate®
$--/sqft
$-- HOA
What's special
Ample entertaining spaceUpdates to the kitchenPrivate backyard
- 2 days
- 483
- 37
Zillow last checked:
Listing updated:
Listed by:
Chelsea Kaniewski 574-286-4279,
Weichert Rltrs-J.Dunfee&Assoc.
Source: IRMLS,MLS#: 202643677
Facts & features
Interior
Bedrooms & bathrooms
- Bedrooms: 4
- Bathrooms: 3
- Full bathrooms: 2
- 1/2 bathrooms: 1
Bedroom 1
- Level: Upper
Bedroom 2
- Level: Upper
Heating
- Forced Air
Cooling
- Central Air
Appliances
- Included: Disposal, Dishwasher, Microwave, Refrigerator, Gas Range, Gas Water Heater
Features
- Ceiling Fan(s), Walk-In Closet(s), Stone Counters, Soaking Tub, Stand Up Shower
- Flooring: Hardwood, Carpet
- Windows: Window Treatments
- Basement: Finished,Concrete
- Number of fireplaces: 1
- Fireplace features: Family Room
Interior area
- Total structure area: 4,944
- Total interior livable area: 4,468 sqft
- Finished area above ground: 3,504
- Finished area below ground: 964
Video & virtual tour
Property
Parking
- Total spaces: 2
- Parking features: Attached, Garage Door Opener, Concrete
- Attached garage spaces: 2
- Has uncovered spaces: Yes
Features
- Levels: Two
- Stories: 2
- Exterior features: Irrigation System
- Fencing: None
Lot
- Size: 0.42 Acres
- Dimensions: 112X165
- Features: 0-2.9999, City/Town/Suburb
Details
- Parcel number: 710410376007.000011
Construction
Type & style
- Home type: SingleFamily
- Architectural style: Traditional
- Property subtype: Single Family Residence
Materials
- Vinyl Siding
- Roof: Shingle
Condition
- New construction: No
- Year built: 1984
Utilities & green energy
- Sewer: Septic Tank
- Water: Well
Community & HOA
Community
- Security: Radon System
- Subdivision: Quail Ridge
Location
- Region: Granger
Financial & listing details
- Tax assessed value: $489,000
- Annual tax amount: $4,011
- Date on market: 10/22/2026
- Listing terms: Cash,Conventional,FHA,VA Loan
Estimated market value
$525,700
$499,000 - $552,000
$3,468/mo
Price history
| Date | Event | Price |
|---|---|---|
| 10/22/2026 | Listed for sale | $535,000-2.6% |
Source:  IRMLS #202643677 Report a problem IRMLS #202643677 Report a problem | ||
| 10/17/2026 | Listing removed | $549,000 |
Source: IRMLS #202624149 Report a problem | ||
| 7/29/2026 | Price change | $549,000-3.7% |
Source: IRMLS #202624149 Report a problem | ||
| 7/8/2026 | Price change | $570,000-3.4% |
Source: IRMLS #202624149 Report a problem | ||
| 6/19/2026 | Listed for sale | $589,900+21.6% |
Source: IRMLS #202624149 Report a problem | ||
| 3/11/2024 | Sold | $485,000-1% |
Source: IRMLS #202341328 Report a problem | ||
| 3/6/2024 | Pending sale | $489,900 |
Source: IRMLS #202341328 Report a problem | ||
| 11/16/2023 | Price change | $489,900-2% |
Source: IRMLS #202341328 Report a problem | ||
| 11/10/2023 | Listed for sale | $499,900+43.2% |
Source: IRMLS #202341328 Report a problem | ||
| 4/15/2016 | Sold | $349,000-5.4%$78/sqft |
Source: Agent Provided Report a problem | ||
| 2/20/2016 | Listed for sale | $369,000+130.6%$83/sqft |
Source: Coldwell Banker RWG - SB #201606577 Report a problem | ||
| 11/23/2015 | Sold | $160,000$36/sqft |
Source: Agent Provided Report a problem | ||
Public tax history
| Year | Property taxes | Tax assessment |
|---|---|---|
| 2025 | $4,201 +6.5% | $489,000 +8.7% |
| 2024 | $3,944 -9.8% | $449,700 +0.1% |
| 2023 | $4,374 +16.3% | $449,200 +0.7% |
| 2022 | $3,762 +8.8% | $446,000 +18.6% |
| 2021 | $3,457 +7.9% | $376,200 +8.4% |
| 2020 | $3,204 +21.4% | $347,100 +7.1% |
| 2019 | $2,638 -3.6% | $324,200 +16% |
| 2018 | $2,736 +28.6% | $279,400 +1.9% |
| 2017 | $2,127 +3.1% | $274,200 +26.2% |
| 2016 | $2,063 -7.8% | $217,300 -1.8% |
| 2014 | $2,238 -5.1% | $221,300 |
| 2013 | $2,359 +10% | $221,300 +3.8% |
| 2012 | $2,145 +21% | $213,300 +11% |
| 2011 | $1,772 +3.4% | $192,200 |
| 2010 | $1,714 -20.5% | $192,200 -12.4% |
| 2009 | $2,157 | $219,300 |
| 2007 | -- | $219,300 -44.7% |
| 2006 | $3,196 +11.9% | $396,400 |
| 2004 | $2,857 -29% | $396,400 +13.4% |
| 2003 | $4,022 | $349,580 +592.8% |
| 2001 | -- | $50,460 |
Find assessor info on the county website
Monthly payment
Est. payment
Payment breakdown
Explore the cost of this home by adjusting the details. Changes won't be saved.Climate risks
Neighborhood: 46530
Nearby schools
Schools provided by the listing agent
- Elementary: Prairie Vista
- Middle: Schmucker
- High: Penn
- District: Penn-Harris-Madison School Corp.
Source: IRMLS. This data may not be complete. We recommend contacting the local school district to confirm school assignments for this home.
Similar homes
- $515,0005 bd4 ba4k sqft53276 Chelle Ln, Granger, IN 46530For Sale
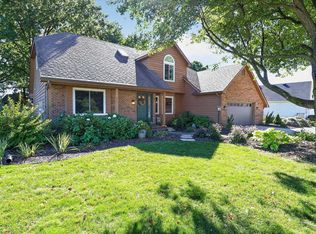 MLS ID #202643338, Megan R Hunter, Brick Built Real Estate. IRMLS
 - $520,0005 bd3 ba3.5k sqft50769 Bromley Dr, Granger, IN 46530For Sale
 MLS ID #202641037, Kimberlee A Powell, Inspired Homes Indiana. IRMLS
 - $539,9004 bd3 ba3.3k sqft51022 Broken Wood Ct, Granger, IN 46530For Sale
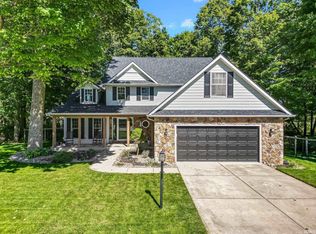 MLS ID #202639177, Lisa Schrock, Berkshire Hathaway HomeServices Elkhart. IRMLS
 - $590,0004 bd3 ba3.2k sqft15195 Roswell Ct, Granger, IN 46530For Sale
 MLS ID #202638421, Dru W Cash, RE/MAX 100. IRMLS
