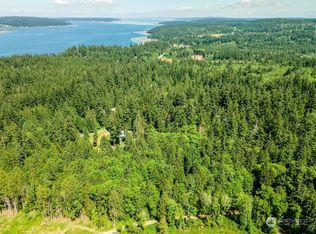
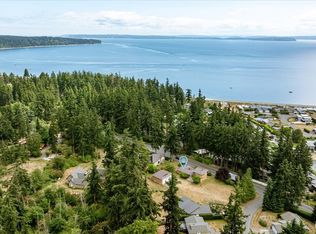
Beautifully remodeled and updated rambler on a level secluded shy-one-acre lot surrounded by mature trees and privacy. Gorgeous real-wood vaulted beam ceilings, original hardwood floors, slate and tile add warmth and character throughout. Kitchen and Bathrooms were remodeled and updated in 2025 and are ready for you to enjoy! Numerous additional upgrades including plumbing, electrical, windows, roof and more. Open flow concept allows natural movement from room to room while taking in the tranquil surroundings. Fully fenced and gated with mature landscaping plus a new 234 sq ft shed with power and lighting. Enjoy peaceful island living just a bike ride to town and the beach. Easy access to the city by ferry or take the scenic Deception Pass Bridge.
Active
Listed by: Better Homes and Gardens RE PC • Dawn Helmerson • 253-797-5058
$605,000
5093 E Harbor Road, Freeland, WA 98236
2beds
1,440sqft
Single Family Residence
Built in 1975
0.69 Acres Lot
$584,300 Zestimate®
$420/sqft
$-- HOA
What's special
Original hardwood floorsLevel secluded shy-one-acre lot
- --
- on Zillow
- 392
- views
- 30
- saves
Zillow last checked:
Listing updated:
Listed by:
Dawn Helmerson 253-797-5058 dawnhelmerson@gmail.com,
Better Homes and Gardens RE PC
Source: NWMLS as distributed by MLS GRID,MLS#: 2577345
Facts & features
Interior
Bedrooms & bathrooms
- Bedrooms: 2
- Bathrooms: 2
- Full bathrooms: 1
- 3/4 bathrooms: 1
- Main level bathrooms: 2
- Main level bedrooms: 2
Primary bedroom
- Level: Main
Bedroom
- Level: Main
Bathroom three quarter
- Level: Main
Bathroom full
- Level: Main
Den office
- Level: Main
Dining room
- Level: Main
Entry hall
- Level: Main
Family room
- Level: Main
Kitchen with eating space
- Level: Main
Living room
- Level: Main
Utility room
- Level: Main
Heating
- Fireplace, Ductless, Stove/Free Standing, Wall Furnace, Electric, Wood
Cooling
- Ductless
Appliances
- Included: Dishwasher, Dryer, Microwave, Refrigerator, Stove(s)/Range(s), Washer, Dishwasher(s), Dryer(s), Microwave(s), Refrigerator(s), Washer(s), Water Heater: Electric, Water Heater Location: Utility Room
Features
- Bath Off Primary, Dining Room, High Tech Cabling
- Flooring: Ceramic Tile, Hardwood, Slate
- Windows: Dbl Pane/Storm Window
- Basement: None
- Number of fireplaces: 1
- Fireplace features: Wood Burning, Main Level: 1, Fireplace
Interior area
- Total structure area: 1,440
- Total interior livable area: 1,440 sqft
Property
Parking
- Parking features: Driveway, RV Parking
Features
- Levels: One
- Stories: 1
- Entry location: Main
- Patio & porch: Bath Off Primary, Dbl Pane/Storm Window, Dining Room, Fireplace, High Tech Cabling, Vaulted Ceiling(s), Walk-In Closet(s), Water Heater
- Has view: Yes
- View description: Territorial
Lot
- Size: 0.69 Acres
- Features: Paved, Secluded, Deck, Fenced-Fully, Gated Entry, High Speed Internet, Outbuildings, Outdoor Fireplace, Patio, RV Parking
- Topography: Level
- Residential vegetation: Garden Space, Wooded
Details
- Parcel number: 46042
- Special conditions: Standard
Construction
Type & style
- Home type: SingleFamily
- Architectural style: Craftsman,1 Story
- Property subtype: Single Family Residence
Materials
- Wood Siding
- Foundation: Poured Concrete
- Roof: Composition,See Remarks
Condition
- Good
- Year built: 1975
- Major remodel year: 2025
Utilities & green energy
- Electric: Company: PSE
- Sewer: Septic Tank, Company: Septic
- Water: Community, Company: Cascadia Water
- Utilities for property: Whidbey Local Tel
Community & HOA
Community
- Features: Park, Playground, Trail(s)
- Subdivision: Freeland
Location
- Region: Freeland
Financial & listing details
- Price per square foot: $420/sqft
- Tax assessed value: $441,913
- Annual tax amount: $3,505
- Date on market: 9/8/2026
- Listing terms: Conventional,FHA,VA Loan
- Inclusions: Dishwasher(s), Dryer(s), Microwave(s), Refrigerator(s), Stove(s)/Range(s), Washer(s)
Estimated market value
$584,300
$555,000 - $614,000
$2,558/mo
Price history
| Date | Event | Price |
|---|---|---|
| 9/8/2026 | Listed for sale | $605,000$420/sqft |
Source:  NWMLS as distributed by MLS GRID #2577345 Report a problem NWMLS as distributed by MLS GRID #2577345 Report a problem | ||
Public tax history
| Year | Property taxes | Tax assessment |
|---|---|---|
| 2025 | $3,506 +14.4% | $441,913 +4% |
| 2024 | $3,066 +9% | $424,933 -0.7% |
| 2023 | $2,813 +2.4% | $427,952 +5.2% |
| 2022 | $2,746 +11.7% | $406,865 +32.4% |
| 2021 | $2,458 +12% | $307,393 +10.1% |
| 2020 | $2,195 +27.1% | $279,113 +3.9% |
| 2019 | $1,727 -16.1% | $268,572 +17.3% |
| 2018 | $2,059 +7.5% | $228,962 -0.3% |
| 2017 | $1,915 +11.2% | $229,742 +1.5% |
| 2016 | $1,723 +9% | $226,300 +12.8% |
| 2015 | $1,580 | $200,608 +0.1% |
| 2013 | -- | $200,360 |
| 2012 | -- | -- |
| 2010 | -- | -- |
| 2009 | -- | $282,343 -0.6% |
| 2008 | -- | $283,947 +1.1% |
| 2007 | -- | $280,897 +33.3% |
| 2006 | -- | $210,733 +31.2% |
| 2005 | -- | $160,624 +9.9% |
| 2002 | -- | $146,103 +21.1% |
| 2000 | $1,224 | $120,643 |
Find assessor info on the county website
Monthly payment
Est. payment
Payment breakdown
Explore the cost of this home by adjusting the details. Changes won't be saved.Climate risks
Neighborhood: 98249
Nearby schools
Schools provided by the listing agent
- Middle: South Whidbey Middle
- High: So. Whidbey High
Source: NWMLS as distributed by MLS GRID. This data may not be complete. We recommend contacting the local school district to confirm school assignments for this home.

Similar homes
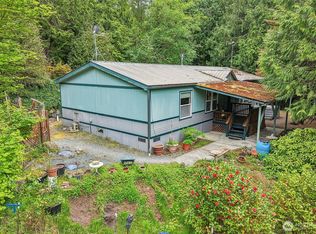
- $610,0003 bd2 ba1.3k sqft5234 Bounty Loop, Freeland, WA 98249Active
 MLS ID #2575496, Marie H Hartung. NWMLS as distributed by MLS GRID
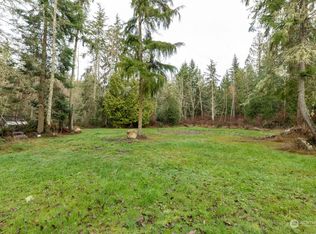
 - $685,0002 bd3 ba2k sqft5531 Mutiny Bay Road, Freeland, WA 98249Active
 MLS ID #2581776, Dan Fouts. NWMLS as distributed by MLS GRID
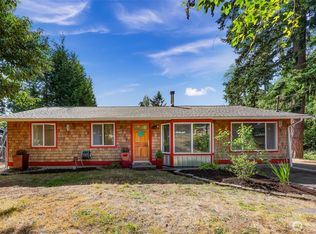
 - $658,0002 bd1 ba1k sqft1412 Commodore Place, Freeland, WA 98249Active
 MLS ID #2481922, Dana Hezel. NWMLS as distributed by MLS GRID
 - $625,0002 bd2 ba1.9k sqftHoneymoon Lake Div 2, Greenbank, WA 98253Active
 MLS ID #2548832, Clayton Miller. NWMLS as distributed by MLS GRID
