CBS single-story residence in Club Road Estates Haverhill with a low HOA. This three-bedroom, two-bathroom home offers 1,422 square feet of finished living space, Updated Kitchen and large island with wine cooler and farmhouse sink. Quartz countertops, Tile floors throughout with vaulted ceiling, high hat lighting. Brand new washer and dryer is also included. Attached one-car garage adds convenient covered parking and storage options. Club Road Estates community with 48 homes close to the park. Fenced rear yard. This property presents an accessible living opportunity in the Haverhill area for those seeking a straightforward, well-proportioned home. Close to Beach, Downtown, City Place and Airport as well as 95 access. Seller offering 10K credit for new roof. Listing Agent is Seller's mom.
For sale
$479,000
5483 Club Circle, Haverhill, FL 33415
3beds
1,422sqft
Single Family Residence
Built in 1999
5,500 Square Feet Lot
$470,700 Zestimate®
$337/sqft
$110/mo HOA
What's special
Fenced rear yardThree-bedroom two-bathroom homeQuartz countertopsHigh hat lightingTile floors throughoutVaulted ceilingUpdated kitchen
- 2 days |
- 319 |
- 9 |
Likely to sell faster than
Zillow last checked:
Listing updated:
Listed by:
Michelle K Munker 561-329-2394,
Reliant Realty ERA Powered
Source: BeachesMLS,MLS#: B26063755 Originating MLS: BeachesMLS
Originating MLS: BeachesMLSFacts & features
Interior
Bedrooms & bathrooms
- Bedrooms: 3
- Bathrooms: 2
- Full bathrooms: 2
- Main level bathrooms: 2
- Main level bedrooms: 3
Primary bedroom
- Area: 195
- Dimensions: 13 X 15
Bedroom 2
- Area: 110
- Dimensions: 10 X 11
Bedroom 3
- Area: 120
- Dimensions: 10 X 12
Dining room
- Area: 154
- Dimensions: 14 X 11
Kitchen
- Area: 180
- Dimensions: 15 X 12
Living room
- Area: 208
- Dimensions: 13 X 16
Heating
- Central, Electric, Other
Cooling
- Central Air, Ceiling Fan(s), Electric
Appliances
- Included: Dryer, Dishwasher, Electric Range, Electric Water Heater, Ice Maker, Microwave, Oven, Refrigerator, Water Heater, Wine Refrigerator, Washer
- Laundry: Washer Hookup, Electric Dryer Hookup, Inside, Laundry Closet
Features
- Closet Cabinetry, Kitchen Island, Living/Dining Room, Main Level Primary, Tub Shower, Vaulted Ceiling(s), Walk-In Closet(s)
- Flooring: Tile
- Doors: French Doors
- Windows: Blinds, Metal, Single Hung
- Has fireplace: No
Interior area
- Total structure area: 1,592
- Total interior livable area: 1,422 sqft
Video & virtual tour
Property
Parking
- Total spaces: 3
- Parking features: Attached, Garage, Garage Door Opener
- Attached garage spaces: 1
- Uncovered spaces: 2
Accessibility
- Accessibility features: None
Features
- Levels: One
- Stories: 1
- Patio & porch: Patio
- Exterior features: Outdoor Living Area
- Fencing: Back Yard,Chain Link,Fenced
- Waterfront features: None
Lot
- Size: 5,500 Square Feet
- Dimensions: 55.0 ft x 0.0 ft
- Features: Interior Lot, Sprinklers Automatic, < 1/4 Acre
Details
- Parcel number: 22424335220000130
- Zoning: R-1A (city)
- Special conditions: Standard
Construction
Type & style
- Home type: SingleFamily
- Architectural style: Contemporary
- Property subtype: Single Family Residence
Materials
- Block, Concrete, Stucco
- Foundation: Slab
- Roof: Shingle
Condition
- Resale
- New construction: No
- Year built: 1999
Utilities & green energy
- Electric: Circuit Breakers
- Sewer: Public Sewer
- Water: Public
- Utilities for property: Electricity Connected, Sewer Connected, Water Connected
Community & HOA
Community
- Features: Home Owners Association, Street Lights
- Security: Smoke Detector(s)
- Subdivision: CLUB ROAD ESTATES
HOA
- Has HOA: Yes
- Amenities included: Sidewalks
- Services included: Maintenance Grounds
- HOA fee: $110 monthly
- HOA name: Club Road Estates
- HOA phone: 561-642-5080
Location
- Region: Haverhill
Financial & listing details
- Price per square foot: $337/sqft
- Tax assessed value: $323,725
- Annual tax amount: $3,787
- Date on market: 8/13/2026
- Cumulative days on market: 2 days
- Listing terms: Cash,Conventional,FHA,VA Loan
- Electric utility on property: Yes
- Road surface type: Asphalt, Paved
Estimated market value
$470,700
$447,000 - $494,000
$2,982/mo
Price history
| Date | Event | Price |
|---|---|---|
| 8/13/2026 | Listed for sale | $479,000+117.7%$337/sqft |
Source:  BeachesMLS #B26063755 Report a problem BeachesMLS #B26063755 Report a problem | ||
| 6/9/2017 | Sold | $220,000-4.6%$155/sqft |
Source: BeachesMLS #R10320389 Report a problem | ||
| 4/20/2017 | Price change | $230,500+0.2%$162/sqft |
Source: Prospect Realty & Investments #RX-10320389 Report a problem | ||
| 3/28/2017 | Listed for sale | $230,000-11.2%$162/sqft |
Source: Prospect Realty & Investments #RX-10320389 Report a problem | ||
| 6/29/2006 | Sold | $259,000+32.8%$182/sqft |
Source: Public Record Report a problem | ||
| 10/14/2004 | Sold | $195,000+94.6%$137/sqft |
Source: Public Record Report a problem | ||
| 5/7/1999 | Sold | $100,200$70/sqft |
Source: Public Record Report a problem | ||
Public tax history
| Year | Property taxes | Tax assessment |
|---|---|---|
| 2025 | $3,787 +2.7% | $201,298 +2.9% |
| 2024 | $3,686 +3% | $195,625 +3% |
| 2023 | $3,578 +1.2% | $189,927 +3% |
| 2022 | $3,535 +0.7% | $184,395 +3% |
| 2021 | $3,512 +1.2% | $179,024 +1.4% |
| 2020 | $3,469 +1.6% | $176,552 +2.3% |
| 2019 | $3,414 | $172,583 +1.9% |
| 2018 | $3,414 +5.3% | $169,365 +55.6% |
| 2017 | $3,242 +66.7% | $108,815 +2.1% |
| 2016 | $1,945 +2.4% | $106,577 +0.7% |
| 2015 | $1,899 -0.6% | $105,836 +0.8% |
| 2014 | $1,912 +6.3% | $104,996 +1.5% |
| 2013 | $1,799 +1.4% | $103,444 +1.7% |
| 2012 | $1,775 -14.5% | $101,715 -10.4% |
| 2011 | $2,076 +6.1% | $113,574 -0.7% |
| 2010 | $1,956 -28.8% | $114,330 -24.2% |
| 2009 | $2,746 -36.4% | $150,797 -21.2% |
| 2008 | $4,318 -4.7% | $191,246 -7.8% |
| 2007 | $4,532 -1.1% | $207,391 +8.1% |
| 2006 | $4,581 | $191,833 +27.2% |
| 2005 | -- | $150,797 +61.7% |
| 2004 | $1,017 +642% | $93,275 +1.9% |
| 2003 | $137 -92% | $91,536 +2.4% |
| 2002 | $1,712 +0.2% | $89,391 +1.6% |
| 2001 | $1,708 +1.2% | $87,983 |
| 2000 | $1,689 +213.2% | $87,983 +299.9% |
| 1999 | $539 | $22,000 |
Find assessor info on the county website
Monthly payment
Est. payment
Payment breakdown
Explore the cost of this home by adjusting the details. Changes won't be saved.Climate risks
Neighborhood: 33415
Nearby schools
GreatSchools rating
- 3/10Hope-Centennial Elementary SchoolGrades: PK-5Distance: 0.7 mi
- 5/10Bear Lakes Middle SchoolGrades: 6-8Distance: 3.4 mi
- 2/10Palm Beach Lakes High SchoolGrades: 9-12Distance: 4.9 mi
Schools provided by the listing agent
- Elementary: Hope-Centennial
- Middle: Bear Lakes
- High: Palm Beach Lakes
Source: BeachesMLS. This data may not be complete. We recommend contacting the local school district to confirm school assignments for this home.
- $462,5003 bd2 ba1.2k sqft5482 Club Cir, Haverhill, FL 33415Off Market

- $485,8004 bd2 ba1.5k sqft5467 Club Cir, Haverhill, FL 33415Off Market
- $465,000-- bd2 ba1.5k sqft5475 Club Cir, Haverhill, FL 33415Off Market
- $565,3003 bd2 ba1.8k sqft5495 Club Rd, Haverhill, FL 33415Off Market
- $473,5004 bd2 ba1.6k sqft5484 Club Cir, Haverhill, FL 33415Off Market
- $457,1003 bd2 ba1.5k sqft5480 Club Cir, Haverhill, FL 33415Off Market
- $468,700-- bd2 ba1.3k sqft5465 Club Cir, Haverhill, FL 33415Off Market
- $449,800-- bd2 ba1.5k sqft5466 Club Cir, Haverhill, FL 33415Off Market
A local agent can set up tours, give advice and negotiate with sellers.
Similar homes
- $475,0003 bd2 ba1.3k sqft5418 CLUB Circle, Haverhill, FL 33415For Sale

 MLS ID #B26058998, Kimberly Joy Castellotti, Choice Plus Real Estate. BeachesMLS
 - $530,0003 bd2 ba1.4k sqft468 N 53rd Dr Drive N, West Palm Beach, FL 33415For Sale
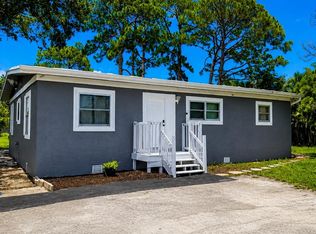 MLS ID #B26038072, Devon Hearne LLC, United Realty Group, Inc. BeachesMLS
 - $425,0003 bd2 ba1.5k sqft4786 Pine Cone Lane, West Palm Beach, FL 33417For Sale
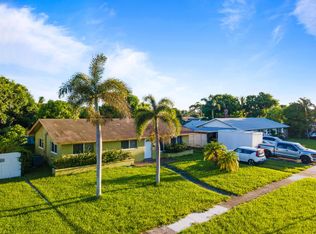 MLS ID #B26063303, Steven T Koleno, Beycome of Florida LLC. BeachesMLS
 - $399,0002 bd2 ba1.3k sqft1104 SUMMIT TRAIL Circle #D, West Palm Beach, FL 33415For Sale
 MLS ID #B26063213, Patrick Ryan, Keyes - Boca East. BeachesMLS
 - $560,0003 bd2 ba1.5k sqft200 Marie Drive, West Palm Beach, FL 33415For SaleMLS ID #B26061127, Luneida Augustin, First World Realty Group,LLC. BeachesMLS
- $325,0003 bd2 ba1k sqftForest Manor, West Palm Beach, FL 33415For Sale
 MLS ID #A12070195, Steven McCarthy, Coldwell Banker Realty. MIAMI
 - $400,0003 bd3 ba1.5k sqft1102 Woodfield Road, Greenacres, FL 33415For SaleMLS ID #B26062724, Steven T Koleno, Beycome of Florida LLC. BeachesMLS
- $449,0003 bd2 ba1.2k sqft6196 Azalea Circle, West Palm Beach, FL 33415For SaleMLS ID #B26041566, Ryan L Jennings, Keller Williams Realty - Welli. BeachesMLS
- $390,0003 bd3 ba1.5k sqft1905 MAPLEWOOD Drive, Greenacres, FL 33415For SaleMLS ID #B26064474, Ernst Cenege, Statewide Realty Group LLC. BeachesMLS
- $450,0003 bd2 ba1.8k sqft915 Ryanwood Drive, West Palm Beach, FL 33413For SaleMLS ID #B26045466, Chevelle Young, KW Reserve. BeachesMLS
- $499,9003 bd3 ba1.8k sqft6021 Adriatic Way, West Palm Beach, FL 33413For SaleMLS ID #B26056264, Betty Jean Wilson, Coldwell Banker Realty. BeachesMLS
- $315,0003 bd2 ba1.3k sqft4755 ORLEANS Court #B, West Palm Beach, FL 33415For SaleMLS ID #B26061936, Ileana Gomez, Keller Williams Realty - Welli. BeachesMLS
- $425,0003 bd3 ba1.5k sqft5813 Wild Lupine Court, West Palm Beach, FL 33415For SaleMLS ID #B26057815, Kia Tamara Williams, Century 21 WC Realty. BeachesMLS
- $500,0003 bd3 ba2k sqft5900 Flatrock Road, West Palm Beach, FL 33413For SaleMLS ID #B26033306, Troy Patrick, Remax Homes & Properties. BeachesMLS
- $540,0003 bd2 ba1.6k sqftParkview Place, Haverhill, FL 33417For SaleMLS ID #A11918479, Rosa Indhira Reinoso, EXP Realty LLC. MIAMI
- $492,0003 bd2 ba1.9k sqft6906 ALISO Avenue, West Palm Beach, FL 33413For SaleMLS ID #B26053439, Geralda Brown, CENTURY 21 Tenace Realty. BeachesMLS
- $423,0003 bd2 ba1k sqft2694 Nokomis Avenue, West Palm Beach, FL 33409For SaleMLS ID #B26057784, Benjamin Otero-Salvatella, One Team Realty. BeachesMLS
- $449,0003 bd2 ba1.2k sqft5330 Mendoza Street, West Palm Beach, FL 33415For SaleMLS ID #B26024033, Fabiola Ansie Gene, LPT Realty, LLC. BeachesMLS
- $519,9003 bd2 ba1.7k sqft941 Fitch Drive, West Palm Beach, FL 33415For SaleMLS ID #B26040568, Nelson Soria, LoKation. BeachesMLS
- $389,9994 bd2 ba1.4k sqft5365 Cannon Way, West Palm Beach, FL 33415For SaleMLS ID #B26058426, Jessica Smith, Luxe IQ Group. BeachesMLS
