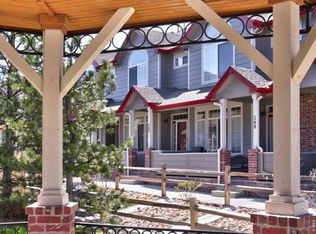
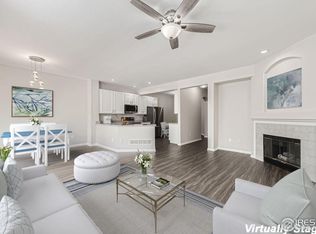
Light, views and location set this spacious three-bedroom Superior townhome apart. Ideally situated as an end unit along the outer perimeter of the community, the home offers abundant natural light, easy outdoor access and beautiful open views. Inside, the bright and inviting main level features an open living area with a gas fireplace and an updated kitchen. Upstairs, the expansive primary suite offers vaulted ceilings, a five-piece bath and a generous walk-in closet. Two additional bedrooms, a shared full bath and conveniently located laundry complete the second floor. Community amenities include a pool, hot tub, fitness center and meeting space. Located within the sought-after Boulder Valley School District, with a K-8 school within walking distance, this home also provides convenient access to Boulder, Denver and Denver International Airport.
For sale
$518,000
2855 Rock Creek Cir #251, Superior, CO 80027
3beds
1,505sqft
:
Get pre-qualified$3,309/mo
Townhouse
Built in 1999
-- sqft lot
$-- Zestimate®
$344/sqft
$415/mo HOA
What's special
- 18 hours |
- 73 |
- 2 |
Zillow last checked:
Listing updated:
Listed by:
Kirsten Gurmendi 303-870-9953,
Equity Colorado-Front Range
Source: IRES as distributed by MLS GRID,MLS#: 1065086
Facts & features
Interior
Bedrooms & bathrooms
- Bedrooms: 3
- Bathrooms: 3
- Full bathrooms: 2
- 1/2 bathrooms: 1
Primary bedroom
- Description: Carpet
- Features: 5 Piece Primary Bath
- Level: Upper
- Area: 216 Square Feet
- Dimensions: 18 x 12
Bedroom 2
- Description: Carpet
- Level: Upper
- Area: 108 Square Feet
- Dimensions: 12 x 9
Bedroom 3
- Description: Carpet
- Level: Upper
Great room
- Description: Luxury Vinyl
- Level: Main
Kitchen
- Description: Luxury Vinyl
- Level: Main
- Area: 121 Square Feet
- Dimensions: 11 x 11
Laundry
- Description: Vinyl
- Level: Upper
Living room
- Description: Luxury Vinyl
- Level: Main
- Area: 342 Square Feet
- Dimensions: 18 x 19
Heating
- Forced Air
Cooling
- Central Air
Appliances
- Included: Electric Range, Self Cleaning Oven, Dishwasher, Refrigerator, Microwave
Features
- Windows: Window Coverings
- Basement: None
- Has fireplace: Yes
- Fireplace features: Gas
Interior area
- Total structure area: 1,505
- Total interior livable area: 1,505 sqft
- Finished area above ground: 1,505
Property
Parking
- Total spaces: 2
- Parking features: Attached
- Attached garage spaces: 2
- Details: Attached
Features
- Levels: Two
- Stories: 2
- Spa features: Community
Details
- Parcel number: R0144032
- Zoning: RES
- Special conditions: Private Owner
Construction
Type & style
- Home type: Townhouse
- Property subtype: Townhouse
- Attached to another structure: Yes
Materials
- Frame
- Roof: Composition
Condition
- New construction: No
- Year built: 1999
Utilities & green energy
- Electric: Xcel Energy
- Gas: Xcel Energy
- Water: City
- Utilities for property: Natural Gas Available
Community & HOA
Community
- Features: Clubhouse, Pool, Playground, Fitness Center, Trail(s)
- Subdivision: Rock Creek Ranch
HOA
- Has HOA: Yes
- Services included: Common Amenities, Trash, Snow Removal, Maintenance Grounds, Management, Utilities, Exterior Maintenance, Water, Sewer
- HOA fee: $388 monthly
- HOA name: Summit at Rock Creek hoa
- HOA phone: 303-420-4433
- Second HOA fee: $323 annually
- Second HOA name: Rock Creek Master Association
Location
- Region: Superior
Financial & listing details
- Price per square foot: $344/sqft
- Tax assessed value: $518,200
- Annual tax amount: $3,761
- Date on market: 7/25/2026
- Listing terms: Cash,Conventional,FHA,VA Loan
Estimated market value
Not available
Estimated sales range
Not available
Not available
Price history
| Date | Event | Price |
|---|---|---|
| 7/25/2026 | Listed for sale | $518,000+125.2%$344/sqft |
Source:  REcolorado as distributed by MLS GRID #IR1065086 Report a problem REcolorado as distributed by MLS GRID #IR1065086 Report a problem | ||
| 8/4/2003 | Sold | $230,000+10.8%$153/sqft |
Source: Public Record Report a problem | ||
| 5/17/2000 | Sold | $207,520$138/sqft |
Source: Public Record Report a problem | ||
Public tax history
| Year | Property taxes | Tax assessment |
|---|---|---|
| 2025 | $3,045 +1.4% | $32,388 -2.1% |
| 2024 | $3,003 +1.2% | $33,071 -1% |
| 2023 | $2,967 +0.7% | $33,392 +17.7% |
| 2022 | $2,947 -1.4% | $28,363 -2.8% |
| 2021 | $2,988 | $29,180 +2.6% |
| 2020 | $2,988 +9.1% | $28,443 |
| 2019 | $2,740 | $28,443 +8.6% |
| 2018 | $2,740 | $26,194 -9.5% |
| 2017 | $2,740 +18.5% | $28,959 +38.5% |
| 2016 | $2,312 +5.2% | $20,911 +15% |
| 2015 | $2,197 +13.9% | $18,188 |
| 2014 | $1,929 +6% | $18,188 |
| 2013 | $1,820 +4.6% | $18,188 +4.8% |
| 2012 | $1,739 +0.2% | $17,352 |
| 2011 | $1,735 +6.7% | -- |
| 2010 | $1,626 -0.1% | $17,470 |
| 2009 | $1,628 +2.1% | $17,470 -16.4% |
| 2008 | $1,595 +0.8% | $20,890 |
| 2007 | $1,582 +2.8% | $20,890 +4.2% |
| 2006 | $1,538 +1.9% | $20,040 |
| 2005 | $1,510 -0.2% | $20,040 -2% |
| 2004 | $1,512 -15% | $20,450 |
| 2003 | $1,779 +3.8% | $20,450 |
| 2002 | $1,714 | -- |
| 2001 | -- | $217,600 |
Find assessor info on the county website
Monthly payment
Est. payment
Payment breakdown
Explore the cost of this home by adjusting the details. Changes won't be saved.Climate risks
Neighborhood: 80027
Nearby schools
GreatSchools rating
- 8/10Eldorado K-8 SchoolGrades: PK-8Distance: 0.6 mi
- 10/10Monarch High SchoolGrades: 9-12Distance: 1.8 mi
Schools provided by the listing agent
- Elementary: Eldorado,Superior
- Middle: Eldorado
- High: Monarch
Source: IRES as distributed by MLS GRID. This data may not be complete. We recommend contacting the local school district to confirm school assignments for this home.
- $487,5002 bd3 ba1.5k sqft2855 Rock Creek Cir UNIT 265, Superior, CO 80027Sold

- $480,0002 bd3 ba1.5k sqft2855 Rock Creek Cir UNIT 257, Superior, CO 80027Sold

- $467,0003 bd3 ba1.4k sqft2855 Rock Creek Cir UNIT 269, Superior, CO 80027Sold
- $551,0003 bd3 ba2.7k sqft2855 Rock Creek Cir UNIT 301, Superior, CO 80027Sold
- $537,0002 bd3 ba1.6k sqft2855 Rock Creek Cir UNIT 311, Superior, CO 80027Sold
- $472,5003 bd3 ba1.4k sqft2855 Rock Creek Cir UNIT 237, Superior, CO 80027Sold
- $625,0004 bd4 ba2.7k sqft2855 Rock Creek Cir UNIT 308, Superior, CO 80027Sold
- $540,0003 bd3 ba1.7k sqft2855 Rock Creek Cir UNIT 319, Superior, CO 80027Sold
A local agent can set up tours, give advice and negotiate with sellers.
A local lender can help you make sure your offer is ready when you are.
Similar homes
- $519,0002 bd3 ba1.5k sqft2855 Rock Creek Cir #233, Superior, CO 80027For Sale

 MLS ID #1061975, Jon Sisenwein, Compass - Boulder. IRES as distributed by MLS GRID
 - $625,0002 bd2 ba1.2k sqft2052 Oxford Ln, Superior, CO 80027For Sale
 MLS ID #1064735, Mary Oskay, Coldwell Banker Realty-Boulder. IRES as distributed by MLS GRID
 - $474,7003 bd2 ba1.4k sqft1630 Egret Way #20, Superior, CO 80027For Sale

 MLS ID #9865985, Andrew Abrams, Guide Real Estate. REcolorado as distributed by MLS GRID
 - $510,0003 bd2 ba1.3k sqft11407 W 103rd Avenue, Westminster, CO 80021For Sale
 MLS ID #2713664, Joseph Johnston, Coldwell Banker Realty 56. REcolorado as distributed by MLS GRID
 - $412,0002 bd2 ba1.2k sqft1859 Spaulding Cir #21-1859, Superior, CO 80027For SaleMLS ID #1063571, Duane Caraballo, RE/MAX Alliance-Boulder. IRES as distributed by MLS GRID
- $490,0002 bd3 ba1.5k sqft246 Rockview Drive, Superior, CO 80027For SaleMLS ID #9916049, Alex Katsenelson, Champion Realty. REcolorado as distributed by MLS GRID
- $495,0003 bd2 ba1.6k sqft10757 W 107th Ave, Broomfield, CO 80021For SaleMLS ID #1065094, Deena Ramsaur, Charter Realty. IRES as distributed by MLS GRID
- $482,0002 bd2 ba1.2k sqft1697 High Plains Ct, Superior, CO 80027For SaleMLS ID #1050077, Ardee Imerman, WK Real Estate. IRES as distributed by MLS GRID
- $749,0004 bd3 ba2.1k sqft1085 Stoneham Street, Superior, CO 80027For SaleMLS ID #9141162, Kelly Mehta, Guide Real Estate. REcolorado as distributed by MLS GRID
- $599,9994 bd3 ba1.8k sqft1082 Lilac Ct, Broomfield, CO 80020For SaleMLS ID #1064981, Christine Gwinnup, LPT Realty, LLC.. IRES as distributed by MLS GRID
- $465,0003 bd2 ba1.5k sqft563 Ridgeview Dr, Louisville, CO 80027For SaleMLS ID #1056993, Yalin Zhang, eXp Realty LLC. IRES as distributed by MLS GRID
- $545,0003 bd3 ba2.2k sqft1360 W 6th Ave, Broomfield, CO 80020For SaleMLS ID #1064673, Christopher McGrath, Real. IRES as distributed by MLS GRID
- $600,0003 bd2 ba2k sqft885 W 7th Avenue Drive, Broomfield, CO 80020For SaleMLS ID #9674989, Tara Jones, Opendoor Brokerage LLC. REcolorado as distributed by MLS GRID
- $550,0003 bd2 ba1.3k sqft11529 W 103rd Avenue, Broomfield, CO 80021For SaleMLS ID #7817889, Megan Denham, Resident Realty North Metro LLC. REcolorado as distributed by MLS GRID
- $425,0003 bd2 ba1.4k sqft2142 Concord Ln #10, Superior, CO 80027For SaleMLS ID #1054461, Jessica Hoover, RE/MAX of Boulder, Inc. IRES as distributed by MLS GRID
- $459,0003 bd2 ba1.1k sqft10745 Miller Ct, Westminster, CO 80021For SaleMLS ID #1065069, Sarah Levy, West and Main Homes. IRES as distributed by MLS GRID
- $625,0002 bd3 ba1.4k sqft509 Primrose Ln, Superior, CO 80027For SaleMLS ID #1060416, Stephen Remmert, Compass - Boulder. IRES as distributed by MLS GRID
- $524,9003 bd3 ba1.7k sqft11229 Bella Vita Drive, Broomfield, CO 80020For SaleMLS ID #5843213, Wesley Hardin, RE/MAX Alliance. REcolorado as distributed by MLS GRID
- $714,0004 bd4 ba1.9k sqft2210 Central Park Way, Superior, CO 80027For SaleMLS ID #1063731, E and L Team, RE/MAX Elevate. IRES as distributed by MLS GRID
- $600,0003 bd3 ba1.7k sqft13319 Panorama View Lane, Broomfield, CO 80021For SaleMLS ID #3788099, Trelora Realty Team, Trelora Realty, Inc.. REcolorado as distributed by MLS GRID
