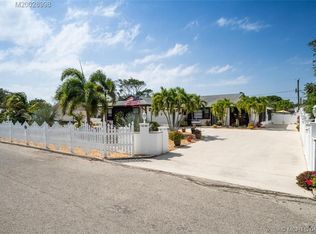
ROCKY POINT -Beautiful 3 bedrooms / 3 full bathrooms w/1 car garage on this 1/4 acre fully fenced in yard featuring BRAND NEW 2025 Metal Roof, 2022 Hurricane Impact Windows & Doors, 2022 Generac Whole House Generator & Propane Tank, 2022 Solar Panels & Newer A/C!!! Wood Flooring Throughout. Nice Galley Kitchen w/stainless appliances, oak cabinets w/soft close doors & pull outs, Double Stainless Sink & Breakfast Nook. Open Floor Plan Great Room w/French Doors & Crown Moldings. Main Bedroom has walk-in closet. Updated Bathrooms. Dining Area and Enclosed Florida Room w/ lots of windows looking out into the large backyard. Enjoy the Florida weather under the two Gazebos and Fire Pit. New Double Side Entry Gate. Plenty of room for you Boat/RV. Bring your toys! NO HOA!! A MUST SEE!!! Enjoy the community of Rocky Point with Twin Rivers Park and the many nature preserves with walking trails. Fantastic Restaurants nearby! Close to the Beaches and Inlet with Sandsprit Boat Ramp just a few blocks away!
For sale
Price cut: $39K (4/28)
$550,000
5095 SE Manatee Terrace, Stuart, FL 34997
3beds
1,659sqft
Est.: Get pre-qualified
Single Family Residence
Built in 1980
0.26 Acres Lot
$537,200 Zestimate®
$332/sqft
$-- HOA
What's special
Breakfast nookTwo gazebosFire pitWood flooring throughoutDining areaUpdated bathroomsDouble stainless sink
- 1 day |
- 226 |
- 12 |
Zillow last checked:
Listing updated:
Listed by:
Dawn M. Baker 561-818-3142,
The Keyes Company - Hobe Sound
Source: BeachesMLS,MLS#: R11132059 Originating MLS: BeachesMLS
Originating MLS: BeachesMLSTour with a local agent
Facts & features
Interior
Bedrooms & bathrooms
- Bedrooms: 3
- Bathrooms: 3
- Full bathrooms: 3
- Main level bathrooms: 1
- Main level bedrooms: 1
Primary bedroom
- Level: Main
- Area: 224
- Dimensions: 16 X 14
Bedroom 2
- Level: Main
- Area: 144
- Dimensions: 12 X 12
Bedroom 3
- Level: Main
- Area: 132
- Dimensions: 12 X 11
Dining room
- Level: Main
- Area: 168
- Dimensions: 14 X 12
Florida room
- Level: Main
- Area: 200
- Dimensions: 20 X 10
Kitchen
- Level: Main
- Area: 128
- Dimensions: 16 X 8
Living room
- Level: Main
- Area: 224
- Dimensions: 16 X 14
Heating
- Central, Electric, Solar
Cooling
- Central Air, Ceiling Fan(s), Electric
Appliances
- Included: Dryer, Dishwasher, Electric Range, Electric Water Heater, Disposal, Microwave, Range, Refrigerator, Water Heater, Washer
Features
- Built-in Features, Breakfast Area, Entrance Foyer, Family/Dining Room, Main Level Primary, Split Bedrooms, Separate Shower, Walk-In Closet(s)
- Flooring: Laminate, Wood
- Doors: French Doors
- Windows: Storm Window(s)
Interior area
- Total structure area: 2,080
- Total interior livable area: 1,659 sqft
Video & virtual tour
Property
Parking
- Total spaces: 4
- Parking features: Attached, Driveway, Garage, Garage Door Opener
- Attached garage spaces: 1
- Has uncovered spaces: Yes
Accessibility
- Accessibility features: None
Features
- Levels: One
- Stories: 1
- Patio & porch: Covered, Glass Enclosed, Patio, Porch
- Exterior features: Outdoor Living Area, Room For Pool
- Fencing: Fenced
- Has view: Yes
- View description: Garden
- Waterfront features: None
Lot
- Size: 0.26 Acres
- Dimensions: 75 x 150 0.2582 acres
- Features: 1/4 to 1/2 Acre Lot
Details
- Parcel number: 483841006000005501
- Zoning: SFR
- Special conditions: Standard,Listed As-Is
- Other equipment: Generator
Construction
Type & style
- Home type: SingleFamily
- Architectural style: Traditional
- Property subtype: Single Family Residence
Materials
- Frame
- Foundation: Slab
- Roof: Metal
Condition
- Resale,Updated/Remodeled
- New construction: No
- Year built: 1980
Utilities & green energy
- Electric: 3 Phase
- Sewer: Public Sewer
- Water: Well
- Utilities for property: Cable Available, Electricity Connected, Propane, Sewer Available, Water Available
Green energy
- Energy generation: Solar
Community & HOA
Community
- Subdivision: ROCKY POINT / PINE KNOLL UNRECORDED
HOA
- Has HOA: No
Location
- Region: Stuart
Financial & listing details
- Price per square foot: $332/sqft
- Tax assessed value: $440,590
- Annual tax amount: $3,027
- Date on market: 5/28/2026
- Cumulative days on market: 220 days
- Listing terms: Cash,Conventional,FHA,VA Loan
- Electric utility on property: Yes
- Road surface type: Paved
Estimated market value
$537,200
$510,000 - $564,000
$3,346/mo
Price history
| Date | Event | Price |
|---|---|---|
| 4/28/2026 | Price change | $550,000-6.6%$332/sqft |
Source:  BeachesMLS #R11132059 Report a problem BeachesMLS #R11132059 Report a problem | ||
| 4/15/2026 | Price change | $589,000-1%$355/sqft |
Source: BeachesMLS #R11132059 Report a problem | ||
| 3/4/2026 | Price change | $595,000-0.8%$359/sqft |
Source: BeachesMLS #RX-11132059 Report a problem | ||
| 1/22/2026 | Price change | $599,900-2.4%$362/sqft |
Source: BeachesMLS #RX-11132059 Report a problem | ||
| 12/18/2025 | Price change | $614,900-2.4%$371/sqft |
Source: BeachesMLS #RX-11132059 Report a problem | ||
| 10/27/2025 | Price change | $629,900-2.3%$380/sqft |
Source: BeachesMLS #RX-11132059 Report a problem | ||
| 10/14/2025 | Listed for sale | $645,000+140.7%$389/sqft |
Source: BeachesMLS #RX-11132059 Report a problem | ||
| 8/19/2016 | Sold | $268,000-3.1%$162/sqft |
Source:  Martin County REALTORS® of the Treasure Coast (MCRTC) #M389150 Report a problem Martin County REALTORS® of the Treasure Coast (MCRTC) #M389150 Report a problem | ||
| 7/19/2016 | Pending sale | $276,500$167/sqft |
Source: Berkshire Hathaway Florida Rea #389150 Report a problem | ||
| 7/15/2016 | Listed for sale | $276,500+183.9%$167/sqft |
Source: Berkshire Hathaway Florida Rea #389150 Report a problem | ||
| 8/30/1993 | Sold | $97,400$59/sqft |
Source: Public Record Report a problem | ||
Public tax history
| Year | Property taxes | Tax assessment |
|---|---|---|
| 2025 | $3,019 -0.3% | $204,348 +2.9% |
| 2024 | $3,027 +2.6% | $198,589 +3% |
| 2023 | $2,951 +4% | $192,805 +3% |
| 2022 | $2,838 +0.4% | $187,190 +3% |
| 2021 | $2,827 +3.5% | $181,738 +1.4% |
| 2020 | $2,731 +1.7% | $179,229 +2.3% |
| 2019 | $2,684 | $175,200 +1.9% |
| 2018 | $2,684 +2.6% | $171,933 +2.1% |
| 2017 | $2,615 +87.3% | $168,397 +51% |
| 2016 | $1,397 | $111,529 +0.7% |
| 2015 | $1,397 | $110,754 +3.4% |
| 2014 | $1,397 | $107,117 +1.5% |
| 2013 | -- | $105,534 +1.7% |
| 2012 | -- | $103,770 +3% |
| 2011 | -- | $100,748 +1.5% |
| 2010 | -- | $99,259 +2.8% |
| 2009 | -- | $96,583 +0% |
| 2008 | -- | $96,554 +3% |
| 2007 | $2,391 -9.3% | $93,740 +2.5% |
| 2006 | $2,636 | $91,454 +3% |
| 2005 | -- | $88,790 +5% |
| 2004 | $1,100 | $84,597 |
| 2003 | $1,100 +3.1% | $84,597 +2.4% |
| 2002 | $1,067 +1.9% | $82,614 +1.6% |
| 2001 | $1,048 +4% | $81,313 +3% |
| 2000 | $1,007 +4.4% | $78,945 +2.7% |
| 1999 | $965 | $76,870 |
Find assessor info on the county website
Monthly payment
Est. payment$--/mo
Payment breakdown
Explore the cost of this home by adjusting the details. Changes won't be saved.
All calculations are estimates and provided by Zillow, Inc. for informational purposes only. Actual amounts may vary.
HOA fees may include property taxes on listings classified as Co-Ops. Contact the listing agent and/or owner for fee details.
Mortgage interest rates are dependent on a number of factors, including credit score, down payment, and repayment length. Interest rate data provided by Zillow Group Marketplace, Inc. as of 1/1/1970 from various mortgage lenders with which we have lead or other similar arrangements; the Estimated Payment is an average of those rates.
See how much you could borrow to make a competitive offer.
Climate risks
Neighborhood: Port Salerno
Nearby schools
GreatSchools rating
- 4/10Port Salerno Elementary SchoolGrades: PK-5Distance: 1.4 mi
- 4/10Murray Middle SchoolGrades: 6-8Distance: 1.5 mi
- 5/10South Fork High SchoolGrades: 9-12Distance: 6.7 mi
Schools provided by the listing agent
- Elementary: Port Salerno
- Middle: Murray
- High: South Fork
Source: BeachesMLS. This data may not be complete. We recommend contacting the local school district to confirm school assignments for this home.
A local agent can set up tours, give advice and negotiate with sellers.
A local lender can help you make sure your offer is ready when you are.


- Florida
- Martin County
- Stuart
- 34997
- Port Salerno
- 5095 SE Manatee Terrace
Nearby cities
Nearby neighborhoods
Nearby zip codes
Other Stuart Topics
