Skip main navigation
Closed
  • $649,999

    5095 Samoa Ridge Dr, Lancaster, SC 29720

    3beds
    2,646sqft
    Single Family Residence
    Built in 2018
    0.2 Acres Lot
    $647,900 Zestimate®
    $246/sqft
    $2,728 Estimated rent

    Home value

    $647,900

    $616,000 - $680,000

    $2,728/mo

    Zestimate® history
    Loading
    Loading...

    Owner options

    List your home for rent

    $2,728/mo

    Rent Zestimate®

    Find your next renter with Zillow Rental Manager. Plus, with online applications, you can quickly screen prospective tenants – for free.

    Learn more

    $2,728/mo

    Rent Zestimate®

    Refinance and save

    $4,054/mo

    Est. payment

    Refinancing to a lower rate could help reduce your monthly payments and save thousands over the life of the loan.

    See today's rates

    $4,054/mo

    Est. payment

    Explore your selling options

    Work with a Zillow partner agent

    Leverage their expertise and Zillow's premium Showcase listings to get your home seen by more buyers.

    Get started

    List with your own agent

    Get your home in front of millions of buyers by listing it on Zillow.

    Learn how to do it

    Sell it yourself

    Take full control of how buyers see your home on Zillow by listing For Sale by Owner (FSBO).

    List your home

    What's special

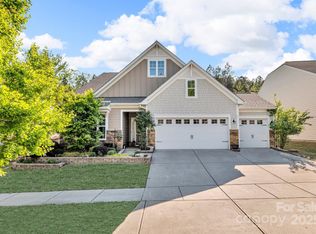
    Treed viewsThree car garageModern fixtures and faucetsGuest bedroom bathBeautiful backsplashLinen towerDining or flex room
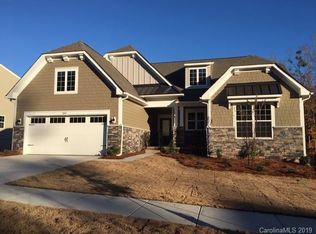
    Extensively Updated Home sitting on Very Private FENCED Lot w/ Treed Views! Truely A "One of a Kind!" Three Car Garage, Private Lot, Three Season Glass Enclosed Room, Paver Patio, All Bedrooms have Closet Systems, All Lower-Level Rooms (except Baths & Laundry) have Wide Plank Hardwood Flooring! Three Full Baths are Similar to "Model Home" Designed Bathrooms w/Exquisite Tile Selections for Showers, Flooring & Fixtures. Updated Kitchen w/Designer Quartz that Waterfalls over Ends of Cabinets, Painted Cabinets w/Base roll out Shelving, Single Bowl Granite Sink, Modern Fixtures & Faucets, Beautiful Backsplash! Replaced Microwave & Disposal. Wonderful Pantry w/additional rows of Wood Shelving. Family Rm FP W/ Blower, Closet Organization Systems in Both Guest Bedroom Closets! Primary w/Model Home Inspired "Spa" Walk in Huge Shower w/ 2'x4' Upgraded Beautiful Tiled Surround & Bath Flooring. Quartz Counters, Vessel Sinks. Linen Tower, Updated Mirrors, Faucets, & Roll out Shelving. FABULOUS Closet System in Primary w/Wooden Cabinet Fronts, Drawers, Shelving & More! Must See! Drop Zone Counter enhanced w/Wine Refrig. Cabinets in Laundry. Dining Or Flex Room. Upper Level Bonus Rm, Huge Walk in Storage, Guest Bedroom Bath. All Toilets upgraded. Interior Painted 2024, Exterior 2025. Custom Shades all rooms. Stone Paver at Entry and Driveway Extensions. Edging & Uplighting at Landscape beds plus Drip Line. Tankless Water Heater. Finished Garage w/Epoxy Flooring & Storage. This home will not disappoint! Over 102k in upgrades added since 2023!

    Zillow last checked:

    Listing updated:

    Listed by:

    Donna Kelly donna.kelly@allentate.com,

    Howard Hanna Allen Tate Charlotte South

    Bought with:

    Jamie Milam

    Keller Williams South Park

    Source: Canopy MLS as distributed by MLS GRID,MLS#: 4357204MLS Logo

    Facts & features

    Interior

    Bedrooms & bathrooms
    • Bedrooms: 3
    • Bathrooms: 3
    • Full bathrooms: 3
    • Main level bedrooms: 2
    Primary bedroom
    • Level: Main
    • Area: 215.88 Square Feet
    • Dimensions: 15' 5" X 14' 0"
    Bedroom s
    • Level: Main
    • Area: 158.3 Square Feet
    • Dimensions: 11' 7" X 13' 8"
    Bedroom s
    • Level: Upper
    • Area: 143 Square Feet
    • Dimensions: 13' 0" X 11' 0"
    Bathroom full
    • Level: Main
    Bathroom full
    • Level: Main
    Bathroom full
    • Level: Upper
    Breakfast
    • Level: Main
    • Area: 84.2 Square Feet
    • Dimensions: 10' 0" X 8' 5"
    Dining room
    • Level: Main
    • Area: 137.54 Square Feet
    • Dimensions: 13' 0" X 10' 7"
    Family room
    • Level: Main
    • Area: 276 Square Feet
    • Dimensions: 16' 0" X 17' 3"
    Kitchen
    • Level: Main
    • Area: 203.7 Square Feet
    • Dimensions: 13' 7" X 15' 0"
    Recreation room
    • Level: Upper
    • Area: 276.3 Square Feet
    • Dimensions: 15' 0" X 18' 5"
    Sunroom
    • Level: Main
    • Area: 76.64 Square Feet
    • Dimensions: 8' 0" X 9' 7"
    Heating
    • Forced Air, Natural Gas
    Cooling
    • Central Air
    Appliances
    • Included: Bar Fridge, Dishwasher, Disposal, Gas Range, Water Heater, Microwave, Plumbed For Ice Maker, Refrigerator, Self Cleaning Oven, Tankless Water Heater, Washer/Dryer
    • Laundry: Laundry Room, Main Level
    Features
    • Drop Zone, Kitchen Island, Open Floorplan, Pantry, Walk-In Closet(s), Walk-In Pantry, Other - See Remarks
    • Flooring: Carpet, Tile, Wood
    • Doors: Screen Door(s), Storm Door(s)
    • Windows: Insulated Windows
    • Has basement: No
    • Attic: Pull Down Stairs,Walk-In
    • Fireplace features: Family Room, Gas Log
    Interior area
    • Total structure area: 2,646
    • Total interior livable area: 2,646 sqft
    • Finished area above ground: 2,646
    • Finished area below ground: 0

    Property

    Parking
    • Total spaces: 3
    • Parking features: Attached Garage, Keypad Entry, Garage on Main Level
    • Attached garage spaces: 3
    • Details: Extra Pavers added to both sides of Driveway
    Accessibility
    • Accessibility features: Bath Grab Bars, Bath Raised Toilet, Door Width 32 Inches or More, Lever Door Handles, Accessible Hallway(s)
    Features
    • Levels: One and One Half
    • Stories: 1.5
    • Patio & porch: Glass Enclosed, Porch, Rear Porch
    • Exterior features: Lawn Maintenance, Other - See Remarks
    • Pool features: Community
    • Fencing: Back Yard,Fenced
    Lot
    • Size: 0.2 Acres
    • Dimensions: 70 x 130 x 62 x 130
    • Features: Level, Private, Wooded, Views
    Details
    • Additional structures: Other
    • Parcel number: 00019J0A302.00
    • Zoning: SFR
    • Special conditions: Standard

    Construction

    Type & style
    • Home type: SingleFamily
    • Architectural style: Transitional
    • Property subtype: Single Family Residence
    Materials
    • Fiber Cement, Stone
    • Foundation: Slab
    Condition
    • New construction: No
    • Year built: 2018
    Details
    • Builder model: Cambridge 3 car Renovated
    • Builder name: Lennar

    Utilities & green energy

    • Sewer: County Sewer
    • Water: County Water
    • Utilities for property: Cable Connected, Electricity Connected, Underground Power Lines, Underground Utilities

    Community & HOA

    Community
    • Features: Fifty Five and Older, Business Center, Clubhouse, Dog Park, Fitness Center, Gated, Lake Access, Picnic Area, Playground, Putting Green, Recreation Area, Sidewalks, Sport Court, Street Lights, Tennis Court(s), Walking Trails, Other
    • Security: Smoke Detector(s)
    • Senior community: Yes
    • Subdivision: Tree Tops
    HOA
    • Has HOA: Yes
    • HOA fee: $280 monthly
    • HOA name: Cams Management
    Location
    • Region: Lancaster

    Financial & listing details

    • Price per square foot: $246/sqft
    • Tax assessed value: $606,000
    • Date on market: 3/22/2026
    • Cumulative days on market: 66 days
    • Listing terms: Cash,Conventional,FHA,VA Loan
    • Exclusions: Ring Doorbell workshop not staying
    • Electric utility on property: Yes
    • Road surface type: Concrete, Paved

    Price history

    DateEventPrice
    7/13/2026Sold$649,999$246/sqft
    Source: Canopy MLS as distributed by MLS GRID #4357204 Report a problem
    5/27/2026Pending sale$649,999$246/sqft
    Source: Canopy MLS as distributed by MLS GRID #4357204 Report a problem
    5/15/2026Price change$649,999-7.1%$246/sqft
    Source: Canopy MLS as distributed by MLS GRID #4357204 Report a problem
    4/8/2026Price change$699,999-3%$265/sqft
    Source: Canopy MLS as distributed by MLS GRID #4357204 Report a problem
    3/22/2026Listed for sale$721,900+14.8%$273/sqft
    Source: Canopy MLS as distributed by MLS GRID #4357204 Report a problem
    8/28/2023Sold$629,000-0.9%$238/sqft
    Source: Canopy MLS as distributed by MLS GRID #4052880 Report a problem
    7/25/2023Pending sale$634,900$240/sqft
    Source: Canopy MLS as distributed by MLS GRID #4052880 Report a problem
    7/23/2023Listed for sale$634,900$240/sqft
    Source: Canopy MLS as distributed by MLS GRID #CAR4052880 Report a problem

    Public tax history

    Tax history is unavailable.

    Neighborhood: 29720

    Nearby schools

    GreatSchools rating
    Get a cash offer in 3 minutes
    Find out how much your home could sell for in as little as 3 minutes with a no-obligation cash offer.
    Estimated market value
    $647,900
    Get a cash offer in 3 minutes
    Find out how much your home could sell for in as little as 3 minutes with a no-obligation cash offer.
    Estimated market value
    $647,900