OPEN HOUSE Friday 11/6 from 4-6pm! Welcome to this beautifully reimagined Cape Cod-style home, where timeless character meets modern comfort! Nestled in a quiet, established neighborhood in the heart of Saraland, this fully remodeled 4-bedroom home sits on approximately half an acre with mature trees and convenient interstate access. A welcoming front porch with herringbone brick detailing sets the tone, while oversized windows and sliding glass doors fill the home with natural light and offer views of the expansive backyard. The floor plan combines open, flowing living areas with the comfort of distinct spaces. The spacious kitchen features shaker-style cabinetry, quartz countertops, stainless steel appliances, and a tile backsplash, plus a breakfast area overlooking both yards and additional breakfast bar seating. A separate formal dining room is perfect for entertaining. The main level offers a primary bedroom, an additional bedroom, and a full bathroom with ensuite and hallway access. A half bath between the kitchen and large garage features a bonus utility-style shower, ideal for washing pets or cleaning up after outdoor projects. Upstairs are two oversized bedrooms, including one with sloped ceilings and a built-in bench, plus a full bathroom and versatile bonus room. Updated vanities, tiled showers, fresh paint, farmhouse-inspired paneling, and LVP and tile flooring throughout create a warm, cohesive feel. Outside, the spacious back deck is ideal for outdoor dining and entertaining, while the expansive backyard offers endless possibilities for your own outdoor retreat. With abundant natural light, flexible living spaces, thoughtful updates, and classic Cape Cod charm, this home is truly something special! Listing agent is related to the sellers.
Active
$379,900
1226 Martha Alleyn Dr, Saraland, AL 36571
4beds
2,609sqft
Single Family Residence, Residential
Built in 1964
0.47 Acres Lot
$264,500 Zestimate®
$146/sqft
$-- HOA
What's special
Large garageFresh paintThoughtful updatesFarmhouse-inspired panelingAdditional breakfast bar seatingUpdated vanitiesTiled showers
- 11 hours
- 119
- 13
Zillow last checked:
Listing updated:
Listed by:
Laura Reeves 251-490-8402,
Coastal Alabama Real Estate
Source: GCMLS,MLS#: 7862753
Facts & features
Interior
Bedrooms & bathrooms
- Bedrooms: 4
- Bathrooms: 3
- Full bathrooms: 2
- 1/2 bathrooms: 1
Heating
- Central
Cooling
- Central Air
Appliances
- Included: Dishwasher, Electric Cooktop, Electric Oven, Range Hood
- Laundry: Main Level
Features
- Entrance Foyer
- Basement: None
- Has fireplace: No
- Fireplace features: None
Interior area
- Total structure area: 2,609
- Total interior livable area: 2,609 sqft
Property
Parking
- Total spaces: 2
- Parking features: Attached, Garage, Garage Faces Front, Level Driveway
- Attached garage spaces: 2
- Has uncovered spaces: Yes
Accessibility
- Accessibility features: None
Features
- Levels: Two
- Patio & porch: Deck, Front Porch
- Exterior features: None
- Pool features: None
- Spa features: None
- Fencing: Chain Link
- Has view: Yes
- Waterfront features: None
Lot
- Size: 0.47 Acres
Details
- Additional structures: None
- Parcel number: 1909322000012
Construction
Type & style
- Home type: SingleFamily
- Architectural style: Cape Cod
- Property subtype: Single Family Residence, Residential
Materials
- Foundation: Pillar/Post/Pier
- Roof: Composition
Condition
- Year built: 1964
Utilities & green energy
- Electric: 220 Volts in Laundry
- Sewer: Public Sewer
- Water: Public
- Utilities for property: Other
Green energy
- Energy efficient items: None
Community & HOA
Community
- Features: None
- Subdivision: Sara Vista
Location
- Region: Saraland
Financial & listing details
- Price per square foot: $146/sqft
- Tax assessed value: $197,900
- Annual tax amount: $2,503
- Date on market: 11/6/2026
- Road surface type: Asphalt
Estimated market value
$264,500
$238,000 - $288,000
$1,669/mo
Price history
| Date | Event | Price |
|---|---|---|
| 11/6/2026 | Listed for sale | $379,900$146/sqft |
Source:  GCMLS #7862753 Report a problem | ||
Public tax history
| Year | Property taxes | Tax assessment |
|---|---|---|
| 2025 | $2,355 +4.1% | $39,580 +4.1% |
| 2024 | $2,262 +4.5% | $38,020 +4.5% |
| 2023 | $2,165 +12.1% | $36,380 +12.1% |
| 2022 | $1,930 +15.6% | $32,440 +15.6% |
| 2021 | $1,670 +99.9% | $28,060 +99.9% |
| 2020 | $835 | $14,040 +7.2% |
| 2019 | -- | $13,100 |
| 2018 | -- | $13,100 |
| 2017 | -- | $13,100 -5.5% |
| 2016 | -- | $13,860 +2.8% |
| 2013 | -- | $13,480 |
Find assessor info on the county website
Monthly payment
Est. payment
Payment breakdown
Explore the cost of this home by adjusting the details. Changes won't be saved.Climate risks
Neighborhood: 36571
Nearby schools
Schools provided by the listing agent
- Elementary: Saraland
- Middle: Saraland/Adams Campus
- High: Saraland
Source: GCMLS. This data may not be complete. We recommend contacting the local school district to confirm school assignments for this home.
- $210,7003 bd2 ba1.5k sqft1222 Martha Alleyn Dr, Saraland, AL 36571Off Market

- $285,4004 bd2 ba1.9k sqft1230 Martha Alleyn Dr, Saraland, AL 36571Off Market
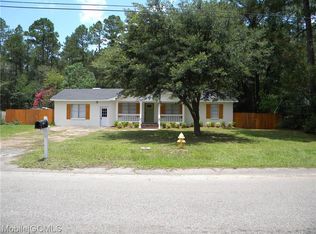
- $198,9003 bd1 ba1.4k sqft1218 Martha Alleyn Dr, Saraland, AL 36571Off Market
- $163,0003 bd0 ba1.1k sqft1300 Martha Alleyn Dr, Saraland, AL 36571Off Market
Similar homes
- $340,0003 bd2 ba1.9k sqft27 Saraland Ave N, Saraland, AL 36571For Sale
 MLS ID #7854081, Danielle Coleman, Exit Allstar Realty. GCMLS
- $490,9005 bd3 ba3.1k sqft3446 Bear Run Blvd, Saraland, AL 36571New Construction
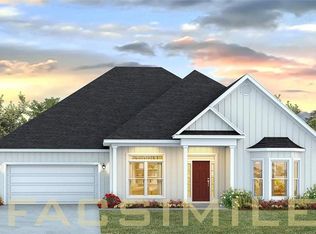 GCMLS
- $410,9004 bd3 ba2.3k sqft3445 Bear Run Blvd, Saraland, AL 36571New Construction
 GCMLS
- $350,0003 bd2 ba1.8k sqft10000 Broughton Rd, Semmes, AL 36575For Sale
 MLS ID #7862915, Ashley Scarbrough, Keller Williams Mobile. GCMLS
