Welcome to this beautifully maintained 3-bedroom, 2-bath home situated at the end of the neighborhood with a private in-ground pool and over 2,000 square feet of living space. The desirable split-bedroom floor plan offers both comfort and functionality. Recent updates include a new roof (October 2021), new pool liner (January 2026), new pool sand filter (November 2022), new gutters (2022), new main electrical breaker (February 2022), new awning (February 2022), updated decks, fresh interior paint, and front yard irrigation. The kitchen features granite countertops, a tile backsplash, pendant lighting, soft-close cabinets, and plenty of workspace for cooking and entertaining. The oversized primary suite is a true retreat with dual vanities, a jetted soaking tub, and a spacious walk-in closet. Step outside to enjoy your own backyard oasis with expansive decking that's great for relaxing by the pool, hosting game days, or enjoying outdoor movie nights with family and friends. Additional features include a storage shed, a 24x16 workshop with 220-volt power, two central heating and air units, and two septic tanks (last serviced February 2022).
Active
$319,000
3361 Sky Terra Dr, Mobile, AL 36618
3beds
2,036sqft
:
Get pre-qualified$1,917/mo
Single Family Residence, Residential
Built in 1976
0.48 Acres Lot
$-- Zestimate®
$157/sqft
$-- HOA
What's special
Private in-ground poolSpacious walk-in closetJetted soaking tubDual vanitiesOversized primary suiteTile backsplashPendant lighting
- 1 day |
- 27 |
- 2 |
Zillow last checked:
Listing updated:
Listed by:
Jeff Jones 251-545-8445,
Keller Williams Mobile
Source: GCMLS,MLS#: 7810929
Facts & features
Interior
Bedrooms & bathrooms
- Bedrooms: 3
- Bathrooms: 2
- Full bathrooms: 2
Heating
- Central, Electric
Cooling
- Ceiling Fan(s), Central Air
Appliances
- Included: Dishwasher, Disposal, Gas Range, Microwave, Refrigerator
- Laundry: Main Level
Features
- Double Vanity, High Speed Internet, Walk-In Closet(s)
- Flooring: Carpet, Ceramic Tile
- Windows: Shutters
- Basement: None
- Has fireplace: Yes
- Fireplace features: Decorative, Master Bedroom
Interior area
- Total structure area: 2,036
- Total interior livable area: 2,036 sqft
Property
Parking
- Parking features: Level Driveway
- Has uncovered spaces: Yes
Accessibility
- Accessibility features: Grip-Accessible Features
Features
- Levels: One
- Patio & porch: Covered, Rear Porch
- Exterior features: Private Yard, Rain Gutters, Storage
- Pool features: In Ground, Vinyl
- Has spa: Yes
- Spa features: None, Bath
- Fencing: Fenced,Wood
- Has view: Yes
- View description: Pool, Trees/Woods
- Has water view: Yes
- Waterfront features: None
Lot
- Size: 0.48 Acres
- Dimensions: 101 x 208 x 100 x 208
- Features: Back Yard, Front Yard, Landscaped, Private
Details
- Additional structures: Shed(s)
- Parcel number: R022309301000009
Construction
Type & style
- Home type: SingleFamily
- Architectural style: Traditional
- Property subtype: Single Family Residence, Residential
Materials
- Brick 3 Sided, HardiPlank Type
- Foundation: Slab
- Roof: Shingle
Condition
- Year built: 1976
Utilities & green energy
- Electric: 110 Volts, 220 Volts
- Sewer: Septic Tank
- Water: Public
- Utilities for property: Cable Available, Electricity Available, Natural Gas Available, Water Available
Green energy
- Energy efficient items: None
Community & HOA
Community
- Features: Near Shopping, Street Lights
- Subdivision: Sky Terra
Location
- Region: Mobile
Financial & listing details
- Price per square foot: $157/sqft
- Tax assessed value: $266,500
- Annual tax amount: $1,226
- Date on market: 7/25/2026
- Electric utility on property: Yes
- Road surface type: Paved
Estimated market value
Not available
Estimated sales range
Not available
Not available
Price history
| Date | Event | Price |
|---|---|---|
| 7/26/2026 | Listed for sale | $319,000+11.9%$157/sqft |
Source:  GCMLS #7810929 Report a problem GCMLS #7810929 Report a problem | ||
| 5/3/2023 | Sold | $285,000-4.4%$140/sqft |
Source:  Baldwin Realtors #341360 Report a problem Baldwin Realtors #341360 Report a problem | ||
| 2/15/2023 | Listed for sale | $298,000$146/sqft |
Source: GCMLS #7169269 Report a problem | ||
| 2/9/2023 | Pending sale | $298,000$146/sqft |
Source: Baldwin Realtors #341360 Report a problem | ||
| 2/1/2023 | Listed for sale | $298,000+38.6%$146/sqft |
Source: GCMLS #7169269 Report a problem | ||
| 4/6/2020 | Sold | $215,000-4.4%$106/sqft |
Source: Baldwin Realtors #294727 Report a problem | ||
| 2/14/2020 | Listed for sale | $225,000+204.1%$111/sqft |
Source: JPAR Coast and County #294727 Report a problem | ||
| 3/9/2011 | Sold | $74,000-2.5%$36/sqft |
Source: Public Record Report a problem | ||
| 1/1/2011 | Price change | $75,900-7.3%$37/sqft |
Source: Coldwell Banker Charles Hayes Real Estate, Inc. #217027 Report a problem | ||
| 12/8/2010 | Price change | $81,900-8.9%$40/sqft |
Source: Coldwell Banker Charles Hayes Real Estate, Inc. #217027 Report a problem | ||
| 11/15/2010 | Price change | $89,900-5.3%$44/sqft |
Source: Coldwell Banker Charles Hayes Real Estate, Inc. #217027 Report a problem | ||
| 9/24/2010 | Price change | $94,900-13.3%$47/sqft |
Source: foreclosure.com Report a problem | ||
| 7/31/2010 | Listed for sale | $109,500+30.4%$54/sqft |
Source: foreclosure.com Report a problem | ||
| 7/7/2010 | Sold | $84,000-37.3%$41/sqft |
Source: Public Record Report a problem | ||
| 6/13/2006 | Sold | $134,000$66/sqft |
Source: Public Record Report a problem | ||
Public tax history
| Year | Property taxes | Tax assessment |
|---|---|---|
| 2025 | $1,226 +2.1% | $26,660 +2% |
| 2024 | $1,201 +20.4% | $26,140 +19.1% |
| 2023 | $997 +5% | $21,940 +4.7% |
| 2022 | $950 +1.9% | $20,960 +1.7% |
| 2021 | $932 +84% | $20,600 +58% |
| 2020 | $507 -5.6% | $13,040 -5.2% |
| 2019 | $537 | $13,760 +13.9% |
| 2018 | $537 +12.1% | $12,080 -2.4% |
| 2017 | $479 | $12,380 -3.1% |
| 2016 | $479 +148.1% | $12,780 -46% |
| 2013 | $193 -18.4% | $23,660 +278% |
| 2003 | $237 | $6,260 |
| 2002 | $237 +10.4% | $6,260 +7.9% |
| 2001 | $214 +12.1% | $5,800 |
| 2000 | $191 | $5,800 |
Find assessor info on the county website
Monthly payment
Est. payment
Payment breakdown
Explore the cost of this home by adjusting the details. Changes won't be saved.Climate risks
Neighborhood: Westavia
Nearby schools
GreatSchools rating
- 3/10Orchard Elementary SchoolGrades: PK-5Distance: 2.6 mi
- 7/10Cl Scarborough Middle SchoolGrades: 6-8Distance: 4.8 mi
- 4/10Mary G Montgomery High SchoolGrades: PK,9-12Distance: 4.2 mi
Schools provided by the listing agent
- Elementary: Orchard
- Middle: CL Scarborough
- High: Mary G Montgomery
Source: GCMLS. This data may not be complete. We recommend contacting the local school district to confirm school assignments for this home.
- $224,3003 bd2 ba1.8k sqft3371 Sky Terra Dr, Mobile, AL 36618Off Market
- $192,200-- bd1 ba1.5k sqft3351 Sky Terra Dr, Mobile, AL 36618Off Market
- $217,7004 bd2 ba2.3k sqft3341 Sky Terra Dr, Mobile, AL 36618Off Market
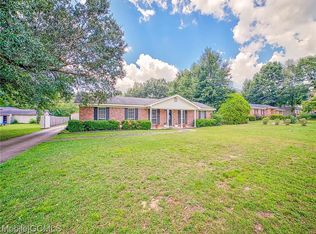
- $200,000-- bd1 ba2k sqft3381 Sky Terra Dr, Mobile, AL 36618Sold
- $62,300-- bd-- ba-- sqft3331 Sky Terra Dr, Mobile, AL 36618Off Market
- $15,0000.57 AcresSky Terra Dr, Mobile, AL 36618Off Market
- $15,0000.57 AcresSky Terra Dr, Mobile, AL 36618Off Market
- $15,0000.57 AcresSky Terra Dr, Mobile, AL 36618Off Market
A local agent can set up tours, give advice and negotiate with sellers.
Similar homes
- $314,9003 bd2 ba2.3k sqft6604 Kings Branch Dr N, Mobile, AL 36618For Sale
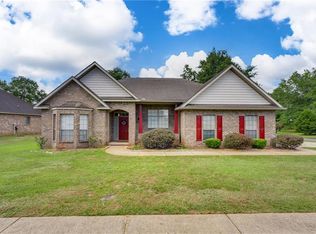 MLS ID #7803015, Nikita Pleasure, IXL Real Estate LLC. GCMLS
 - $--3 bd2 ba1.6k sqft3050 Pinetucky Rd N, Mobile, AL 36618AuctionAuction.com 2
- $325,0003 bd2 ba2k sqft7089 Remington Estates Dr, Mobile, AL 36618For Sale
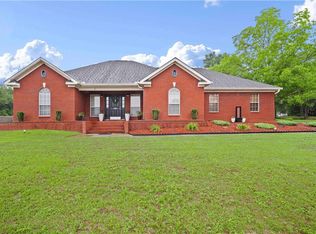 MLS ID #7764511, Frankie Wink, Legendary Realty,LLC. GCMLS
 - $234,0003 bd3 ba1.5k sqft2920 Graham Rd S, Mobile, AL 36618For Sale By Owner

- $335,0004 bd3 ba2.1k sqft6970 Laverne Dr S, Mobile, AL 36618For SaleMLS ID #7797945, Jeff Jones, Keller Williams Mobile. GCMLS
- $349,9004 bd3 ba2.5k sqft3677 Laurel Cherry Ct, Mobile, AL 36618For SaleMLS ID #7804390, John Phillips, Legendary Realty,LLC. GCMLS
- $219,9003 bd2 ba1.4k sqft2901 Pretty Branch Dr E, Mobile, AL 36618For SaleMLS ID #7808972, Melanie Green, Marketvision Real Estate LLC. GCMLS
- $--3 bd2 ba1.6k sqft1362 Reams Dr W, Mobile, AL 36608AuctionServiceLink Auction
- $225,0003 bd2 ba1.4k sqft6871 Charmingdale Dr S, Mobile, AL 36618For SaleMLS ID #7809015, Deeann Lynch, IXL Real Estate-Eastern Shore. GCMLS
- $364,3893 bd3 ba2.9k sqft3350 Roberts Ln, Semmes, AL 36575For SaleMLS ID #7801140, Marcile Sims, Keller Williams Mobile. GCMLS
- $--3 bd3 ba2.8k sqft5415 Overlook Rd, Mobile, AL 36618AuctionXome
- $260,0003 bd2 ba1.4k sqft3750 Ching Dairy Loop Rd E, Mobile, AL 36618For SaleMLS ID #7759972, Luis Torres, IXL Real Estate-Eastern Shore. GCMLS
- $199,0003 bd2 ba1.7k sqft1800 Princeton Woods Dr E, Mobile, AL 36618For SaleMLS ID #7765336, Tisha Davis, IXL Real Estate LLC. GCMLS
- $--4 bd2 ba1.9k sqft1540 Deerwood Dr E, Mobile, AL 36618AuctionAuction.com 2
- $294,0003 bd2 ba2k sqft2810 Schillinger Rd N, Semmes, AL 36575For SaleMLS ID #7804425, Angie Jackson, Hartley Real Estate. GCMLS
- $260,0003 bd2 ba1.6k sqft3560 Eric Dr, Semmes, AL 36575For SaleMLS ID #7810869, Claudia Baker, Foundation First Real Estate. GCMLS
- $210,0003 bd2 ba1.3k sqft1704 Princeton Woods Dr W, Mobile, AL 36618For SaleMLS ID #7807714, Lashawn Bonds-Meyers, Keller Williams Realty Vestavia. GCMLS
- $189,9003 bd2 ba1.4k sqft7020 Moffett Rd, Mobile, AL 36618For SaleMLS ID #7798319, Amber Gray, RE/MAX By The Bay. GCMLS
- $209,9003 bd2 ba1.3k sqft2871 Pinetucky Rd, Mobile, AL 36618For SaleMLS ID #7798466, Cynthia Byrd, Ty Irby Realty & Development. GCMLS
- $--3 bd2 ba1.5k sqft1810 Woodland Hills Ct, Semmes, AL 36575AuctionAuction.com 2
