Enjoy the best of country living with this beautiful home just outside the city limits with no HOA! Built in 2017 and sitting on over 3 acres, this property offers plenty of room to spread out while still being conveniently located near shopping, dining, and everyday necessities. The split-bedroom floor plan provides a comfortable layout with added privacy. Inside, you'll find a cozy wood-burning fireplace insert and new luxury vinyl plank flooring in all bedrooms. The HVAC system was replaced in 2026. The oversized double garage features an insulated garage door, making it perfect for a workshop, hobby space, or additional flex space. Outside, you'll appreciate the 30x20 storage building with lean-to, along with an impressive 24x40 workshop equipped with a heavy-duty car lift. This home is surrounded by mature trees, with expansive acreage that provides plenty of room to enjoy the outdoors. USDA financing may be available, offering 100% financing for qualified buyers. With its combination of space, privacy, and convenient access to town, this property is one you won't want to miss!
Active
$365,000
1058 Hubert Pierce Rd, Mobile, AL 36608
3beds
1,764sqft
Single Family Residence, Residential
Built in 2017
3.2 Acres Lot
$-- Zestimate®
$207/sqft
$-- HOA
What's special
Cozy wood-burning fireplace insertSplit-bedroom floor planSurrounded by mature trees
- 1 day
- 170
- 26
Zillow last checked:
Listing updated:
Listed by:
Jeff Jones 251-545-8445,
Keller Williams Mobile
Source: GCMLS,MLS#: 7864733
Facts & features
Interior
Bedrooms & bathrooms
- Bedrooms: 3
- Bathrooms: 2
- Full bathrooms: 2
Heating
- Central, Heat Pump
Cooling
- Ceiling Fan(s), Central Air
Appliances
- Included: Dishwasher, Electric Range, Electric Water Heater, Microwave, Refrigerator
- Laundry: Laundry Room
Features
- Double Vanity, His and Hers Closets, Walk-In Closet(s)
- Flooring: Ceramic Tile
- Windows: Storm Window(s)
- Basement: None
- Has fireplace: Yes
- Fireplace features: Great Room, Insert, Wood Burning Stove
Interior area
- Total structure area: 1,764
- Total interior livable area: 1,764 sqft
Property
Parking
- Total spaces: 2
- Parking features: Driveway, Garage, Garage Faces Front
- Garage spaces: 2
- Has uncovered spaces: Yes
Accessibility
- Accessibility features: None
Features
- Levels: One
- Patio & porch: Front Porch, Rear Porch
- Exterior features: Rain Gutters, Storage
- Pool features: None
- Spa features: None
- Fencing: None
- Has view: Yes
- View description: Rural, Trees/Woods
- Waterfront features: None
Lot
- Size: 3.2 Acres
- Dimensions: 303 x 460 x 302 x 461
- Features: Back Yard, Front Yard
Details
- Additional structures: Outbuilding, RV/Boat Storage, Shed(s), Workshop
- Parcel number: 2701110002092
Construction
Type & style
- Home type: SingleFamily
- Architectural style: Traditional
- Property subtype: Single Family Residence, Residential
Materials
- Brick
- Foundation: Slab
- Roof: Shingle
Condition
- Year built: 2017
Utilities & green energy
- Electric: 110 Volts, 220 Volts
- Sewer: Septic Tank
- Water: Public
- Utilities for property: Electricity Available, Water Available
Green energy
- Energy efficient items: None
Community & HOA
Community
- Features: None
- Subdivision: Glen Acres
Location
- Region: Mobile
Financial & listing details
- Price per square foot: $207/sqft
- Tax assessed value: $268,600
- Annual tax amount: $1,155
- Date on market: 11/5/2026
- Electric utility on property: Yes
- Road surface type: Asphalt, Paved
Estimated market value
Not available
Estimated sales range
Not available
Not available
Price history
| Date | Event | Price |
|---|---|---|
| 11/5/2026 | Listed for sale | $365,000+21.7%$207/sqft |
Source:  GCMLS #7864733 Report a problem | ||
| 10/2/2024 | Sold | $300,000$170/sqft |
Source: Public Record Report a problem | ||
| 8/9/2024 | Listed for sale | $300,000+903.3%$170/sqft |
Source: GCMLS #7431655 Report a problem | ||
| 7/1/2016 | Listing removed | $29,900+10.7%$17/sqft |
Source: EXIT REALTY LYON & ASSOCIATES #521490 Report a problem | ||
| 10/16/2015 | Sold | $27,000-9.7%$15/sqft |
Source:  Baldwin Realtors #205210 Report a problem | ||
| 10/5/2015 | Listed for sale | $29,900-23.1%$17/sqft |
Source: EXIT REALTY LYON & ASSOCIATES #521490 Report a problem | ||
| 1/21/2015 | Listed for sale | $38,900$22/sqft |
Source: Realty South - Mobile #205210 Report a problem | ||
| 7/22/2014 | Listing removed | $38,900$22/sqft |
Source: Realty South Orange Beach #205210 Report a problem | ||
| 4/29/2012 | Listed for sale | $38,900-2.8%$22/sqft |
Source: Realty South Orange Beach #205210 Report a problem | ||
| 9/5/2007 | Sold | $40,000$23/sqft |
Source: Public Record Report a problem | ||
Public tax history
| Year | Property taxes | Tax assessment |
|---|---|---|
| 2025 | $1,088 +3.7% | $26,880 +16.8% |
| 2024 | $1,049 +6.7% | $23,020 +6.3% |
| 2023 | $984 -1% | $21,660 -0.9% |
| 2022 | $993 -1% | $21,860 -0.9% |
| 2021 | $1,003 +4.7% | $22,060 +4.4% |
| 2020 | $958 +9.7% | $21,140 +9% |
| 2019 | $874 | $19,400 -50.4% |
| 2018 | $874 +142.8% | $39,120 +427.2% |
| 2017 | $360 | $7,420 -15.3% |
| 2016 | $360 -15.7% | $8,760 +0.9% |
| 2013 | $427 | $8,680 |
Find assessor info on the county website
Monthly payment
Est. payment
Payment breakdown
Explore the cost of this home by adjusting the details. Changes won't be saved.Climate risks
Neighborhood: Glen Acres
Nearby schools
Schools provided by the listing agent
- Elementary: Elsie Collier
- Middle: Bernice J Causey
- High: Baker
Source: GCMLS. This data may not be complete. We recommend contacting the local school district to confirm school assignments for this home.
Similar homes
- $335,0004 bd2 ba1.8k sqft10050 Tanner Williams Rd, Mobile, AL 36608For Sale
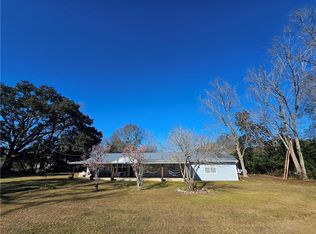 MLS ID #7706994, Luis Torres, IXL Real Estate-Eastern Shore. GCMLS
- $325,0003 bd2 ba2.2k sqft6950 Old Shell Rd, Mobile, AL 36608For Sale
 MLS ID #7848941, Stacey Head, Sam Winter and Company, Inc. GCMLS
- $459,0003 bd2 ba1.7k sqft201 Eliza Jordan Rd S, Mobile, AL 36608For Sale
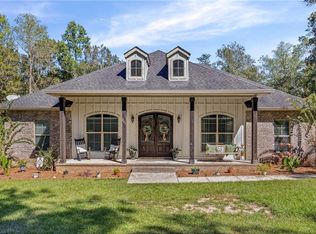 MLS ID #7847120, Rachel Hamerlinck, Wellhouse Real Estate West LLC. GCMLS
- $376,9004 bd3 ba2.3k sqft10270 Heirloom Rd S, Mobile, AL 36608New Construction
 DR Horton
