Welcome home to 2059 Laurel Oak Court! This charming 3-bedroom, 2-bath cottage is tucked away in a quiet West Mobile neighborhood and offers a comfortable, easy-living floor plan. Inside, you'll find raised ceilings, a cozy fireplace, split bedrooms, and a kitchen with plenty of room to gather. Step outside to the fenced backyard—ready for grilling, relaxing, or a little Southern porch-sittin'. Conveniently located near shopping, dining, and everyday necessities. Come take a look and see what makes this one feel like home! *THE LISTING BROKER MAKES NO REPRESENTATION TO THE ACCURACY OF SQUARE FOOTAGE OR LOT DIMENSIONS. ANY AND ALL UPDATES ARE PER SELLER.BUYER(S)OR BUYERS AGENT TO VERIFY ANY AND ALL INFORMATION THAT THEY DEEM IS IMPORTANT TO THEM.**
Active
$180,000
2059 Laurel Oak Ct, Mobile, AL 36695
3beds
1,184sqft
Single Family Residence, Residential
Built in 1997
4,717 Square Feet Lot
$-- Zestimate®
$152/sqft
$-- HOA
What's special
- 2 days |
- 871 |
- 98 |
Likely to sell faster than
Zillow last checked:
Listing updated:
Listed by:
Brandalinn Carney 251-214-2694,
McCarron Real Estate
Source: GCMLS,MLS#: 7816078
Facts & features
Interior
Bedrooms & bathrooms
- Bedrooms: 3
- Bathrooms: 2
- Full bathrooms: 2
Heating
- Central
Cooling
- Ceiling Fan(s), Central Air
Appliances
- Included: Dishwasher, Electric Oven, Electric Range, Gas Water Heater, Microwave, Refrigerator
- Laundry: Laundry Room
Features
- Walk-In Closet(s)
- Flooring: Carpet, Ceramic Tile, Laminate
- Basement: None
- Has fireplace: Yes
- Fireplace features: Gas Log
Interior area
- Total structure area: 1,184
- Total interior livable area: 1,184 sqft
Video & virtual tour
Property
Parking
- Total spaces: 2
- Parking features: Driveway
- Has uncovered spaces: Yes
Accessibility
- Accessibility features: None
Features
- Levels: One
- Patio & porch: Front Porch, Rear Porch
- Exterior features: Storage
- Pool features: None
- Spa features: None
- Fencing: Back Yard
- Has view: Yes
- Waterfront features: None
Lot
- Size: 4,717 Square Feet
- Features: Back Yard, Front Yard
Details
- Additional structures: None
- Parcel number: 2707350000059033
Construction
Type & style
- Home type: SingleFamily
- Architectural style: Cottage
- Property subtype: Single Family Residence, Residential
Materials
- Vinyl Siding
- Foundation: Slab
- Roof: Shingle
Condition
- Year built: 1997
Utilities & green energy
- Electric: None
- Sewer: Public Sewer
- Water: Public
- Utilities for property: Electricity Available, Natural Gas Available, Sewer Available, Water Available
Green energy
- Energy efficient items: None
Community & HOA
Community
- Features: None
- Subdivision: Oak Forest
HOA
- Has HOA: Yes
Location
- Region: Mobile
Financial & listing details
- Price per square foot: $152/sqft
- Tax assessed value: $174,800
- Annual tax amount: $781
- Date on market: 8/13/2026
- Electric utility on property: Yes
- Road surface type: Paved
Estimated market value
Not available
Estimated sales range
Not available
Not available
Price history
| Date | Event | Price |
|---|---|---|
| 8/13/2026 | Listed for sale | $180,000-4.8%$152/sqft |
Source:  GCMLS #7816078 Report a problem GCMLS #7816078 Report a problem | ||
| 5/22/2024 | Sold | $189,000+5.5%$160/sqft |
Source: Public Record Report a problem | ||
| 4/10/2024 | Listed for sale | $179,199+53.2%$151/sqft |
Source: GCMLS #7366488 Report a problem | ||
| 3/22/2019 | Sold | $117,000-2.1%$99/sqft |
Source:  Baldwin Realtors #279706 Report a problem Baldwin Realtors #279706 Report a problem | ||
| 2/14/2019 | Listed for sale | $119,500+25.8%$101/sqft |
Source: Coldwell Banker Charles Hayes RE #279706 Report a problem | ||
| 6/23/2016 | Sold | $95,000-4.9%$80/sqft |
Source: Public Record Report a problem | ||
| 4/27/2016 | Listed for sale | $99,900+21.8%$84/sqft |
Source: Re/Max Select #532314 Report a problem | ||
| 10/17/2013 | Sold | $82,000-8.8%$69/sqft |
Source: Public Record Report a problem | ||
| 7/24/2013 | Listed for sale | $89,900-44%$76/sqft |
Source: PORT CITY REALTY Report a problem | ||
| 5/3/2013 | Sold | $160,412$135/sqft |
Source: Public Record Report a problem | ||
Public tax history
| Year | Property taxes | Tax assessment |
|---|---|---|
| 2025 | $781 +15.7% | $17,480 +14.2% |
| 2024 | $675 +22.1% | $15,300 +19.7% |
| 2023 | $553 +5.9% | $12,780 +5.3% |
| 2022 | $522 +10.2% | $12,140 +9% |
| 2021 | $473 -1% | $11,140 -0.9% |
| 2020 | $478 +22.9% | $11,240 +19.6% |
| 2019 | $389 | $9,400 -0.4% |
| 2018 | $389 -2.7% | $9,440 -1.9% |
| 2017 | $400 | $9,620 -1.8% |
| 2016 | $400 -19.5% | $9,800 -14% |
| 2013 | $497 -3.4% | $11,400 -4.8% |
| 2010 | $514 +74.9% | $11,980 +61% |
| 2001 | $294 +11.3% | $7,440 |
| 2000 | $264 | $7,440 |
Find assessor info on the county website
Monthly payment
Est. payment
Payment breakdown
Explore the cost of this home by adjusting the details. Changes won't be saved.Climate risks
Neighborhood: Yorkwood
Nearby schools
GreatSchools rating
- 4/10O'rourke Elementary SchoolGrades: PK-5Distance: 0.8 mi
- 9/10Bernice J Causey Middle SchoolGrades: 6-8Distance: 0.7 mi
- 7/10Baker High SchoolGrades: 9-12Distance: 1.6 mi
Schools provided by the listing agent
- Elementary: O'Rourke
- Middle: Bernice J Causey
- High: Baker
Source: GCMLS. This data may not be complete. We recommend contacting the local school district to confirm school assignments for this home.
- $159,5002 bd2 ba1k sqft2051 Laurel Oak Ct, Mobile, AL 36695Off Market
- $201,1003 bd3 ba1.3k sqft2061 Laurel Oak Ct, Mobile, AL 36695Off Market
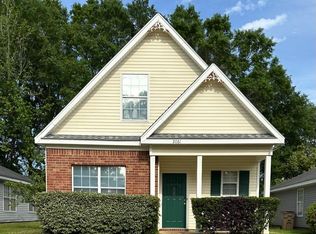
- $216,2003 bd3 ba1.5k sqft2049 Laurel Oak Ct, Mobile, AL 36695Off Market

- $181,4003 bd2 ba1.1k sqft2044 Post Oak Ct, Mobile, AL 36695Off Market

- $215,5003 bd2 ba1.3k sqft2052 Post Oak Ct, Mobile, AL 36695Off Market
- $170,4003 bd2 ba1.2k sqft2069 Laurel Oak Ct, Mobile, AL 36695Off Market
- $180,9003 bd2 ba1.1k sqft2041 Laurel Oak Ct, Mobile, AL 36695Off Market
- $191,9003 bd2 ba1.2k sqft2042 Post Oak Ct, Mobile, AL 36695Off Market
A local agent can set up tours, give advice and negotiate with sellers.
Similar homes
- $153,9003 bd2 ba1.2k sqft917 Dawes Rd, Mobile, AL 36695For Sale
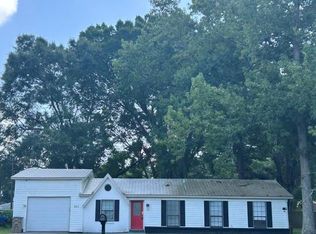 MLS ID #7821681, Judy French, RE/MAX Partners. GCMLS
 - $219,9503 bd2 ba1.2k sqft751 Dawes Service Rd, Mobile, AL 36695For Sale
 MLS ID #7821302, Chad Nassar, IXL Real Estate LLC. GCMLS
 - $189,0003 bd2 ba1.2k sqft8550 Desert Oak Ct, Mobile, AL 36695For Sale
 MLS ID #7779442, Dowartha Davis, Property Realty Inc. GCMLS
 - $178,8003 bd2 ba1.5k sqft9424 Johnson Rd S, Mobile, AL 36695For Sale
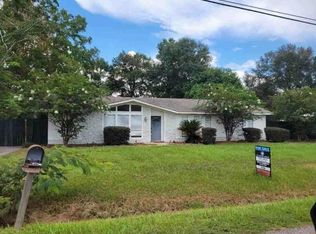 Hubzu
Hubzu - $232,0003 bd2 ba1.4k sqft3014 Olde Gate Rd, Mobile, AL 36695For SaleMLS ID #7821940, Sara Guntharp, Real Estate Store. GCMLS
- $214,9003 bd2 ba1.2k sqft9621 Misty Leaf Dr N, Mobile, AL 36695For SaleMLS ID #7819247, Marcile Sims, Keller Williams Mobile. GCMLS
- $--3 bd2 ba1.4k sqft4600 Rose Hill Dr, Mobile, AL 36619AuctionAuction.com 2
- $190,0003 bd2 ba1.2k sqft1805 Spring Brook Ct, Mobile, AL 36609For SaleMLS ID #7821737, Stacie Mcdonald, Real Estate Store. GCMLS
- $174,9003 bd1 ba1k sqft2905 McFarland Rd #F, Mobile, AL 36695For SaleMLS ID #7800720, Abby Stimpson, Blue Heron Realty. GCMLS
- $199,9003 bd2 ba1.4k sqft(Undisclosed Address), Mobile, AL 36619For SaleMLS ID #7819983, Terri Baker, Cooper & Co Inc.. GCMLS
- $184,9003 bd2 ba1.3k sqft1030 Hamilton Bridges Dr E, Mobile, AL 36695For SaleMLS ID #7720230, Melanie Green, Marketvision Real Estate LLC. GCMLS
- $184,9003 bd2 ba1.5k sqft383 Park Ave S, Mobile, AL 36695For SaleMLS ID #7794849, Casady Johnson, Rezults Real Estate Services LLC -Mobile. GCMLS
- $199,5003 bd2 ba1.3k sqft970 Hamilton Bridges Dr W, Mobile, AL 36695For SaleMLS ID #7798039, Cynthia Schuhmann, Cooper & Co Inc. - Cooper. GCMLS
- $185,9953 bd2 ba1.1k sqft812 Willow Bridge Dr W, Mobile, AL 36695For SaleMLS ID #7794750, Cynthia Schuhmann, Cooper & Co Inc. - Cooper. GCMLS
- $215,0003 bd2 ba1.5k sqft8070 Bonanza Dr, Mobile, AL 36695For SaleMLS ID #7807763, Alexandra Matheson, Eluxe Realty Group LLC. GCMLS
- $229,9003 bd3 ba1.3k sqft6433- Cedar Bend Ct, Mobile, AL 36608For SaleMLS ID #7820309, Paul Carter, Paul Carter Agency. GCMLS
- $219,0003 bd2 ba1.3k sqft3028 Bungalow Ct S, Mobile, AL 36695For SaleMLS ID #7805190, Jeff Jones, Keller Williams Mobile. GCMLS
- $227,5003 bd2 ba1.3k sqft2863 Cottage Glenn Dr E, Mobile, AL 36695For SaleMLS ID #7810308, Jill Lyon, Wellhouse Real Estate LLC - Mobile. GCMLS
- $265,9003 bd2 ba1.7k sqft2125 Willow Oak Dr, Mobile, AL 36695For SaleMLS ID #7799993, Denise Miner, Phoenix Properties Real Estate Group LLC. GCMLS
- $220,0003 bd2 ba1.4k sqft8231 Pinebough Ave, Mobile, AL 36695For SaleMLS ID #7766074, Frankie Wink, Legendary Realty,LLC. GCMLS
