Welcome to 120 W South Street, an inviting single-story ranch home offering efficient and accessible living in Princeville. Inside, the light-filled main level features a sun-drenched living room with an open atmosphere. The functional kitchen offers crisp cabinetry and generous counter space, ideal for daily meal preparation. Two comfortable bedrooms and a full bathroom complete the primary layout, providing an easy-maintenance floor plan throughout. Outside, enjoy a private backyard perfect for outdoor relaxation, along with a one-stall detached garage providing covered parking and extra storage capability. Conveniently located near local dining, central Princeville amenities, and Stevens Square Park, this address offers easy access to Route 91 for a straightforward commute throughout the Peoria metro area. Experience a fantastic combination of practical design, solid construction, and local convenience.
For sale
$125,000
120 W South St, Princeville, IL 61559
2beds
1,510sqft
Single Family Residence, Residential
Built in 1940
8,712 Square Feet Lot
$131,300 Zestimate®
$83/sqft
$-- HOA
What's special
Two comfortable bedroomsFunctional kitchenEasy-maintenance floor planGenerous counter spaceCrisp cabinetryOpen atmosphereLight-filled main level
- 1 day
- 159
- 11
Zillow last checked:
Listing updated:
Listed by:
Adam J Merrick homes@adammerrick.com,
Adam Merrick Real Estate,
Derek Tipsword,
Adam Merrick Real Estate
Source: RMLS Alliance as distributed by MLS GRID,MLS#: PA1271232 Originating MLS: Peoria Area Association of Realtors
Facts & features
Interior
Bedrooms & bathrooms
- Bedrooms: 2
- Bathrooms: 1
- Full bathrooms: 1
Bedroom 1
- Level: Main
- Dimensions: 13ft 2in x 12ft 8in
Bedroom 2
- Level: Main
- Dimensions: 15ft 2in x 11ft 1in
Other
- Level: Main
- Dimensions: 15ft 1in x 10ft 2in
Other
- Area: 0
Kitchen
- Level: Main
- Dimensions: 18ft 4in x 15ft 3in
Laundry
- Level: Main
- Dimensions: 7ft 8in x 7ft 2in
Living room
- Level: Main
- Dimensions: 24ft 2in x 14ft 4in
Main level
- Area: 1510
Heating
- Forced Air
Cooling
- Central Air
Appliances
- Included: Dishwasher, Range Hood, Range, Refrigerator, Gas Water Heater
Features
- Basement: Cellar,Partial,Unfinished
- Number of fireplaces: 1
- Fireplace features: Living Room, Wood Burning
Interior area
- Total structure area: 1,510
- Total interior livable area: 1,510 sqft
Property
Parking
- Total spaces: 1
- Parking features: Detached
- Garage spaces: 1
- Details: Number Of Garage Remotes: 0
Features
- Patio & porch: Patio, Porch
Lot
- Size: 8,712 Square Feet
- Dimensions: 66 x 155
- Features: Corner Lot, Level
Details
- Parcel number: 0224231006
Construction
Type & style
- Home type: SingleFamily
- Architectural style: Ranch
- Property subtype: Single Family Residence, Residential
Materials
- Frame, Vinyl Siding
- Foundation: Block, Slab
- Roof: Shingle
Condition
- New construction: No
- Year built: 1940
Utilities & green energy
- Sewer: Public Sewer
- Water: Public
Community & HOA
Community
- Subdivision: Village of Princeville
Location
- Region: Princeville
Financial & listing details
- Price per square foot: $83/sqft
- Tax assessed value: $94,050
- Annual tax amount: $2,382
- Date on market: 10/22/2026
- Cumulative days on market: 2 days
- Road surface type: Paved
Estimated market value
$131,300
$119,000 - $143,000
$1,224/mo
Price history
| Date | Event | Price |
|---|---|---|
| 10/22/2026 | Listed for sale | $125,000+35.9%$83/sqft |
Source:  RMLS Alliance as distributed by MLS GRID #PA1271232 Report a problem | ||
| 6/25/2020 | Sold | $92,000-2.5%$61/sqft |
Source: RMLS Alliance as distributed by MLS GRID #PA1213504 Report a problem | ||
| 5/18/2020 | Pending sale | $94,400$63/sqft |
Source: EXP Realty, LLC #PA1213504 Report a problem | ||
| 5/11/2020 | Price change | $94,400+1.6%$63/sqft |
Source: EXP Realty, LLC #PA1213504 Report a problem | ||
| 4/11/2020 | Pending sale | $92,900$62/sqft |
Source: eXp Realty #PA1213504 Report a problem | ||
| 3/18/2020 | Price change | $92,900-2.1%$62/sqft |
Source: eXp Realty #PA1213504 Report a problem | ||
| 12/13/2019 | Price change | $94,900-1.7%$63/sqft |
Source: Adam Merrick Real Estate #PA1211188 Report a problem | ||
| 11/19/2019 | Price change | $96,500+2.1%$64/sqft |
Source: Owner Report a problem | ||
| 11/13/2019 | Listed for sale | $94,500-0.5%$63/sqft |
Source: Owner Report a problem | ||
| 6/29/2007 | Sold | $95,000+33.8%$63/sqft |
Source: Public Record Report a problem | ||
| 9/17/1999 | Sold | $71,000$47/sqft |
Source: Public Record Report a problem | ||
Public tax history
| Year | Property taxes | Tax assessment |
|---|---|---|
| 2025 | $2,382 +7.4% | $31,350 +6% |
| 2024 | $2,218 +9.8% | $29,570 +8% |
| 2023 | $2,020 -11.7% | $27,380 -8.8% |
| 2022 | $2,288 -2.9% | $30,010 -2% |
| 2021 | $2,355 -17.5% | $30,620 +2% |
| 2020 | $2,855 -7.9% | $30,020 -9.6% |
| 2019 | $3,101 +0% | $33,210 0% |
| 2018 | $3,101 -3.1% | $33,220 |
| 2017 | $3,202 -0.9% | $33,220 +1% |
| 2016 | $3,230 +23.6% | $32,890 +1% |
| 2015 | $2,613 +3% | $32,560 +1.8% |
| 2014 | $2,536 +10.9% | $31,980 +2.5% |
| 2013 | $2,286 +2% | $31,200 -1.1% |
| 2011 | $2,241 -12.5% | $31,540 -11% |
| 2010 | $2,561 +1.6% | $35,450 +2% |
| 2009 | $2,522 +8.3% | $34,750 +7% |
| 2008 | $2,329 +16.7% | $32,470 +12.8% |
| 2007 | $1,996 +4.1% | $28,780 +3.9% |
| 2006 | $1,917 +6.2% | $27,710 +2.6% |
| 2005 | $1,806 +133.3% | $27,000 +50.3% |
| 1998 | $774 | $17,970 |
Find assessor info on the county website
Monthly payment
Est. payment
Payment breakdown
Explore the cost of this home by adjusting the details. Changes won't be saved.Climate risks
Neighborhood: Monica
Nearby schools
Schools provided by the listing agent
- High: Princeville
Source: RMLS Alliance as distributed by MLS GRID. This data may not be complete. We recommend contacting the local school district to confirm school assignments for this home.
Similar homes
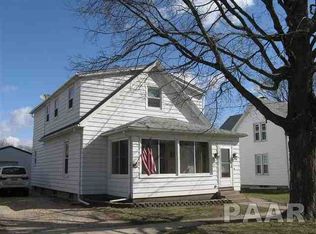
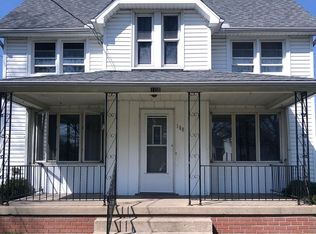
- $131,9002 bd2 ba1.3k sqft36 County Road 350 N, Edelstein, IL 61526For Sale

 MLS ID #PA1271063, Rich Gillespie, RE/MAX Traders Unlimited. RMLS Alliance as distributed by MLS GRID
- $139,9003 bd1 ba2k sqft120 E Van Buren St, Brimfield, IL 61517For Sale
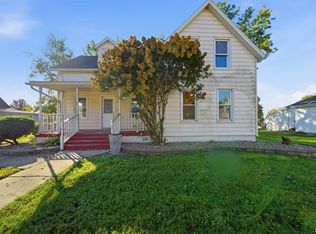 MLS ID #PA1271231, Adam J Merrick, Adam Merrick Real Estate. RMLS Alliance as distributed by MLS GRID
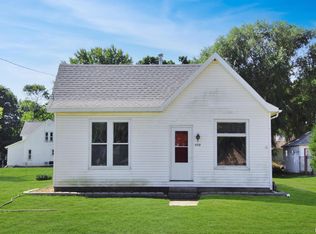
- $100,0004 bd2 ba1.7k sqft500 N 7th St, Wyoming, IL 61491For Sale
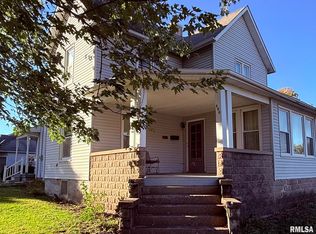 MLS ID #PA1271153, Rhonda R McGath, eXp Realty. RMLS Alliance as distributed by MLS GRID
- $--3 bd2 ba1.4k sqft1215 N Jones Cir, Peoria, IL 61604Auction
 Auction.com 2
- $150,0003 bd1 ba1k sqft1506 E Valley Shore Dr, Peoria, IL 61615For SaleMLS ID #PA1271172, Adam J Merrick, Adam Merrick Real Estate. RMLS Alliance as distributed by MLS GRID
- $119,9003 bd1 ba869 sqft1419 E Marietta Ave, Peoria Heights, IL 61616For SaleMLS ID #PA1271155, Emily Jones, RE/MAX Traders Unlimited. RMLS Alliance as distributed by MLS GRID
- $99,9003 bd1 ba1.2k sqft1201 W Gilbert Ave, Peoria, IL 61604For SaleMLS ID #PA1271177, Adam J Merrick, Adam Merrick Real Estate. RMLS Alliance as distributed by MLS GRID
- $139,2502 bd2 ba1.2k sqft8201 Township Road 1800 E, Wyoming, IL 61491For SaleMLS ID #PA1269873, Pam J Skehan, Jim Maloof Realty, Inc.. RMLS Alliance as distributed by MLS GRID
- $174,9003 bd1 ba1.4k sqft7826 W Route 150, Edwards, IL 61528For SaleMLS ID #PA1271233, Adam J Merrick, Adam Merrick Real Estate. RMLS Alliance as distributed by MLS GRID
- $124,9002 bd1 ba912 sqft5320 N Plaza Dr, Peoria, IL 61614For SaleMLS ID #PA1270987, Adam J Merrick, Adam Merrick Real Estate. RMLS Alliance as distributed by MLS GRID
- $128,0003 bd2 ba1.1k sqft2917 N Victoria Ave, Peoria, IL 61604For SaleMLS ID #PA1271077, Jenna Manbeck, eXp Realty. RMLS Alliance as distributed by MLS GRID
- $139,5003 bd1 ba1.6k sqft520 N 6th St, Wyoming, IL 61491For SaleMLS ID #PA1267554, Kim Ely, RE/MAX Traders Unlimited. RMLS Alliance as distributed by MLS GRID
- $125,0003 bd2 ba1.6k sqft409 W Glen Ave, Peoria, IL 61614For SaleMLS ID #PA1270798, Bryson Smith, Keller Williams Premier Realty. RMLS Alliance as distributed by MLS GRID
- $114,9002 bd2 ba934 sqft2809 W Scenic Dr, Peoria, IL 61615For SaleMLS ID #PA1270945, Scott E Rodgers, RE/MAX Traders Unlimited. RMLS Alliance as distributed by MLS GRID
