***VRM*** Seller will entertain offers between $199,000-$215,000. LOCATION, LOCATION, LOCATION! Rare find in Springhill! Situated on an expansive 1-acre lot on the edge of sought-after Country Club Estates, this adorable 3-bedroom, 1-bathroom cottage is centrally located to the University of South Alabama, shopping, and restaurants. This home offers immediate peace of mind with a brand new HVAC system with 10 year parts and 5 year labor warranty. Enter the home into the cozy living room, featuring abundant natural light and gorgeous original wood flooring. At the rear of the home, the eat-in kitchen provides a view into the dining room and access to the back patio, perfect for entertaining. To the left of the home are 3 generously sized bedrooms featuring hardwood flooring, as well as a hall bathroom. Outside, you will enjoy the fenced-in back yard, which offers privacy and plenty of room to expand. This home will not last long at this price! Call your favorite agent for a private showing today! Buyer or buyer's agent to verify all pertinent information.
Active
$199,215
169 Sunset Dr E, Mobile, AL 36608
3beds
1,080sqft
Single Family Residence, Residential
Built in 1980
1 Acres Lot
$138,300 Zestimate®
$184/sqft
$-- HOA
What's special
Eat-in kitchenGenerously sized bedroomsAbundant natural lightGorgeous original wood flooringHardwood flooring
- 3 days |
- 265 |
- 5 |
Likely to sell faster than
Zillow last checked:
Listing updated:
Listed by:
Jacob Jordan 251-366-5402,
Beck Properties Real Estate
Source: GCMLS,MLS#: 7820427
Facts & features
Interior
Bedrooms & bathrooms
- Bedrooms: 3
- Bathrooms: 1
- Full bathrooms: 1
Heating
- Central
Cooling
- Central Air
Appliances
- Included: Dishwasher
- Laundry: In Kitchen
Features
- Other
- Flooring: Ceramic Tile, Hardwood
- Basement: None
- Has fireplace: No
- Fireplace features: None
Interior area
- Total structure area: 1,080
- Total interior livable area: 1,080 sqft
Video & virtual tour
Property
Parking
- Total spaces: 1
- Parking features: Carport
- Carport spaces: 1
Accessibility
- Accessibility features: None
Features
- Levels: One
- Patio & porch: Front Porch
- Exterior features: Private Yard
- Pool features: None
- Spa features: None
- Fencing: Back Yard
- Has view: Yes
- View description: Other
- Waterfront features: None
Lot
- Size: 1 Acres
- Features: Back Yard
Details
- Additional structures: None
- Parcel number: 2805223001019
Construction
Type & style
- Home type: SingleFamily
- Architectural style: Traditional
- Property subtype: Single Family Residence, Residential
Materials
- Brick
- Foundation: Slab
- Roof: Shingle
Condition
- Year built: 1980
Utilities & green energy
- Electric: 220 Volts
- Sewer: Public Sewer
- Water: Public
- Utilities for property: Cable Available, Electricity Available
Green energy
- Energy efficient items: None
Community & HOA
Community
- Features: None
- Subdivision: Sunset Hills
Location
- Region: Mobile
Financial & listing details
- Price per square foot: $184/sqft
- Tax assessed value: $113,700
- Annual tax amount: $656
- Date on market: 8/12/2026
- Electric utility on property: Yes
- Road surface type: Asphalt
Estimated market value
$138,300
$108,000 - $167,000
$1,414/mo
Price history
| Date | Event | Price |
|---|---|---|
| 8/12/2026 | Listed for sale | $199,215$184/sqft |
Source:  GCMLS #7820427 Report a problem GCMLS #7820427 Report a problem | ||
Public tax history
| Year | Property taxes | Tax assessment |
|---|---|---|
| 2025 | $656 +4% | $11,380 +3.6% |
| 2024 | $630 +13.2% | $10,980 +11.8% |
| 2023 | $557 +18.7% | $9,820 +16.4% |
| 2022 | $469 +7.6% | $8,440 +6.6% |
| 2021 | $436 | $7,920 |
| 2020 | $436 +2.4% | $7,920 +2.1% |
| 2019 | $426 -2.3% | $7,760 +14.8% |
| 2018 | $436 +22.4% | $6,760 +1.5% |
| 2017 | $356 | $6,660 +5.4% |
| 2016 | $356 -11.7% | $6,320 -13.2% |
| 2013 | $403 | $7,280 |
Find assessor info on the county website
Monthly payment
Est. payment
Payment breakdown
Explore the cost of this home by adjusting the details. Changes won't be saved.Climate risks
Neighborhood: Country Club
Nearby schools
GreatSchools rating
- 5/10Er Dickson Elementary SchoolGrades: PK-5Distance: 0.2 mi
- 7/10Cl Scarborough Middle SchoolGrades: 6-8Distance: 3.5 mi
- NAMurphy High SchoolGrades: 10-12Distance: 4.7 mi
Schools provided by the listing agent
- Elementary: ER Dickson
- Middle: CL Scarborough
- High: Murphy
Source: GCMLS. This data may not be complete. We recommend contacting the local school district to confirm school assignments for this home.
- $201,6002 bd1 ba1.5k sqft165 Sunset Dr E, Mobile, AL 36608Off Market
- $277,8004 bd2 ba2.1k sqft173 Sunset Dr E, Mobile, AL 36608Off Market
- $887,1003 bd4 ba3k sqft232 Rochester Rd, Mobile, AL 36608Off Market
- $146,500-- bd1 ba1k sqft177 Sunset Dr E, Mobile, AL 36608Off Market
- $222,8003 bd2 ba1.6k sqft162 Sunset Dr E, Mobile, AL 36608Off Market
- $172,2004 bd2 ba1.7k sqft161 Sunset Dr E, Mobile, AL 36608Off Market
- $184,300-- bd0 ba1.5k sqft166 Sunset Dr E, Mobile, AL 36608Off Market
- $159,6003 bd1 ba1k sqft158 Sunset Dr E, Mobile, AL 36608Off Market
A local agent can set up tours, give advice and negotiate with sellers.
Similar homes
- $229,9003 bd3 ba1.3k sqft6433- Cedar Bend Ct, Mobile, AL 36608For Sale
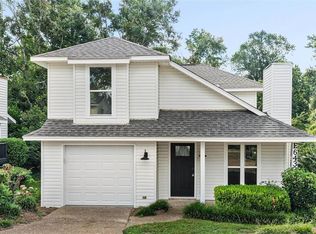 MLS ID #7820309, Paul Carter, Paul Carter Agency. GCMLS
 - $--3 bd2 ba1.2k sqft858 Vista View Dr, Mobile, AL 36608Auction
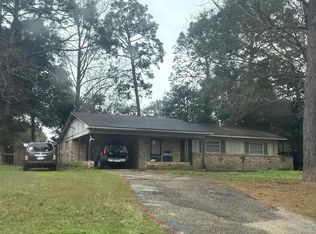 ServiceLink Auction
 - $190,0003 bd2 ba1.2k sqft1805 Spring Brook Ct, Mobile, AL 36609For Sale
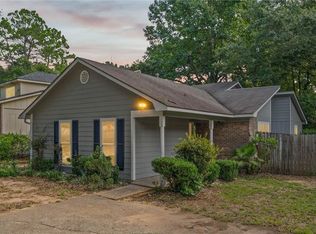 MLS ID #7821737, Stacie Mcdonald, Real Estate Store. GCMLS
 - $214,0003 bd2 ba1.5k sqft115 General Bullard Ave, Mobile, AL 36608For Sale
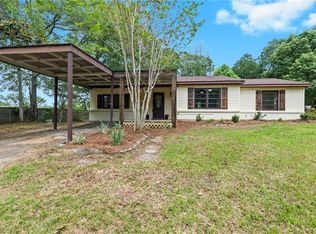 MLS ID #7810690, Maura Mcgraw, Waters Edge Realty. GCMLS
 - $179,1893 bd2 ba1.4k sqft3621 Heritage Dr N, Mobile, AL 36609For SaleMLS ID #7821730, Denise Mcmichael-Wiseman, Rezults Real Estate Services LLC. GCMLS
- $207,0003 bd2 ba1.3k sqft5117 Border Dr N, Mobile, AL 36608For SaleMLS ID #7804003, Haley Fuqua, Cooper & Co Inc. -North Mobile. GCMLS
- $220,0003 bd2 ba1.3k sqft958 Schaub Ave, Mobile, AL 36609For SaleMLS ID #7819367, Ryan Cummings, eXp The Cummings Company LLC. GCMLS
- $199,0004 bd2 ba1.3k sqft902 Memory Ln, Mobile, AL 36608For SaleMLS ID #7811731, Alex Flowers, IXL Real Estate LLC. GCMLS
- $135,0003 bd1 ba864 sqft6550 Athey Ct, Mobile, AL 36608For SaleMLS ID #7798936, Lashey Williams, IXL Real Estate LLC. GCMLS
- $194,0004 bd2 ba1.4k sqft60 Oak St, Mobile, AL 36608For SaleMLS ID #7771429, Terrence Mixon, Cooper & Co Inc. -North Mobile. GCMLS
- $154,9003 bd1 ba1.2k sqft5108 Garland St N, Mobile, AL 36618For SaleMLS ID #7820818, Chrissi Moore, Roberts Brothers West. GCMLS
- $164,9003 bd2 ba1.5k sqft1465 Mamie Dr, Mobile, AL 36618For SaleMLS ID #7820755, Chrissi Moore, Roberts Brothers West. GCMLS
- $144,9003 bd1 ba1k sqft458 Yevonne Curv E, Mobile, AL 36609For SaleMLS ID #7820915, Chrissi Moore, Roberts Brothers West. GCMLS
- $179,9004 bd2 ba1.4k sqft1469 Mamie Dr, Mobile, AL 36618For SaleMLS ID #7820724, Chrissi Moore, Roberts Brothers West. GCMLS
- $199,2093 bd2 ba1.4k sqft2714 S Collins St, Mobile, AL 36606For SaleMLS ID #7812973, Chandler Foster, Keller Williams Mobile. GCMLS
- $--2 bd3 ba1.5k sqft5720 Green Tree Rd, Mobile, AL 36609AuctionAuction.com 1
- $205,0003 bd2 ba1.5k sqft6093 Highland Cir S, Mobile, AL 36608ActiveMLS ID #398745, Aritt Davis, Real Broker, LLC. Baldwin Realtors
- $189,0002 bd3 ba1.1k sqft128 Du Rhu Dr #L, Mobile, AL 36608For SaleMLS ID #7808537, Priscilla Hawkins, Prissy Hawkins Real Estate. GCMLS
- $239,0003 bd2 ba1k sqft5254 Border Dr S, Mobile, AL 36608For SaleMLS ID #7811280, Kelly Adams, Realty Executives Bay Group. GCMLS
- $224,0003 bd1 ba1.3k sqft5401 Hilltop Dr S, Mobile, AL 36608For SaleMLS ID #7790360, Diep Khanh Nguyen, LPT Realty, LLC.. GCMLS
