Brighton, Oak Square 2-Family Home with 2 Covered GARAGE Parking Spaces. A RARE opportunity for both Owner-Occupants AND Investors. Pride of Ownership, same family for 70 Years! Unit #1: Two Bedroom/1 Bathroom. Unit #2: Three Bedrooms/1 Bathroom. BEAUTIFUL Hardwood Floors throughout. SUN-DRENCHED living spaces. PRIVATE REAR DECKS overlook a PEACEFUL backyard & garden oasis with BOSTON VIEWS — Your own outdoor escape in the heart of Brighton. WELL-MAINTAINED from top to bottom. Full BASEMENT with Washer & Dryer. Strong Rental Income potential & FLEXIBLE living options. Considering Future Expansion!? Unit 2 has an Attic space! This area has served as Bonus Storage. PRIME Oak Square location, just moments to Washington Street, Boston College, St. Elizabeth's Hospital, I-90 Mass Pike, Storrow Drive & Downtown Boston. EASY access to the Express Bus, Green Line, neighborhood cafés, restaurants, shopping & the YMCA. Multi-Family Opportunities like this don't come along often.
Sold for $1,122,000
$1,122,000
51-53 Langley Rd, Brighton, MA 02135
5beds
2,184sqft
2 Family - 2 Units Up/Down
Built in 1911
-- sqft lot
$-- Zestimate®
$514/sqft
$-- Estimated rent
Home value
Not available
Estimated sales range
Not available
Not available
Zestimate® history
Owner options
List your home for rent
Find your next renter with Zillow Rental Manager. Plus, with online applications, you can quickly screen prospective tenants – for free.
Refinance and save
$7,077/mo
Est. payment
Refinancing to a lower rate could help reduce your monthly payments and save thousands over the life of the loan.
$7,077/mo
Est. payment
Explore your selling options
Work with a Zillow partner agent
Leverage their expertise and Zillow's premium Showcase listings to get your home seen by more buyers.
Get startedList with your own agent
Get your home in front of millions of buyers by listing it on Zillow.
Learn how to do itSell it yourself
Take full control of how buyers see your home on Zillow by listing For Sale by Owner (FSBO).
List your homeWhat's special
Private rear decksSun-drenched living spacesBoston viewsBeautiful hardwood floors throughout
Zillow last checked:
Listing updated:
Listed by:
Collin Bray 617-512-1095,
Century 21 Cityside 617-262-2600
Bought with:
Sean Coen
Leopold & McMasters Realty
Source: MLS PIN,MLS#: 73548215
Facts & features
Interior
Bedrooms & bathrooms
- Bedrooms: 5
- Bathrooms: 2
- Full bathrooms: 2
Appliances
- Included: Oven, Dishwasher, Microwave, Refrigerator, Freezer, Range, Range Hood
Features
- Flooring: Wood
- Basement: Full
- Has fireplace: No
Interior area
- Total structure area: 2,184
- Total interior livable area: 2,184 sqft
- Finished area above ground: 2,184
Property
Parking
- Total spaces: 2
- Parking features: Off Street
- Garage spaces: 2
Features
- Patio & porch: Deck
Lot
- Size: 5,079 Square Feet
- Features: Gentle Sloping
Details
- Parcel number: 2204778000,1220690
- Zoning: RES
Construction
Type & style
- Home type: MultiFamily
- Property subtype: 2 Family - 2 Units Up/Down
Materials
- Foundation: Concrete Perimeter
Condition
- Year built: 1911
Utilities & green energy
- Sewer: Public Sewer
- Water: Public
Community & HOA
Community
- Features: Public Transportation, Shopping, Pool, Tennis Court(s), Park, Walk/Jog Trails, Medical Facility, Laundromat, Bike Path, Highway Access, House of Worship, Public School, T-Station, University
Location
- Region: Brighton
Financial & listing details
- Price per square foot: $514/sqft
- Tax assessed value: $875,300
- Annual tax amount: $6,500
- Date on market: 8/25/2026
- Total actual rent: 0
Price history
| Date | Event | Price |
|---|---|---|
| 10/6/2026 | Sold | $1,122,000-2.3%$514/sqft |
Source: MLS PIN #73548215 Report a problem | ||
| 8/22/2026 | Pending sale | $1,149,000$526/sqft |
Source: MLS PIN #73548215 Report a problem | ||
| 8/8/2026 | Contingent | $1,149,000$526/sqft |
Source: MLS PIN #73548215 Report a problem | ||
| 7/11/2026 | Listed for sale | $1,149,000$526/sqft |
Source: MLS PIN #73548215 Report a problem | ||
Public tax history
Tax history is unavailable.
Neighborhood: Brighton
Nearby homes
- $--3 bd1 ba9.9k sqft51 Langley Rd #51, Brighton, MA 02135Off Market
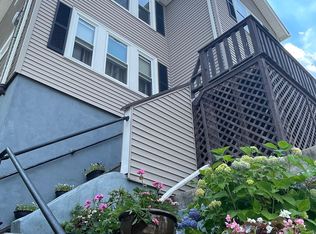
- $---- bd-- ba-- sqft51 Langley Rd, Brighton, MA 02135Off Market
- $964,9004 bd2 ba2.1k sqft51-53 Langley Rd, Brighton, MA 02135Off Market
- $--2 bd1 ba1.2k sqft47 Langley Rd FLOOR 1, Brighton, MA 02135Off Market
- $1,005,5004 bd2 ba2.5k sqft47 Langley Rd, Brighton, MA 02135Off Market
- $--4 bd3 ba2.6k sqft64A Langley Rd #1, Brighton, MA 02135Off Market
- $--2 bd1 ba-- sqft3-46 Langley Rd #3, Brighton, MA 02135Off Market
- $798,5003 bd1 ba1.3k sqft61 Langley Rd, Brighton, MA 02135Off Market
Nearby schools
GreatSchools rating
- 3/10Mary Lyon K-8 SchoolGrades: K-8Distance: 0.2 mi
- 4/10Lyon High SchoolGrades: 9-12Distance: 0.3 mi
- 4/10Edison K-8Grades: PK-6Distance: 0.4 mi


Get pre-qualified for a loan
At Zillow Home Loans, we can pre-qualify you in as little as 5 minutes with no impact to your credit score.An equal housing lender. NMLS #10287.
- Massachusetts
- Suffolk County
- Boston
- 02135
- Brighton
- 51-53 Langley Rd
