Skip main navigation
Sold for $1,326,000
Street View
  • $1,326,000

    51 Academy Rd, Bala Cynwyd, PA 19004

    5beds
    3,673sqft
    Single Family Residence
    Built in 1964
    8,421 Square Feet Lot
    $1,326,300 Zestimate®
    $361/sqft
    $7,084 Estimated rent

    Home value

    $1,326,300

    $1.25M - $1.41M

    $7,084/mo

    Zestimate® history
    Loading
    Loading...

    Owner options

    List your home for rent

    $7,084/mo

    Rent Zestimate®

    Find your next renter with Zillow Rental Manager. Plus, with online applications, you can quickly screen prospective tenants – for free.

    Learn more

    $7,084/mo

    Rent Zestimate®

    Refinance and save

    $8,438/mo

    Est. payment

    Refinancing to a lower rate could help reduce your monthly payments and save thousands over the life of the loan.

    See today's rates

    $8,438/mo

    Est. payment

    Explore your selling options

    Work with a Zillow partner agent

    Leverage their expertise and Zillow's premium Showcase listings to get your home seen by more buyers.

    Get started

    List with your own agent

    Get your home in front of millions of buyers by listing it on Zillow.

    Learn how to do it

    Sell it yourself

    Take full control of how buyers see your home on Zillow by listing For Sale by Owner (FSBO).

    List your home

    What's special

    Thoughtfully curated finishesQuartz countertopsCustom built-in mudroomStylish powder roomAbundant natural lightPicturesque corner lotCustom two-tone cabinetry
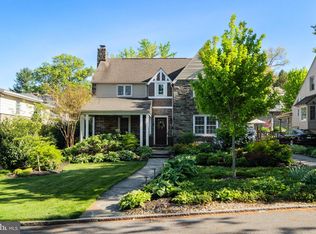
    Welcome to 51 Academy Rd — a fully reimagined luxury residence perfectly positioned on a picturesque corner lot in the heart of Bala Cynwyd. Blending timeless architecture with sophisticated modern finishes, this exceptional 5-bedroom, 3 full bath, 2 half bath home offers over 3,600 + square feet of beautifully designed living space within the award-winning Lower Merion School District. Surrounded by mature trees and lush wraparound grounds, the home’s classic stone exterior, dual driveways, and oversized 2-car garage create striking curb appeal from the moment you arrive. Inside, wide-plank engineered hardwood flooring, abundant natural light, and thoughtfully curated finishes define the home’s elegant yet comfortable aesthetic. A welcoming center foyer features a custom built-in mudroom, offering both style and everyday functionality. The expansive living room is drenched in sunlight and provides the perfect setting for entertaining or relaxing with family. At the center of the home is a stunning open-concept kitchen, dining, and family room designed for modern living. The designer chef’s kitchen showcases custom two-tone cabinetry, premium GE Café appliances, quartz countertops, an oversized statement island, and a fully appointed butler’s pantry. The adjoining dining area is framed by walls of windows, while the inviting family room is anchored by a beautiful stone fireplace, creating a warm and sophisticated gathering space. The main level also includes a flexible fifth bedroom or private office along with a stylish powder room. This home is perfectly suited for multi-generational living accommodations. Upstairs, the luxurious primary suite occupies its own private wing and serves as a true retreat, complete with two spacious walk-in closets and a spa-inspired bath featuring dual vanities and an oversized rainfall shower. A secondary ensuite bedroom offers ideal accommodations for guests or family, while two additional generously sized bedrooms, a beautifully finished hall bath, and convenient second-floor laundry complete the upper level. The expansive lower-level features soaring ceilings and offers endless possibilities for future finished living space, including a media room, fitness studio, playroom, or additional entertaining area. Step outside to the private rear patio — an ideal backdrop for outdoor dining, summer gatherings, or creating your own secluded backyard oasis. The basement provides endless opportunities for additional living space and included a powder room and fireplace. Ideally located just minutes from Montgomery Ave, City Ave, Suburban Square, downtown Narberth, and Manayunk, this home offers unmatched convenience to shopping, dining, medical centers, and major commuting routes including I-76 and the Cynwyd Regional Rail line for effortless access to Center City Philadelphia. Luxury, location, and lifestyle converge at 51 Academy Rd. Schedule your private showing today.

    Zillow last checked:

    Listing updated:

    Listed by:

    David Dupell 484-832-7329,

    Coldwell Banker Realty

    Bought with:

    Wendy Sharkey, RS324398

    Compass RE

    Source: Bright MLS,MLS#: PAMC2179772MLS Logo

    Facts & features

    Interior

    Bedrooms & bathrooms
    • Bedrooms: 5
    • Bathrooms: 5
    • Full bathrooms: 3
    • 1/2 bathrooms: 2
    • Main level bathrooms: 5
    • Main level bedrooms: 5
    Basement
    • Area: 0
    Heating
    • Forced Air, Natural Gas
    Cooling
    • Central Air, Electric
    Appliances
    • Included: Gas Water Heater
    • Laundry: Has Laundry
    Features
    • Basement: Unfinished
    • Number of fireplaces: 1
    Interior area
    • Total structure area: 3,673
    • Total interior livable area: 3,673 sqft
    • Finished area above ground: 3,673
    • Finished area below ground: 0

    Property

    Parking
    • Total spaces: 1
    • Parking features: Covered, Driveway, Attached
    • Attached garage spaces: 1
    • Has uncovered spaces: Yes
    Accessibility
    • Accessibility features: None
    Features
    • Levels: Two
    • Stories: 2
    • Pool features: None
    Lot
    • Size: 8,421 Square Feet
    • Dimensions: 140.00 x 0.00
    Details
    • Additional structures: Above Grade, Below Grade
    • Parcel number: 400000148001
    • Zoning: RESIDENTIAL
    • Special conditions: Standard

    Construction

    Type & style
    • Home type: SingleFamily
    • Architectural style: Colonial
    • Property subtype: Single Family Residence
    Materials
    • Stone
    • Foundation: Block
    Condition
    • Excellent
    • New construction: No
    • Year built: 1964
    • Major remodel year: 2026

    Utilities & green energy

    • Sewer: Public Sewer
    • Water: Public

    Community & HOA

    Community
    • Subdivision: College Park
    HOA
    • Has HOA: No
    Location
    • Region: Bala Cynwyd
    • Municipality: LOWER MERION TWP

    Financial & listing details

    • Price per square foot: $361/sqft
    • Tax assessed value: $290,880
    • Annual tax amount: $13,391
    • Date on market: 5/23/2026
    • Listing agreement: Exclusive Right To Sell
    • Ownership: Fee Simple

    Price history

    DateEventPrice
    7/7/2026Sold$1,326,000-5.3%$361/sqft
    Source: Bright MLS #PAMC2179772 Report a problem
    6/15/2026Listing removed$1,399,999$381/sqft
    Source: Bright MLS #PAMC2179772 Report a problem
    6/1/2026Listing removed$1,399,999$381/sqft
    Source: Bright MLS #PAMC2179772 Report a problem
    5/23/2026Listed for sale$1,399,9990%$381/sqft
    Source: Bright MLS #PAMC2179772 Report a problem
    5/1/2026Listing removed$1,400,000$381/sqft
    Source: Bright MLS #PAMC2161558 Report a problem
    4/10/2026Listed for sale$1,400,000+103.6%$381/sqft
    Source: Bright MLS #PAMC2161558 Report a problem
    8/4/2025Sold$687,500+14.6%$187/sqft
    Source: Bright MLS #PAMC2140654 Report a problem
    5/30/2025Pending sale$600,000$163/sqft
    Source: Bright MLS #PAMC2140654 Report a problem
    5/22/2025Listed for sale$600,000$163/sqft
    Source: Bright MLS #PAMC2140654 Report a problem

    Public tax history

    YearProperty taxesTax assessment
    2025$12,589 +5%$290,880
    2024$11,987 $290,880
    2023$11,987 +4.9%$290,880
    2022$11,426 +2.3%$290,880
    2021$11,165 +2.5%$290,880
    2020$10,892 +1.8%$290,880
    2019$10,700 +1.9%$290,880
    2018$10,504 +3%$290,880
    2017$10,194 +3.4%$290,880
    2016$9,855 +3.7%$290,880
    2015$9,505 +3%$290,880
    2014$9,228 +2.9%$290,880
    2013$8,967 +1.5%$290,880
    2012$8,834 +5.6%$290,880
    2011$8,368 +3.6%$290,880
    2010$8,079 +5.3%$290,880
    2009$7,674 +5.1%$290,880
    2008$7,305 +3%--
    2007$7,092 +7.6%--
    2006$6,593 +3.9%--
    2005$6,348 +6.2%--
    2004$5,980 +5.9%--
    2003$5,649 +9.4%--
    2002$5,164 +9.4%--
    2000$4,720 +4.6%--
    1999$4,513 --
    Find assessor info on the county website

    Neighborhood: 19004

    Nearby schools

    GreatSchools rating
    Schools provided by the listing agent
    • District: Lower Merion

    Source: Bright MLS. This data may not be complete. We recommend contacting the local school district to confirm school assignments for this home.

    Get a cash offer in 3 minutes
    Find out how much your home could sell for in as little as 3 minutes with a no-obligation cash offer.
    Estimated market value
    $1,326,300
    Get a cash offer in 3 minutes
    Find out how much your home could sell for in as little as 3 minutes with a no-obligation cash offer.
    Estimated market value
    $1,326,300