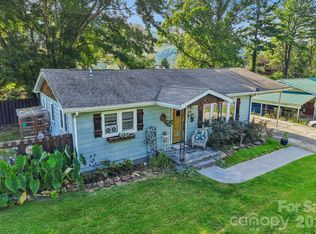
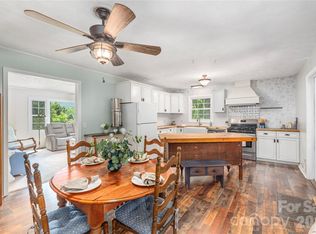
Escape to your private mountain retreat where the soothing sound of a cascading creek creates the soundtrack to everyday life. Perfectly positioned for outdoor enthusiasts, this unique sanctuary offers easy access to the iconic Blue Ridge Parkway and endless nearby hiking trails. An open floor plan bathed in natural light features handcrafted details like a custom hand-carved wood fireplace mantel and bespoke metal porch railings. Designed for entertaining after a day on the trails, the spacious four-season rec room sits right off the kitchen—warmed by propane heat and ready for ping pong or relaxed evenings with friends. Step outside to soak in partial mountain views, cook dinner at the powered outdoor grilling station, or unwind by the firepit in pure mountain serenity. Flexibility meets functionality: backed by a 3-bedroom septic system, the main home offers 2 bedrooms and 2 full baths, while a third room with exterior entry and a half bath provides ideal potential as a hobby studio, office, or bunk room. Practical peace of mind comes easy thanks to an updated roof, water heater, crawl space encapsulation, and a separate-access laundry area. Whether you seek an artist's refuge, an outdoor lover’s paradise, or an unforgettable weekend haven, this Saunook gem is waiting for you!
Under contract-show
$325,000
51 Atari Rd, Waynesville, NC 28786
2beds
1,656sqft
Single Family Residence
Built in 1964
0.33 Acres Lot
$312,400 Zestimate®
$196/sqft
$-- HOA
What's special
Partial mountain viewsBespoke metal porch railingsSpacious four-season rec roomSeparate-access laundry areaPowered outdoor grilling stationWarmed by propane heat
- 42 days
- 63
- 2
Zillow last checked:
Listing updated:
Listed by:
Michelle McElroy michelle.mcelroy@howardhannatate.com,
Howard Hanna Beverly-Hanks Waynesville
Source: Canopy MLS as distributed by MLS GRID,MLS#: 4407713
Facts & features
Interior
Bedrooms & bathrooms
- Bedrooms: 2
- Bathrooms: 2
- Full bathrooms: 2
- Main level bedrooms: 2
Bedroom s
- Level: Main
Bedroom s
- Level: Main
Bathroom full
- Level: Main
Dining area
- Level: Main
Flex space
- Level: Main
Kitchen
- Level: Main
Laundry
- Level: Main
Living room
- Level: Main
Recreation room
- Level: Main
Heating
- Heat Pump, Propane
Cooling
- Heat Pump
Appliances
- Included: Dishwasher, Electric Cooktop, Refrigerator, Wall Oven, Washer/Dryer
- Laundry: Utility Room
Features
- Open Floorplan
- Windows: Insulated Windows
- Has basement: No
- Fireplace features: Gas Log, Gas Unvented, Living Room
Interior area
- Total structure area: 1,656
- Total interior livable area: 1,656 sqft
- Finished area above ground: 1,656
- Finished area below ground: 0
Property
Parking
- Parking features: Attached Carport
- Has carport: Yes
Features
- Levels: One
- Stories: 1
- Patio & porch: Covered, Front Porch
- Exterior features: Fire Pit
- Has view: Yes
- View description: Mountain(s)
- Waterfront features: Creek/Stream
Lot
- Size: 0.33 Acres
Living quarters
- Secondary features: Room w/ Private Bath
Details
- Additional structures: Other
- Parcel number: 7693585921
- Zoning: Res
- Special conditions: Standard
Construction
Type & style
- Home type: SingleFamily
- Architectural style: Cottage
- Property subtype: Single Family Residence
Materials
- Stone, Vinyl
- Foundation: Crawl Space, Slab
- Roof: Other - See Remarks
Condition
- New construction: No
- Year built: 1964
Utilities & green energy
- Sewer: Septic Installed
- Water: Well
- Utilities for property: Cable Connected, Propane
Community & HOA
Community
- Subdivision: Skyland Terrace
Location
- Region: Waynesville
- Elevation: 3500 Feet
Financial & listing details
- Price per square foot: $196/sqft
- Tax assessed value: $176,100
- Annual tax amount: $1,216
- Date on market: 7/24/2026
- Cumulative days on market: 14 days
- Listing terms: Cash,Conventional
- Road surface type: Gravel, Paved
Estimated market value
$312,400
$297,000 - $328,000
$1,772/mo
Price history
| Date | Event | Price |
|---|---|---|
| 7/24/2026 | Listed for sale | $325,000-5%$196/sqft |
Source:  Canopy MLS as distributed by MLS GRID #4407713 Report a problem Canopy MLS as distributed by MLS GRID #4407713 Report a problem | ||
| 11/13/2025 | Listing removed | $342,000$207/sqft |
Source: Canopy MLS as distributed by MLS GRID #4256064 Report a problem | ||
| 10/7/2025 | Price change | $342,000-2.3%$207/sqft |
Source: Canopy MLS as distributed by MLS GRID #4256064 Report a problem | ||
| 8/25/2025 | Price change | $350,000-2.8%$211/sqft |
Source: Canopy MLS as distributed by MLS GRID #4256064 Report a problem | ||
| 8/16/2025 | Price change | $360,000-1.4%$217/sqft |
Source: Canopy MLS as distributed by MLS GRID #4256064 Report a problem | ||
| 8/4/2025 | Price change | $365,000-1.4%$220/sqft |
Source: Canopy MLS as distributed by MLS GRID #4256064 Report a problem | ||
| 5/28/2025 | Price change | $370,000-1.3%$223/sqft |
Source: Canopy MLS as distributed by MLS GRID #4256064 Report a problem | ||
| 5/8/2025 | Listed for sale | $375,000+351.8%$226/sqft |
Source: Canopy MLS as distributed by MLS GRID #4256064 Report a problem | ||
| 3/21/2007 | Sold | $83,000$50/sqft |
Source: Public Record Report a problem | ||
Public tax history
| Year | Property taxes | Tax assessment |
|---|---|---|
| 2025 | $1,216 0% | $176,200 |
| 2024 | $1,216 | $176,200 |
| 2023 | $1,216 +2.2% | $176,200 |
| 2022 | $1,190 | $176,200 |
| 2021 | $1,190 +26.8% | $176,200 +43.6% |
| 2020 | $938 -0.5% | $122,700 |
| 2019 | $943 | $122,700 |
| 2018 | $943 | $122,700 |
| 2017 | $943 -5.7% | $122,700 -9.6% |
| 2016 | $1,000 | $135,700 |
| 2015 | $1,000 +13.5% | $135,700 |
| 2014 | $881 +12.4% | $135,700 +5.3% |
| 2010 | $784 +3.6% | $128,840 |
| 2008 | $757 | $128,840 |
| 2007 | -- | $128,840 |
Find assessor info on the county website
Monthly payment
Est. payment
Payment breakdown
Explore the cost of this home by adjusting the details. Changes won't be saved.Climate risks
Neighborhood: 28786
Nearby schools
Schools provided by the listing agent
- Elementary: Hazelwood
- Middle: Waynesville
- High: Tuscola
Source: Canopy MLS as distributed by MLS GRID. This data may not be complete. We recommend contacting the local school district to confirm school assignments for this home.
Similar homes
- $325,0002 bd2 ba936 sqft550 Lickstone Rd, Waynesville, NC 28786For Sale
 MLS ID #4418798, Thomas Mallette, Better Homes and Gardens Real Estate Heritage. Canopy MLS as distributed by MLS GRID
 - $348,0003 bd2 ba1.7k sqft29 Colony Ln, Waynesville, NC 28786For Sale
 MLS ID #4419104, Nate Jordan, Fathom Realty. Canopy MLS as distributed by MLS GRID
 - $329,0003 bd2 ba1.2k sqft32 Kathy Dr, Waynesville, NC 28786For Sale
 MLS ID #4411160, Stephanie Swanger, Asheville Real Estate Service. Canopy MLS as distributed by MLS GRID
 - $295,0003 bd1 ba1.2k sqft31 Granite Ln, Waynesville, NC 28786For Sale
 MLS ID #4388905, Pamela Williams, Keller Williams Great Smokies. Canopy MLS as distributed by MLS GRID
 - $320,0003 bd1 ba1.3k sqft43 Avery St, Waynesville, NC 28786For SaleMLS ID #4420099, Joka Daly, Howard Hanna Beverly-Hanks Waynesville. Canopy MLS as distributed by MLS GRID
- $324,0003 bd2 ba1.3k sqft17 W Farley St, Waynesville, NC 28786For SaleMLS ID #4372731, Brian K. Noland, Howard Hanna Beverly-Hanks Waynesville. Canopy MLS as distributed by MLS GRID
- $285,0002 bd1 ba1.3k sqft80 Nature Ln, Waynesville, NC 28786For SaleMLS ID #4418677, Melissa Rogers, Keller Williams Great Smokies. Canopy MLS as distributed by MLS GRID
- $349,9003 bd2 ba1.2k sqft354 Oakdale Rd, Waynesville, NC 28786For SaleMLS ID #4418423, Ron Breese, Keller Williams Great Smokies. Canopy MLS as distributed by MLS GRID
- $299,9992 bd2 ba877 sqft500 Apple Tree Ct, Waynesville, NC 28786For SaleMLS ID #4353696, Benjamin Womack, RE/MAX Executive. Canopy MLS as distributed by MLS GRID
- $345,0003 bd1 ba1.1k sqft713 Brown Ave, Waynesville, NC 28786For SaleMLS ID #4410892, Michelle McElroy, Howard Hanna Beverly-Hanks Waynesville. Canopy MLS as distributed by MLS GRID
- $349,0003 bd2 ba1.6k sqft18 & 44 Sierra Point, Waynesville, NC 28786For SaleMLS ID #4333158, Catherine Proben, Howard Hanna Beverly-Hanks Waynesville. Canopy MLS as distributed by MLS GRID
- $325,0003 bd3 ba1.5k sqft442 Walnut St #440, Waynesville, NC 28786For SaleMLS ID #4241877, Jordan Stepansky, Keller Williams Great Smokies. Canopy MLS as distributed by MLS GRID
- $335,0002 bd3 ba1.2k sqft868 Cabin Flats Rd, Balsam, NC 28707For SaleMLS ID #4383189, Benjamin Womack, RE/MAX Executive. Canopy MLS as distributed by MLS GRID
- $375,0003 bd2 ba1.3k sqft339 Indian Hills Loop, Waynesville, NC 28786For SaleMLS ID #4417472, Jennifer Spillane, Coldwell Banker Advantage. Canopy MLS as distributed by MLS GRID
- $335,0002 bd2 ba1.3k sqft33 Wenlock Way, Waynesville, NC 28785For SaleMLS ID #4390311, Benjamin Womack, RE/MAX Executive. Canopy MLS as distributed by MLS GRID
- $315,0003 bd2 ba1.5k sqft300 Francis Asbury Rd, Waynesville, NC 28785For SaleMLS ID #4363928, Andrea Blalock, Keller Williams Great Smokies. Canopy MLS as distributed by MLS GRID
- $400,0003 bd1 ba1.7k sqft28 R And K Dr, Waynesville, NC 28786For SaleMLS ID #4414029, Colleen Hannah, Coldwell Banker Advantage. Canopy MLS as distributed by MLS GRID
- $343,0002 bd2 ba1.3k sqft36 Dogwood Dr, Maggie Valley, NC 28751For SaleMLS ID #4373028, Holly Aracich, Mosaic Community Lifestyle Realty. Canopy MLS as distributed by MLS GRID
- $360,0002 bd2 ba1.4k sqft662 Locust Dr, Maggie Valley, NC 28751For SaleMLS ID #4366981, Jaci Reynolds, RE/MAX Executive. Canopy MLS as distributed by MLS GRID
