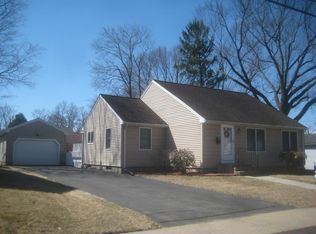
OFFER DEADLINE - 5 PM 6/24 -This mid century colonial residence offers thoughtfully designed living spaces, ample outdoor space, and an exceptional opportunity for homeowners seeking an established yet convenient neighborhood. This inviting home features a versatile floor plan designed to adapt to a variety of lifestyles. Hardwood floors extend throughout much of the home, while the first floor bedroom offers flexibility for guests, office, or additional living space. Upstairs, the primary bedroom features a generous walk-in closet, complemented by well-sized secondary bedrooms and ample storage throughout. The finished basement provides valuable bonus space fit for many uses. Pride of ownership is evident throughout, with a well-maintained interior and exterior, and system updates made over the past 20 years. Outside, enjoy a spacious backyard complete with a patio, gardening areas, and a large garage with a newly paved and expanded driveway and covered storage space.
Sold for $430,000
Street View
$430,000
51 Barrington Rd, Longmeadow, MA 01106
4beds
2,050sqft
Single Family Residence
Built in 1950
6,500 Square Feet Lot
$431,800 Zestimate®
$210/sqft
$3,367 Estimated rent
Home value
$431,800
$410,000 - $453,000
$3,367/mo
Zestimate® history
Owner options
List your home for rent
$3,367/mo
Rent Zestimate®
Find your next renter with Zillow Rental Manager. Plus, with online applications, you can quickly screen prospective tenants – for free.
$3,367/mo
Rent Zestimate®
Refinance and save
$2,946/mo
Est. payment
Refinancing to a lower rate could help reduce your monthly payments and save thousands over the life of the loan.
$2,946/mo
Est. payment
Explore your selling options
Work with a Zillow partner agent
Leverage their expertise and Zillow's premium Showcase listings to get your home seen by more buyers.
Get startedList with your own agent
Get your home in front of millions of buyers by listing it on Zillow.
Learn how to do itSell it yourself
Take full control of how buyers see your home on Zillow by listing For Sale by Owner (FSBO).
List your homeWhat's special
Gardening areasWell-sized secondary bedroomsInviting homeAmple outdoor spaceLarge garageThoughtfully designed living spacesAmple storage throughout
Zillow last checked:
Listing updated:
Listed by:
The Avenue 617-885-0196,
Serhant 617-250-0559,
Henry Rowe 508-808-1503
Bought with:
Michael Seward
Michael Seward Real Estate
Source: MLS PIN,MLS#: 73538078
Facts & features
Interior
Bedrooms & bathrooms
- Bedrooms: 4
- Bathrooms: 2
- Full bathrooms: 2
- Main level bedrooms: 1
Primary bedroom
- Features: Walk-In Closet(s), Closet, Flooring - Hardwood, Lighting - Overhead
- Level: Second
Bedroom 2
- Features: Closet, Flooring - Hardwood, Lighting - Overhead
- Level: Second
Bedroom 3
- Features: Closet, Flooring - Hardwood, Lighting - Overhead
- Level: Second
Bedroom 4
- Features: Closet, Flooring - Wall to Wall Carpet, Exterior Access
- Level: Main,First
Primary bathroom
- Features: No
Dining room
- Features: Flooring - Hardwood, Lighting - Overhead
- Level: First
Family room
- Features: Closet, Flooring - Wall to Wall Carpet, Recessed Lighting, Storage, Closet - Double
- Level: Basement
Kitchen
- Features: Flooring - Stone/Ceramic Tile, Dining Area, Countertops - Stone/Granite/Solid, Breakfast Bar / Nook, Lighting - Overhead
- Level: Main,First
Living room
- Features: Flooring - Hardwood, Cable Hookup, Exterior Access
- Level: Main,First
Heating
- Central, Forced Air, Natural Gas
Cooling
- Central Air
Appliances
- Included: Gas Water Heater, Water Heater, Range, Dishwasher, Microwave, Refrigerator, Washer, Dryer
- Laundry: Electric Dryer Hookup, Walk-in Storage, Washer Hookup, In Basement
Features
- Internet Available - Unknown
- Flooring: Tile, Carpet, Hardwood
- Basement: Full,Partially Finished,Interior Entry
- Has fireplace: No
Interior area
- Total structure area: 2,050
- Total interior livable area: 2,050 sqft
- Finished area above ground: 1,550
- Finished area below ground: 500
Property
Parking
- Total spaces: 5
- Parking features: Detached, Paved Drive, Off Street, Driveway, Paved
- Garage spaces: 1
- Uncovered spaces: 4
Features
- Patio & porch: Patio
- Exterior features: Patio, Rain Gutters, Fenced Yard, Garden
- Fencing: Fenced/Enclosed,Fenced
Lot
- Size: 6,500 Square Feet
- Features: Cleared, Level
Details
- Parcel number: 2542499
- Zoning: RA1
Construction
Type & style
- Home type: SingleFamily
- Architectural style: Colonial
- Property subtype: Single Family Residence
Materials
- Frame
- Foundation: Concrete Perimeter
- Roof: Shingle
Condition
- Year built: 1950
Utilities & green energy
- Electric: Circuit Breakers, 100 Amp Service
- Sewer: Public Sewer
- Water: Public
- Utilities for property: for Electric Range, for Electric Dryer, Washer Hookup
Green energy
- Energy efficient items: Thermostat
Community & HOA
Community
- Features: Public Transportation, Shopping, Tennis Court(s), Park, Walk/Jog Trails, Medical Facility, Laundromat, Bike Path, Conservation Area, Highway Access, House of Worship, Public School
- Security: Security System
HOA
- Has HOA: No
Location
- Region: Longmeadow
Financial & listing details
- Price per square foot: $210/sqft
- Tax assessed value: $391,400
- Annual tax amount: $8,266
- Date on market: 9/7/2026
- Exclusions: Lion Statues, One Freezer In Basement.
Price history
| Date | Event | Price |
|---|---|---|
| 8/13/2026 | Sold | $430,000-4.4%$210/sqft |
Source: MLS PIN #73538078 Report a problem | ||
| 7/10/2026 | Pending sale | $450,000$220/sqft |
Source: MLS PIN #73538078 Report a problem | ||
| 6/26/2026 | Contingent | $450,000$220/sqft |
Source: MLS PIN #73538078 Report a problem | ||
| 6/18/2026 | Listed for sale | $450,000+83.1%$220/sqft |
Source: MLS PIN #73538078 Report a problem | ||
| 11/14/2011 | Sold | $245,800-3.6%$120/sqft |
Source: Public Record Report a problem | ||
| 9/24/2011 | Listed for sale | $255,000+2%$124/sqft |
Source: Keller Williams Realty #71291913 Report a problem | ||
| 8/18/2011 | Listing removed | $249,900$122/sqft |
Source: Carnevale Real Estate #71235807 Report a problem | ||
| 7/29/2011 | Price change | $249,900-3.8%$122/sqft |
Source: Carnevale Real Estate #71235807 Report a problem | ||
| 7/20/2011 | Price change | $259,900-1.7%$127/sqft |
Source: Carnevale Real Estate #71235807 Report a problem | ||
| 6/14/2011 | Price change | $264,500-0.2%$129/sqft |
Source: Carnevale Real Estate #71235807 Report a problem | ||
| 5/20/2011 | Listed for sale | $264,900-1.5%$129/sqft |
Source: Carnevale Real Estate #71235807 Report a problem | ||
| 12/16/2010 | Listing removed | $269,000$131/sqft |
Source: Real Living Realty Professionals #71121408 Report a problem | ||
| 11/24/2010 | Price change | $269,000-3.2%$131/sqft |
Source: Real Living Realty Professionals #71121408 Report a problem | ||
| 11/19/2010 | Price change | $278,000-0.4%$136/sqft |
Source: Real Living Realty Professionals #71121408 Report a problem | ||
| 11/9/2010 | Price change | $279,000-1.1%$136/sqft |
Source: Real Living Realty Professionals #71121408 Report a problem | ||
| 11/5/2010 | Price change | $282,000-4.4%$138/sqft |
Source: Real Living Realty Professionals #71121408 Report a problem | ||
| 9/11/2010 | Price change | $295,000-1.6%$144/sqft |
Source: Real Living Realty Professionals #71121408 Report a problem | ||
| 9/3/2010 | Listed for sale | $299,900+73.9%$146/sqft |
Source: Real Living Realty Professionals #71121408 Report a problem | ||
| 5/24/2004 | Sold | $172,500+54%$84/sqft |
Source: Public Record Report a problem | ||
| 5/24/2000 | Sold | $112,000+17.9%$55/sqft |
Source: Public Record Report a problem | ||
| 12/13/1996 | Sold | $95,000-13.6%$46/sqft |
Source: Public Record Report a problem | ||
| 6/17/1988 | Sold | $110,000$54/sqft |
Source: Public Record Report a problem | ||
Public tax history
| Year | Property taxes | Tax assessment |
|---|---|---|
| 2025 | $8,266 +2.3% | $391,400 +0.2% |
| 2024 | $8,078 +4.2% | $390,600 +15.4% |
| 2023 | $7,756 +5.4% | $338,400 +13.3% |
| 2022 | $7,360 -2.7% | $298,700 -2.4% |
| 2021 | $7,568 -0.7% | $305,900 +3.5% |
| 2020 | $7,619 +11.8% | $295,500 +4.5% |
| 2019 | $6,813 +2.9% | $282,800 +4% |
| 2018 | $6,620 +3.2% | $272,000 |
| 2017 | $6,414 +2.6% | $272,000 +5.8% |
| 2016 | $6,253 +3.5% | $257,000 +0.5% |
| 2015 | $6,042 +35% | $255,800 +6.2% |
| 2014 | $4,477 -14.7% | $240,900 -1.2% |
| 2013 | $5,251 +6.9% | $243,800 -2.3% |
| 2012 | $4,910 +10.2% | $249,500 +5% |
| 2011 | $4,457 +2.6% | $237,700 |
| 2010 | $4,345 +2.7% | $237,700 -3.9% |
| 2009 | $4,231 +43% | $247,300 +41.8% |
| 2008 | $2,958 +9.2% | $174,400 |
| 2007 | $2,708 +0.6% | $174,400 -1.2% |
| 2006 | $2,693 +18.7% | $176,500 +33.2% |
| 2005 | $2,268 +7.4% | $132,500 +18.5% |
| 2004 | $2,112 +4.8% | $111,800 |
| 2003 | $2,016 +2.9% | $111,800 +15% |
| 2002 | $1,959 | $97,200 |
Find assessor info on the county website
Neighborhood: 01106
Nearby homes
- $354,9003 bd2 ba1.2k sqft57 Barrington Rd, Longmeadow, MA 01106Off Market
- $331,0002 bd2 ba1.1k sqft43 Barrington Rd, Longmeadow, MA 01106Off Market
- $280,3002 bd1 ba864 sqft54 Homestead Blvd, Longmeadow, MA 01106Off Market
- $290,2002 bd1 ba840 sqft65 Barrington Rd, Longmeadow, MA 01106Off Market
- $325,2003 bd2 ba1.2k sqft50 Homestead Blvd, Longmeadow, MA 01106Off Market
- $327,1003 bd1 ba1.1k sqft62 Homestead Blvd, Longmeadow, MA 01106Off Market
- $330,7003 bd2 ba1.4k sqft44 Barrington Rd, Longmeadow, MA 01106Off Market
- $278,9002 bd1 ba720 sqft35 Barrington Rd, Longmeadow, MA 01106Off Market
Nearby schools
GreatSchools rating
- 6/10Wolf Swamp Road Elementary SchoolGrades: PK-5Distance: 1.3 mi
- 8/10Glenbrook Middle SchoolGrades: 6-8Distance: 2 mi
- 8/10Longmeadow High SchoolGrades: 9-12Distance: 2.2 mi
Sell for more on Zillow
Get a Zillow Showcase℠ listing at no additional cost and you could sell for .
$431,800
2% more
+$8,636
With Zillow Showcase(estimated)
$440,436
Sell for more on Zillow
Get a Zillow Showcase℠ listing at no additional cost and you could sell for .
$431,800
2% more
+$8,636
With Zillow Showcase(estimated)
$440,436
- Massachusetts
- Hampden County
- Longmeadow
- 01106
- 51 Barrington Rd
