Perched above the clouds with front-row seats to nature’s most spectacular show.
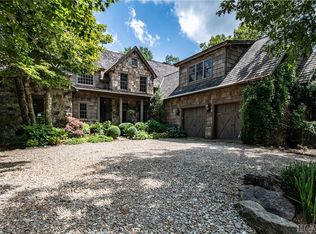
Situated inside the exclusive gates of Bear Shadow Ridge, this masterfully crafted retreat is one of only two homes offering a completely unobstructed view of Whiteside Mountain, the valley below, and the famous bi-annual "Shadow of the Bear" phenomenon. Skip the crowded public overlook—enjoy this legendary sight from the comfort of your private expansive deck or sunroom. Bear Shadow sitings are so rare they are the topic of Land Rover commercials!
Designed with quiet sophistication, the main level features rich antique hardwood floors, a true chef’s kitchen, and a luxurious primary suite complete with a newly updated spa-like bath and a massive walk-in closet with dedicated laundry. Upstairs, three grand guest suites offer ample space for family, while a private bonus apartment over the three-car garage provides the ideal guest house or nanny suite.
Outdoors, enjoy beautifully landscaped, level grounds—a rare mountain find perfect for pets and outdoor living. Located conveniently between Highlands and Cashiers, you're just ten minutes from world-class dining, shopping, and premier country clubs.
Sold for $4,450,000
$4,450,000
51 Bear Shadow Ridge, Highlands, NC 28741
4beds
--sqft
Single Family Residence
Built in 2008
1.32 Acres Lot
$4,346,900 Zestimate®
$--/sqft
$-- Estimated rent
Home value
$4,346,900
$4.13M - $4.56M
Not available
Zestimate® history
Owner options
List your home for rent
Find your next renter with Zillow Rental Manager. Plus, with online applications, you can quickly screen prospective tenants – for free.
Refinance and save
$20,408/mo
Est. payment
Refinancing to a lower rate could help reduce your monthly payments and save thousands over the life of the loan.
$20,408/mo
Est. payment
Explore your selling options
Work with a Zillow partner agent
Leverage their expertise and Zillow's premium Showcase listings to get your home seen by more buyers.
Get startedList with your own agent
Get your home in front of millions of buyers by listing it on Zillow.
Learn how to do itSell it yourself
Take full control of how buyers see your home on Zillow by listing For Sale by Owner (FSBO).
List your homeWhat's special
Beautifully landscaped level groundsPrivate expansive deckRich antique hardwood floorsThree-car garageLuxurious primary suiteNewly updated spa-like bathThree grand guest suites
Zillow last checked:
Listing updated:
Listed by:
Josephine Lovell,
Highlands Sotheby's International Realty - DT
Bought with:
Mitzi Rauers, 281469
Berkshire Hathaway HomeServices Meadows Mountain Realty
Source: HCMLS,MLS#: 1003864Originating MLS: Highlands Cashiers Board of Realtors
Facts & features
Interior
Bedrooms & bathrooms
- Bedrooms: 4
- Bathrooms: 6
- Full bathrooms: 5
- 1/2 bathrooms: 1
Primary bedroom
- Level: Main
Bedroom 2
- Level: Upper
Bedroom 3
- Level: Upper
Bedroom 4
- Level: Upper
Primary bathroom
- Level: Main
Bathroom 2
- Level: Upper
Bathroom 3
- Level: Upper
Bathroom 4
- Level: Upper
Dining room
- Level: Main
Family room
- Level: Main
Kitchen
- Level: Main
Living room
- Level: Main
Heating
- Heat Pump, Dual Fuel
Cooling
- Central Air, Electric
Appliances
- Included: Built-In Refrigerator, Dryer, Dishwasher, Exhaust Fan, Gas Cooktop, Disposal, Gas Oven, Microwave, Trash Compactor, Wine Cooler, Warming Drawer
- Laundry: Main Level
Features
- Wet Bar, Ceiling Fan(s), Separate/Formal Dining Room, Eat-in Kitchen, Kitchen Island, Vaulted Ceiling(s), Walk-In Closet(s), Workshop, Wired for Sound
- Flooring: Carpet, Tile, Wood
- Basement: Exterior Entry,Partial,Concrete
- Number of fireplaces: 4
- Fireplace features: Gas Log, Gas Starter, Living Room, Stone, Wood Burning
Property
Parking
- Total spaces: 3
- Parking features: Circular Driveway, Driveway, Detached, Garage, Three Car Garage
- Garage spaces: 3
Features
- Levels: Two
- Stories: 2
- Patio & porch: Rear Porch, Covered, Deck, Front Porch, Porch
- Exterior features: Garden, Other, Satellite Dish
- Has view: Yes
- View description: Mountain(s)
- Waterfront features: None
Lot
- Size: 1.32 Acres
- Features: Rolling Slope
- Topography: Rolling
Details
- Parcel number: 7551947528
- Zoning description: Residential
Construction
Type & style
- Home type: SingleFamily
- Architectural style: Traditional
- Property subtype: Single Family Residence
Materials
- Frame, Stone, Wood Siding
- Roof: Metal,Shingle
Condition
- New construction: No
- Year built: 2008
Utilities & green energy
- Electric: Generator
- Sewer: Septic Tank
- Water: Shared Well
- Utilities for property: Electricity Connected, Propane, Satellite Internet Available, Water Connected
Community & HOA
Community
- Features: Gated
- Subdivision: None
HOA
- Has HOA: No
Location
- Region: Highlands
Financial & listing details
- Tax assessed value: $1,105,390
- Annual tax amount: $3,316
- Date on market: 7/31/2026
- Cumulative days on market: 82 days
- Road surface type: Paved
Price history
| Date | Event | Price |
|---|---|---|
| 11/3/2026 | Sold | $4,450,000-6.3% |
Source: HCMLS #1003864 Report a problem | ||
| 10/22/2026 | Pending sale | $4,750,000 |
Source: HCMLS #1003864 Report a problem | ||
| 10/12/2026 | Contingent | $4,750,000 |
Source: HCMLS #1003864 Report a problem | ||
| 7/31/2026 | Listed for sale | $4,750,000+25.5% |
Source: HCMLS #1003864 Report a problem | ||
| 9/13/2023 | Sold | $3,784,000-12% |
Source: Public Record Report a problem | ||
| 9/4/2023 | Pending sale | $4,299,000 |
Source: HCMLS #102173 Report a problem | ||
| 8/15/2023 | Contingent | $4,299,000 |
Source: HCMLS #102173 Report a problem | ||
| 5/22/2023 | Listed for sale | $4,299,000+186.6% |
Source: HCMLS #102173 Report a problem | ||
| 4/1/2015 | Sold | $1,500,000-14.3% |
Source: HCMLS #78977 Report a problem | ||
| 3/22/2015 | Pending sale | $1,750,000 |
Source: EXURBIA SOTHEBY'S INTERNATIONAL REALTY #78977 Report a problem | ||
| 8/30/2014 | Price change | $1,750,000-12.3% |
Source: Highlands Sotheby's International Realty #78977 Report a problem | ||
| 3/23/2014 | Listed for sale | $1,995,000-9.1% |
Source: EXURBIA SOTHEBY'S INTERNATIONAL REALTY #78977 Report a problem | ||
| 11/16/2012 | Listed for sale | $2,195,000-11.7% |
Source: PAT ALLEN REALTY GROUP INC. #74841 Report a problem | ||
| 4/16/2012 | Listed for sale | $2,485,000 |
Source: PAT ALLEN REALTY GROUP INC. #74841 Report a problem | ||
Public tax history
| Year | Property taxes | Tax assessment |
|---|---|---|
| 2025 | $3,316 | $1,105,390 |
| 2024 | $3,316 +0.8% | $1,105,390 +0.4% |
| 2023 | $3,290 +152.4% | $1,100,490 +263.1% |
| 2022 | $1,303 | $303,070 |
| 2021 | $1,303 +6.3% | $303,070 |
| 2020 | $1,227 | $303,070 |
| 2019 | $1,227 -19.9% | $303,070 -28.8% |
| 2018 | $1,532 | $425,740 |
| 2017 | -- | $425,740 |
| 2016 | -- | $425,740 |
| 2015 | -- | $425,740 +142.7% |
| 2014 | $1,543 | $175,390 |
| 2013 | $1,543 | $175,390 |
Find assessor info on the county website
Neighborhood: 28741
Nearby homes
- $250,000-- bd-- ba-- sqftPoint Bear Shadow Rdg, Highlands, NC 28741Off Market
- $4,971,6004 bd5 ba5.2k sqft39 Bear Shadow Rdg, Highlands, NC 28741Off Market
- $10,2004 bd6 ba-- sqft39 Bear Shadow Rdg, Highlands, NC 28741Off Market
- $4,065,9005 bd5 ba4.7k sqft5822 Cashiers Rd, Cashiers, NC 28741Off Market
- $--8.51 acres24 Cashiers, Cashiers, NC 28717Off Market
- $4,695,0004 bd6 ba-- sqft39 Bear Shadow Rdg, Highlands, NC 28741Sold
- $3,438,2005 bd6 ba3.6k sqft189 Cowee Gap Ln, Highlands, NC 28741Off Market
- $2,794,3005 bd6 ba4.3k sqft189 Cowee Gap Ln, Highlands, NC 28741Off Market
Nearby schools
GreatSchools rating
- 6/10Highlands SchoolGrades: K-12Distance: 4.2 mi
- 6/10Macon Middle SchoolGrades: 7-8Distance: 12.8 mi
- 3/10Mountain View Intermediate SchoolGrades: 5-6Distance: 13.1 mi
Sell for more on Zillow
Get a Zillow Showcase℠ listing at no additional cost and you could sell for .
$4,346,900
2% more
+$86,938
With Zillow Showcase(estimated)
$4,433,838
Sell for more on Zillow
Get a Zillow Showcase℠ listing at no additional cost and you could sell for .
$4,346,900
2% more
+$86,938
With Zillow Showcase(estimated)
$4,433,838
- North Carolina
- Macon County
- Highlands
- 28741
- 51 Bear Shadow Ridge
