Tucked away on a quiet dead-end, this ENCHANTING 3 bed, 3 bath VICTORIAN STYLE home is a true gem, combining classic elegance w/modern amenities! As you step inside from the charming front porch discover the beauty of a grand foyer, Carolina Pine floors, high ceilings & large windows w/stained glass accents. Enjoy hosting guests in the elegant dining/living rm w/french doors. A sunroom w/hot tub provides a tranquil indoor retreat. The kitchen/great rm & screen porch offer stunning views of the yard. Step outside into your own resort-style oasis! Lounge by the inground pool surrounded by a patio, pavilion, picturesque landscape of flowers, trees & a Koi pond. Detached 2 car & attached 1 car garages ensure ample parking & storage (one bay used as art studio). At the end of the street is the Facing Rock Wildlife area where nature enthusiasts can enjoy direct access to hiking trails. With a perfect blend of indoor & outdoor spaces this home offers a unique lifestyle! OPEN SUN 11:30-1:00PM
Sold for $529,000
$529,000
51 Bridle Rd, Ludlow, MA 01056
3beds
2,156sqft
Single Family Residence
Built in 1987
1.44 Acres Lot
$582,000 Zestimate®
$245/sqft
$2,998 Estimated rent
Home value
$582,000
$553,000 - $611,000
$2,998/mo
Zestimate® history
Owner options
List your home for rent
$2,998/mo
Rent Zestimate®
Find your next renter with Zillow Rental Manager. Plus, with online applications, you can quickly screen prospective tenants – for free.
$2,998/mo
Rent Zestimate®
Refinance and save
$3,458/mo
Est. payment
Refinancing to a lower rate could help reduce your monthly payments and save thousands over the life of the loan.
$3,458/mo
Est. payment
Explore your selling options
Work with a Zillow partner agent
Leverage their expertise and Zillow's premium Showcase listings to get your home seen by more buyers.
Get startedList with your own agent
Get your home in front of millions of buyers by listing it on Zillow.
Learn how to do itSell it yourself
Take full control of how buyers see your home on Zillow by listing For Sale by Owner (FSBO).
List your homeWhat's special
Victorian style homeClassic eleganceCharming front porchGrand foyerLarge windowsInground poolHigh ceilings
Zillow last checked:
Listing updated:
Listed by:
Suzie Ice Team 413-244-2431,
Ideal Real Estate Services, Inc. 413-583-8882,
Suzie Ice 413-244-2431
Bought with:
The Aimee Kelly Crew
eXp Realty
Source: MLS PIN,MLS#: 73194895
Facts & features
Interior
Bedrooms & bathrooms
- Bedrooms: 3
- Bathrooms: 3
- Full bathrooms: 3
Primary bedroom
- Features: Bathroom - Full, Flooring - Hardwood
- Level: Second
Bedroom 2
- Features: Flooring - Wall to Wall Carpet
- Level: Second
Bedroom 3
- Features: Flooring - Wall to Wall Carpet
- Level: Second
Primary bathroom
- Features: Yes
Bathroom 1
- Features: Bathroom - 3/4, Bathroom - With Shower Stall
- Level: First
Bathroom 2
- Features: Bathroom - 3/4, Bathroom - With Shower Stall
- Level: Second
Bathroom 3
- Features: Bathroom - Full, Bathroom - With Tub & Shower
- Level: Second
Dining room
- Features: Flooring - Hardwood, French Doors, Exterior Access
- Level: First
Family room
- Features: Skylight, Cathedral Ceiling(s), Ceiling Fan(s), Beamed Ceilings, Flooring - Stone/Ceramic Tile, Window(s) - Picture, Deck - Exterior, Open Floorplan, Recessed Lighting, Slider
- Level: First
Kitchen
- Features: Flooring - Stone/Ceramic Tile, Pantry, Kitchen Island, Open Floorplan
- Level: First
Living room
- Features: Flooring - Hardwood, French Doors, Open Floorplan
- Level: First
Heating
- Forced Air, Natural Gas, Propane
Cooling
- Central Air
Appliances
- Included: Water Heater, Range, Disposal, Microwave, Refrigerator, Washer, Dryer
- Laundry: In Basement
Features
- Sun Room, Sauna/Steam/Hot Tub
- Flooring: Tile, Vinyl, Carpet, Hardwood, Flooring - Stone/Ceramic Tile
- Doors: French Doors
- Basement: Full,Walk-Out Access,Garage Access,Concrete,Unfinished
- Has fireplace: No
Interior area
- Total structure area: 2,156
- Total interior livable area: 2,156 sqft
Property
Parking
- Total spaces: 11
- Parking features: Attached, Detached, Under, Storage, Garage Faces Side, Paved Drive, Off Street
- Attached garage spaces: 3
- Uncovered spaces: 8
Features
- Patio & porch: Porch, Porch - Enclosed, Screened, Patio
- Exterior features: Porch, Porch - Enclosed, Porch - Screened, Patio, Pool - Inground Heated, Rain Gutters, Hot Tub/Spa, Storage, Professional Landscaping, Sprinkler System, Decorative Lighting, Fenced Yard, Fruit Trees, Garden, Other
- Has private pool: Yes
- Pool features: Pool - Inground Heated
- Has spa: Yes
- Spa features: Hot Tub / Spa, Private
- Fencing: Fenced
Lot
- Size: 1.44 Acres
Details
- Parcel number: M:24 B:2500 P:57A,2550171
- Zoning: res
Construction
Type & style
- Home type: SingleFamily
- Architectural style: Colonial,Victorian,Antique
- Property subtype: Single Family Residence
Materials
- Frame
- Foundation: Concrete Perimeter
- Roof: Shingle
Condition
- Year built: 1987
Utilities & green energy
- Electric: Circuit Breakers
- Sewer: Private Sewer
- Water: Private
- Utilities for property: for Gas Range
Green energy
- Energy efficient items: Thermostat
- Energy generation: Solar
Community & HOA
HOA
- Has HOA: No
Location
- Region: Ludlow
Financial & listing details
- Price per square foot: $245/sqft
- Tax assessed value: $375,000
- Annual tax amount: $7,316
- Date on market: 1/3/2026
Price history
| Date | Event | Price |
|---|---|---|
| 3/8/2024 | Sold | $529,000$245/sqft |
Source: MLS PIN #73194895 Report a problem | ||
| 1/27/2024 | Contingent | $529,000$245/sqft |
Source: MLS PIN #73194895 Report a problem | ||
| 1/19/2024 | Listed for sale | $529,000$245/sqft |
Source: MLS PIN #73194895 Report a problem | ||
Public tax history
| Year | Property taxes | Tax assessment |
|---|---|---|
| 2025 | $7,750 +3.6% | $446,700 +8% |
| 2024 | $7,484 +2.3% | $413,700 +10.3% |
| 2023 | $7,316 +5.4% | $375,000 +8% |
| 2022 | $6,939 -0.6% | $347,100 +4.8% |
| 2021 | $6,984 +0% | $331,300 +2.2% |
| 2020 | $6,984 +9.9% | $324,300 +1.2% |
| 2019 | $6,354 +6.9% | $320,600 +2.5% |
| 2018 | $5,946 +3.3% | $312,800 +0.7% |
| 2017 | $5,757 +1.9% | $310,700 -0.3% |
| 2016 | $5,649 | $311,600 |
Find assessor info on the county website
Neighborhood: 01056
Nearby homes
- $685,7003 bd3 ba3.1k sqft33 Bridle Rd, Ludlow, MA 01056Off Market
- $21,900-- bd-- ba-- sqft33 Bridle Rd, Ludlow, MA 01056Off Market
- $539,9004 bd3 ba3k sqft75 Bridle Rd, Ludlow, MA 01056Pending
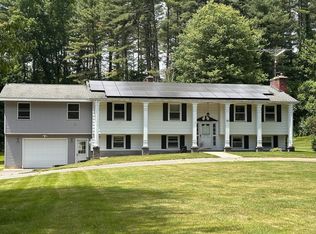
- $383,1002 bd2 ba1.3k sqft46 Bridle Rd, Ludlow, MA 01056Off Market

- $499,2002 bd1 ba1.3k sqft46 Bridle Rd #0, Ludlow, MA 01056Off Market
- $465,7003 bd1 ba1.3k sqft30 Bridle Rd, Ludlow, MA 01056Off Market
- $427,8003 bd1 ba2k sqft72 Bridle Rd, Ludlow, MA 01056Off Market
- $398,3003 bd1 ba1.7k sqft81 Bridle Rd, Ludlow, MA 01056Off Market
Nearby schools
GreatSchools rating
- 4/10Harris Brook Elementary SchoolGrades: 2-5Distance: 2.2 mi
- 4/10Paul R Baird Middle SchoolGrades: 6-8Distance: 1.9 mi
- 4/10Ludlow Senior High SchoolGrades: 9-12Distance: 1.9 mi


Get pre-qualified for a loan
At Zillow Home Loans, we can pre-qualify you in as little as 5 minutes with no impact to your credit score.An equal housing lender. NMLS #10287.
Sell for more on Zillow
Get a Zillow Showcase℠ listing at no additional cost and you could sell for .
$582,000
2% more
+$11,640
With Zillow Showcase(estimated)
$593,640
- Massachusetts
- Hampden County
- Ludlow
- 01056
- 51 Bridle Rd
Nearby cities
Nearby zip codes
Other Ludlow Topics
